44 Woodland Drive
About This Home
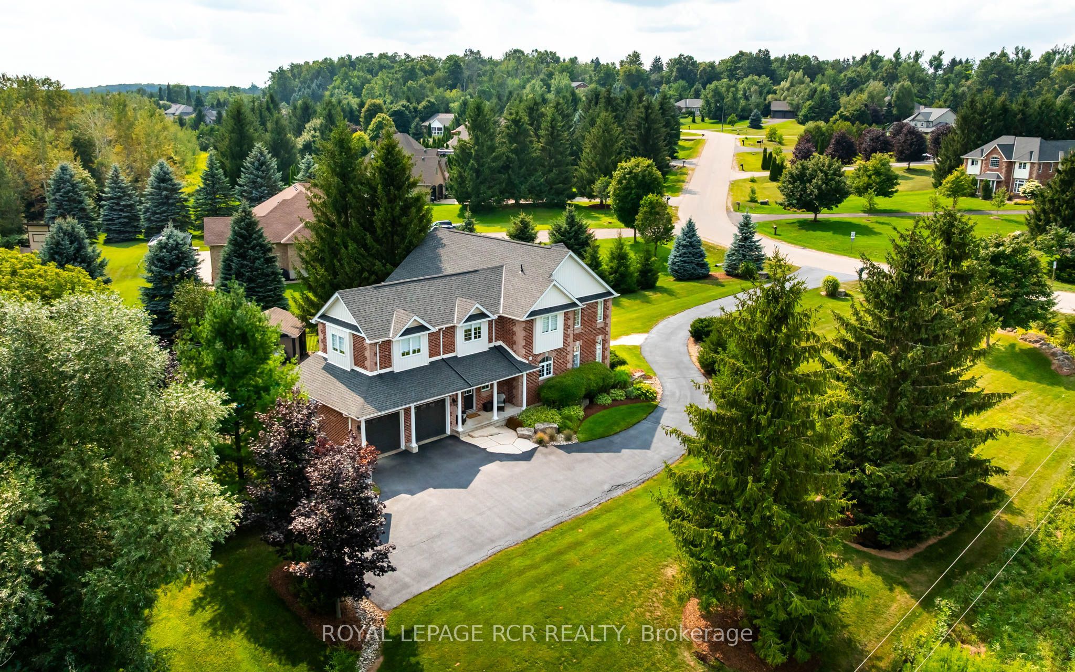
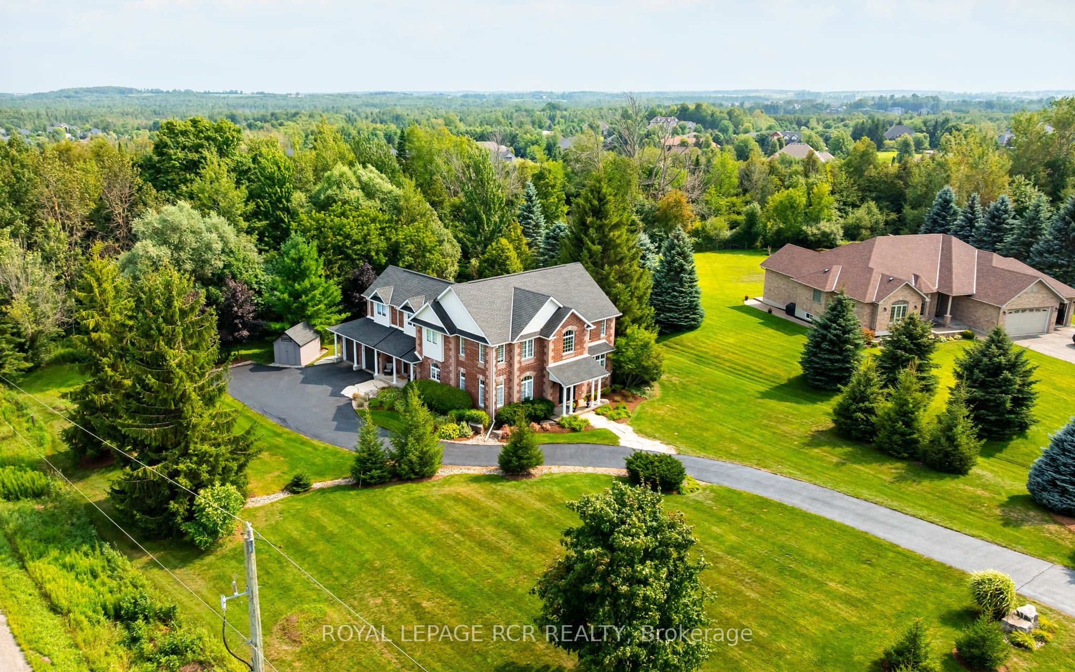
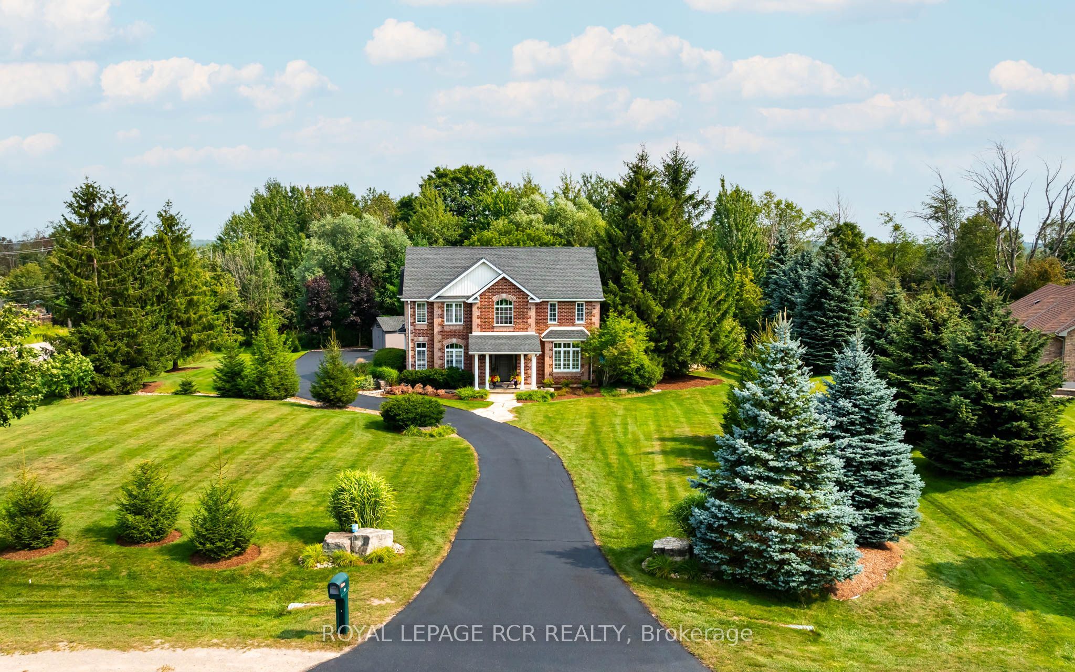
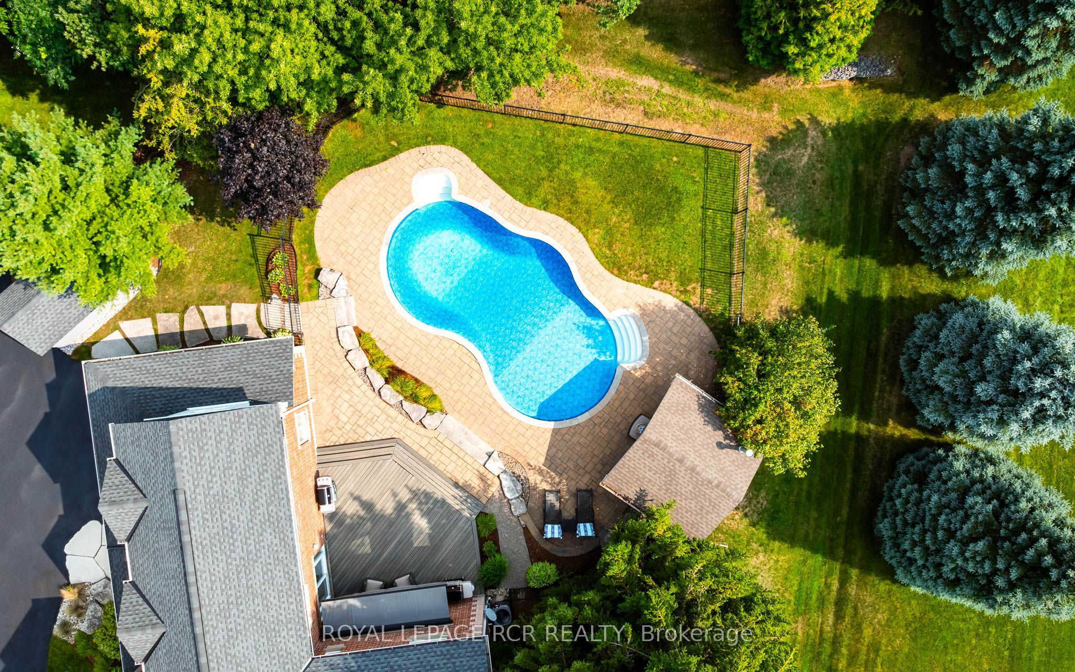
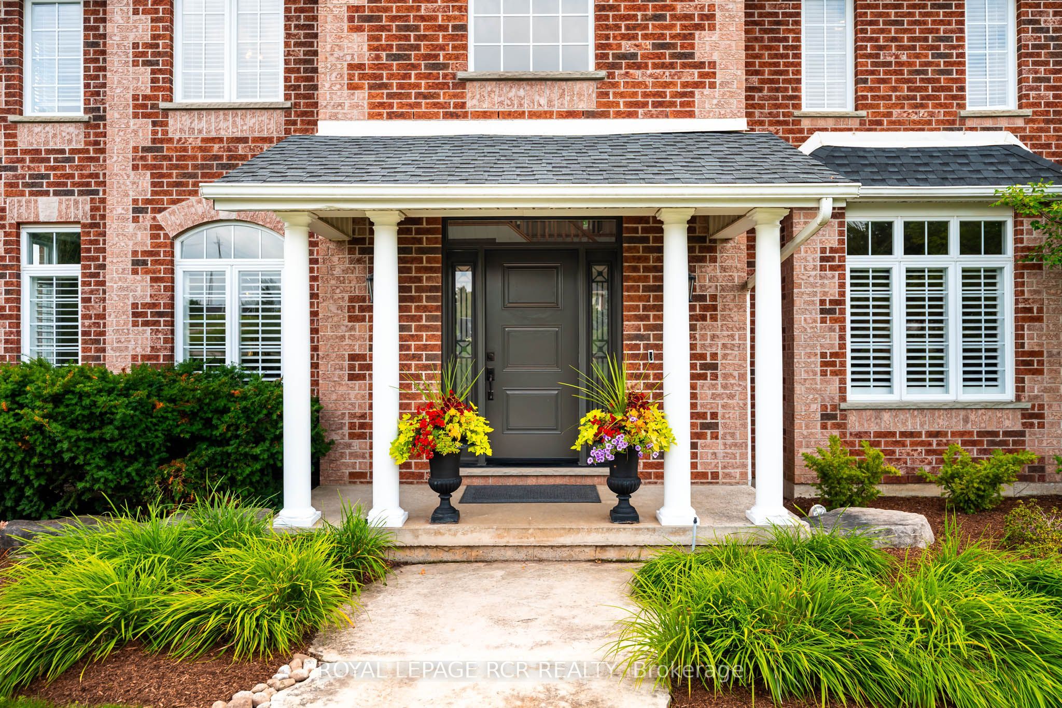
Welcome to Garafraxa Woods. Situated on nearly 1 acre, backed by protected conservation land and mature trees, this exceptional 4-bedroom family home offers modern updates, pride of ownership, and peace in a well-established estate neighborhood. The backyard is an entertainer's dream bathed in all-day sun, featuring a heated saltwater pool (2013) with a surrounding interlock patio, landscaped gardens and a dedicated cabana. The heart of the home features an updated kitchen (2021), boasting timeless shaker-style cabinetry, timeless hardware, quartz countertops, stainless steel appliances, a tile backsplash, a breakfast bar and a sunlit eat-in area with a walk-out to the deck and pool. Just off the kitchen sits a spacious family room featuring a custom wall unit (2025), multiple bright windows and a modern gas fireplace insert installed (2023), making it the perfect space to gather with family and friends. A solid hardwood staircase leads you upstairs where you will find three good-sized bedrooms that share a fully renovated main bath (2024). There is a generous primary suite, which features a renovated 5-piece ensuite (2016) complete with a soaker tub, glass shower, and double sinks. The primary bedroom also provides a bonus sitting room/den with an additional staircase to the main level. The partially finished basement includes a bathroom rough-in and a second staircase that gives easy access to the 2-car garage and massive driveway. Completed major upgrades provide total peace of mind, including the roof done (2016), the pool (2013), A/C (2018), a high-efficiency furnace (2023), a new pressure tank for the well and a water softener installed (2024), as well as a new sump pump (2025). This property offers turnkey luxury, peaceful outdoor living, and timeless design.
Property Information
Building Details
Features & Amenities
Financials & Fees
Inclusions & Exclusions
All appliances all window coverings all light fixtures TV mounts (FR and pool house)garage door openers. pool accessories
Location
Similar Properties
View More
Source: Toronto Regional Real Estate Board (TRREB), via PropTx Innovations Inc.
The data relating to real estate on this website comes in part from the MLS® data feed of PropTx Innovations Inc. The information is deemed reliable but is not guaranteed accurate by PropTx.
The information provided herein must only be used by consumers that have a bona fide interest in the purchase, sale or lease of real estate and may not be used for any commercial purpose or any other purpose.
© 2026 PropTx Innovations Inc. All rights reserved. MLS®, REALTOR® and the associated logos are owned or controlled by The Canadian Real Estate Association (CREA).