#9 - 869 Oakview Avenue
About This Home
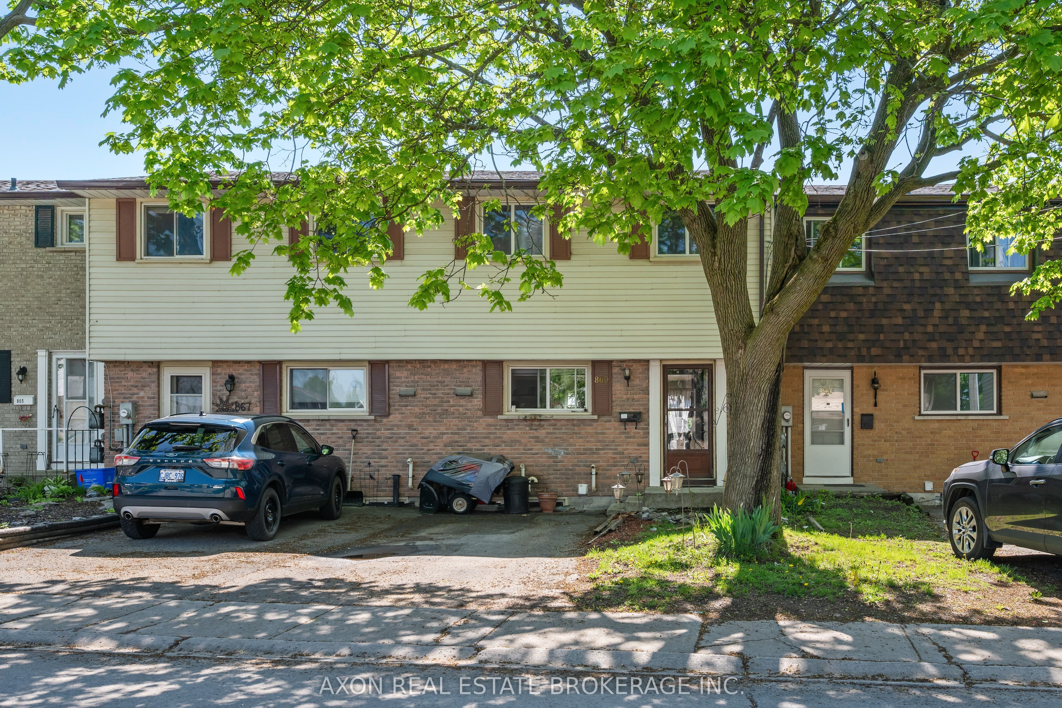
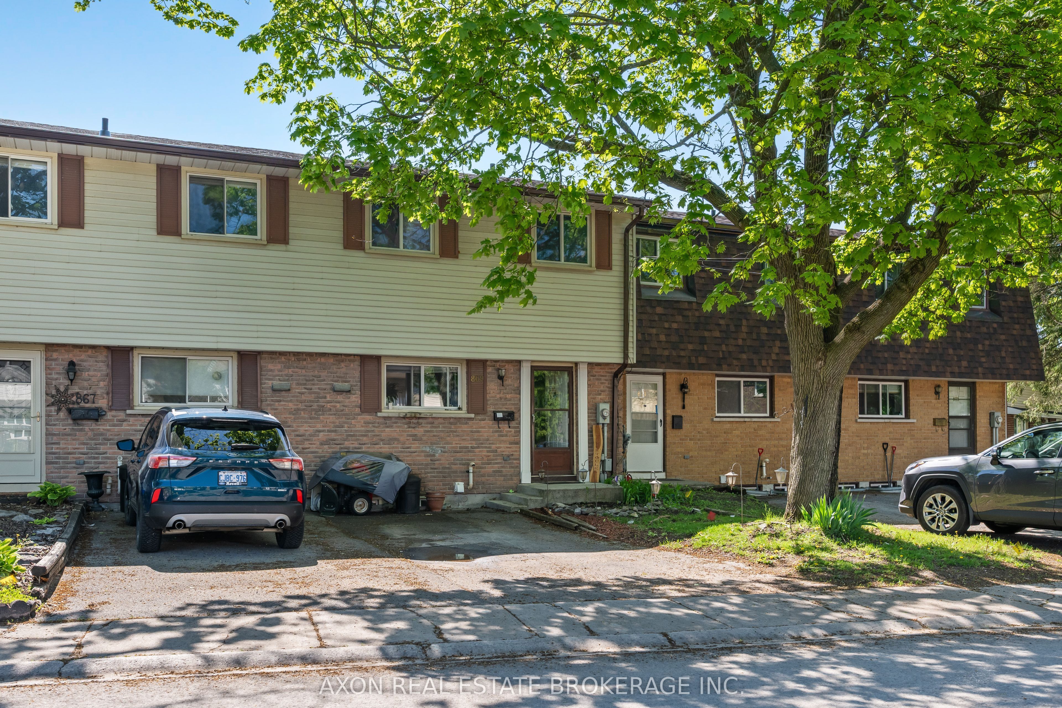
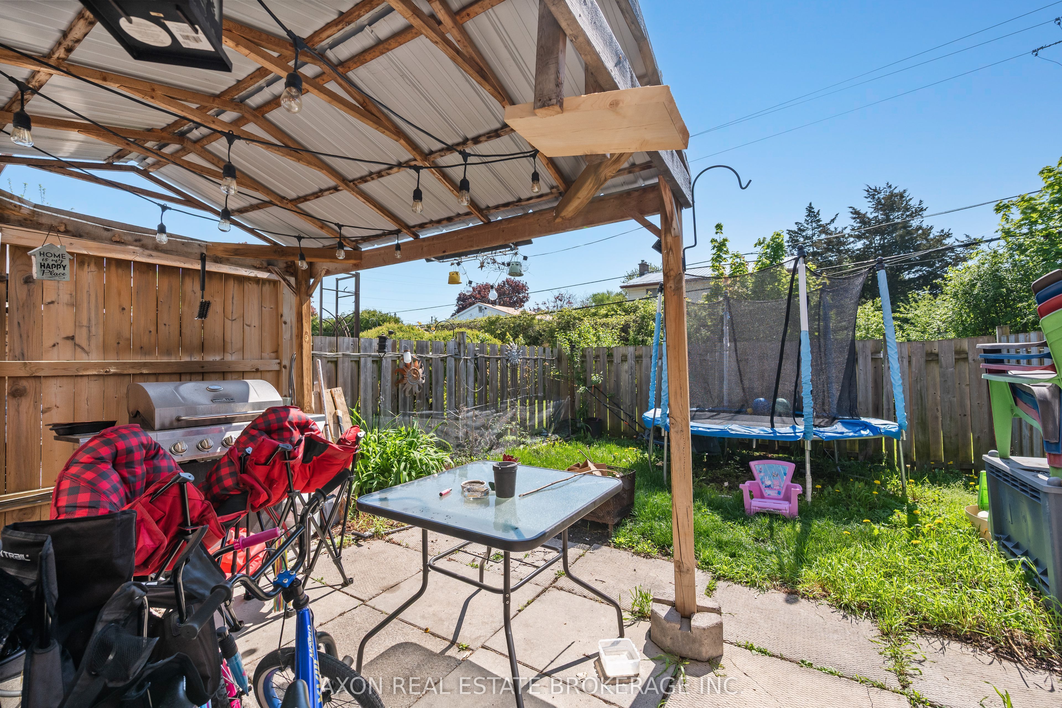
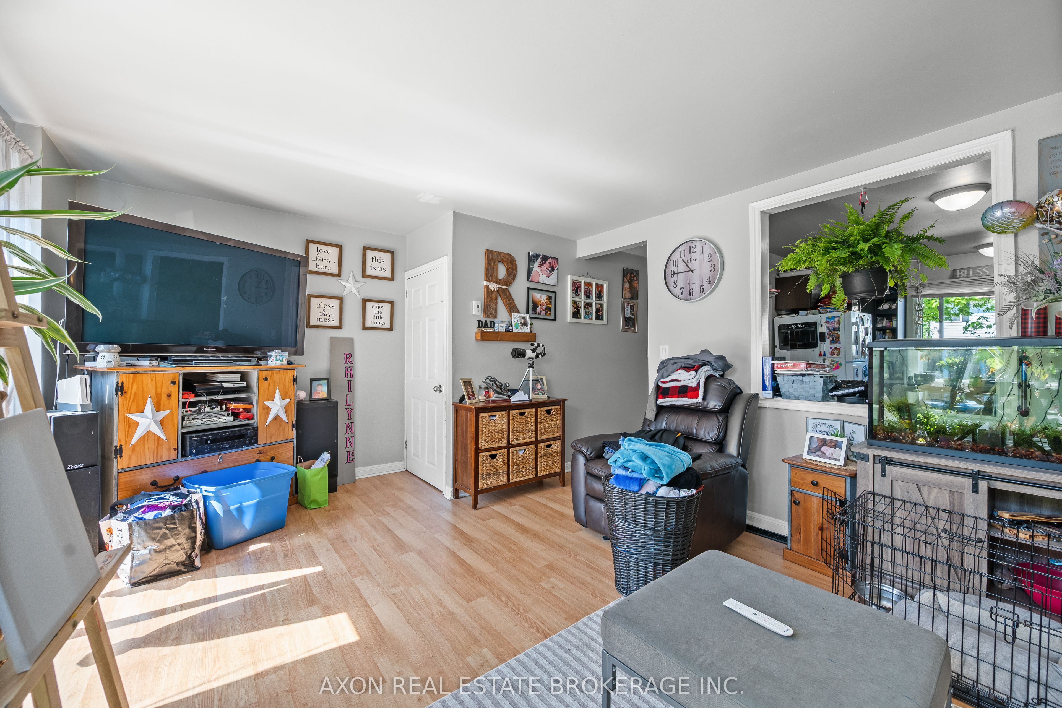
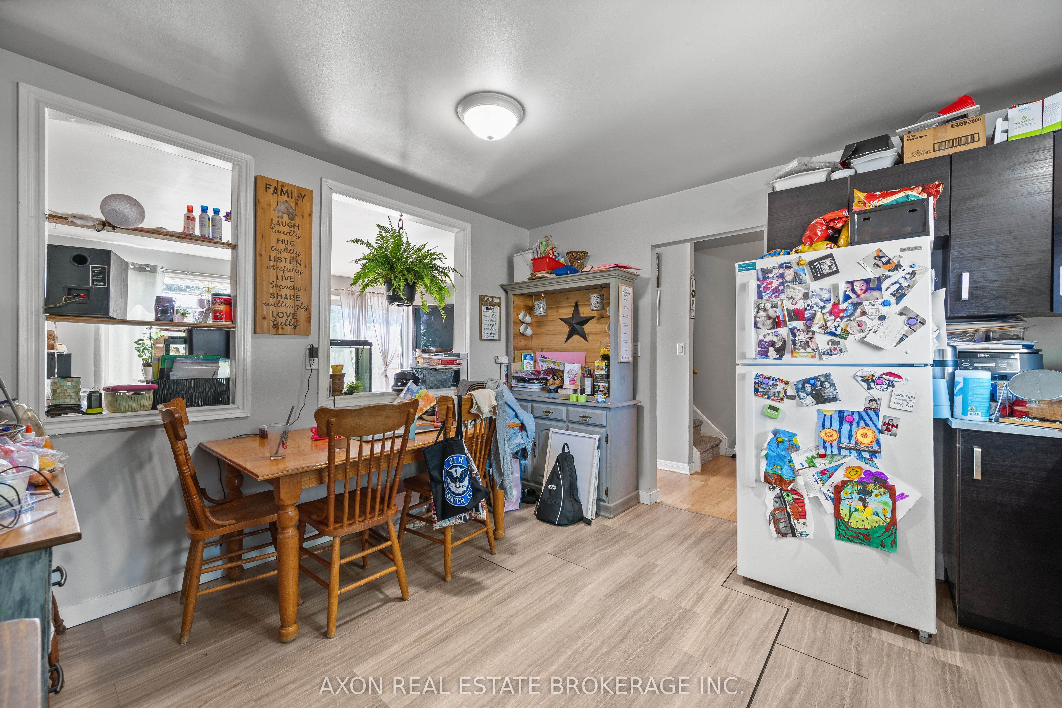
Tucked into the heart of Kingston's beloved Bayridge neighbourhood, this charming 3-bedroom, 1-bathroom condominium townhome in a well managed townhome complex offers buyers the space, value, and community feel they've been searching for - all wrapped up in over 1,140 sq ft of above-grade living space. Step inside and you'll immediately notice the light-filled, neutral interior with warm laminate flooring flowing throughout the main and upper levels. The main floor offers a generous open living and dining layout, with the living room stretching an impressive 18'8" x 13' - plenty of room for a sectional, a dining table, and still space left over. A sliding door off the back leads to your private rear patio, perfect for summer evenings outdoors. Upstairs, three well-sized bedrooms provide flexible living options - whether you're setting up a primary suite, a home office, or a nursery. A 4-piece bathroom featuring updated fixtures and a stylish vanity with modern lighting.The full unfinished basement is a blank slate brimming with potential, it's ready to be transformed into a rec room, home gym, or workshop whenever you're ready. The footprint alone - nearly 490 sq ft - gives you real options. Outside, each unit comes with surface parking, and the complex offers access to a community outdoor pool and basketball court - the kind of amenity that's hard to find at this price point in Kingston. Public transit, grocery stores, schools, and parks are all within easy reach - everything a first-time buyer needs to hit the ground running. Whether you're ready to stop renting and start building equity, or looking for a low-maintenance home in a proven community, 869 Oakview Avenue delivers exceptional value in one of Kingston's most accessible and established neighbourhoods
Property Information
Building Details
Features & Amenities
Financials & Fees
Location
Similar Properties
View More
Source: Toronto Regional Real Estate Board (TRREB), via PropTx Innovations Inc.
The data relating to real estate on this website comes in part from the MLS® data feed of PropTx Innovations Inc. The information is deemed reliable but is not guaranteed accurate by PropTx.
The information provided herein must only be used by consumers that have a bona fide interest in the purchase, sale or lease of real estate and may not be used for any commercial purpose or any other purpose.
© 2026 PropTx Innovations Inc. All rights reserved. MLS®, REALTOR® and the associated logos are owned or controlled by The Canadian Real Estate Association (CREA).