#182 - 182 Rosemund Crescent
About This Home
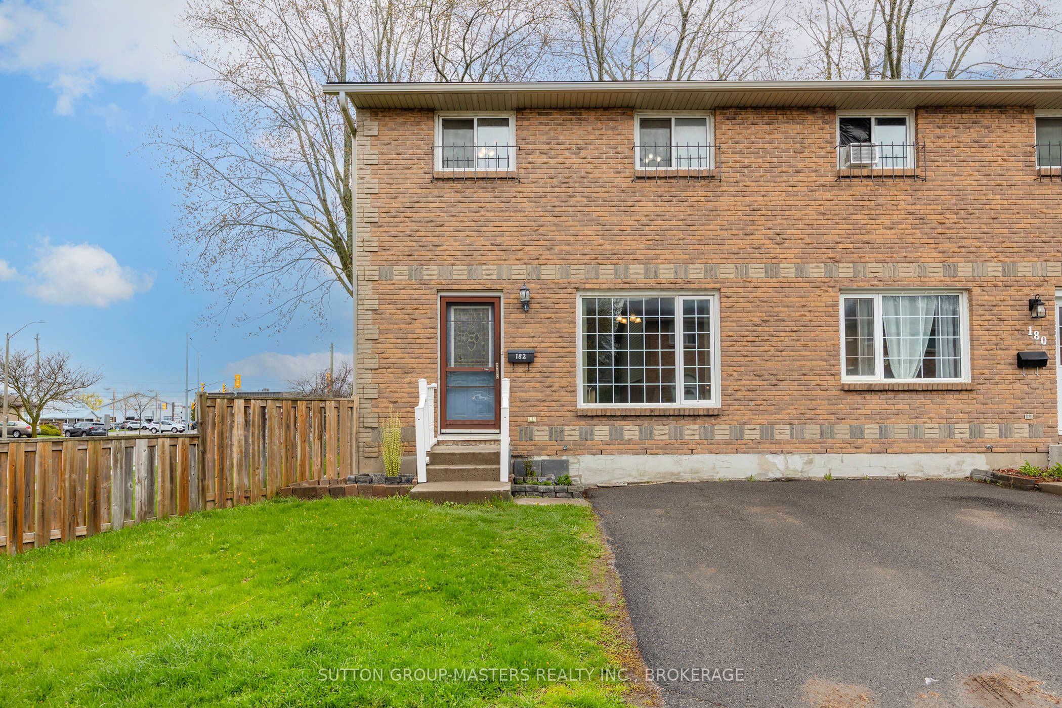
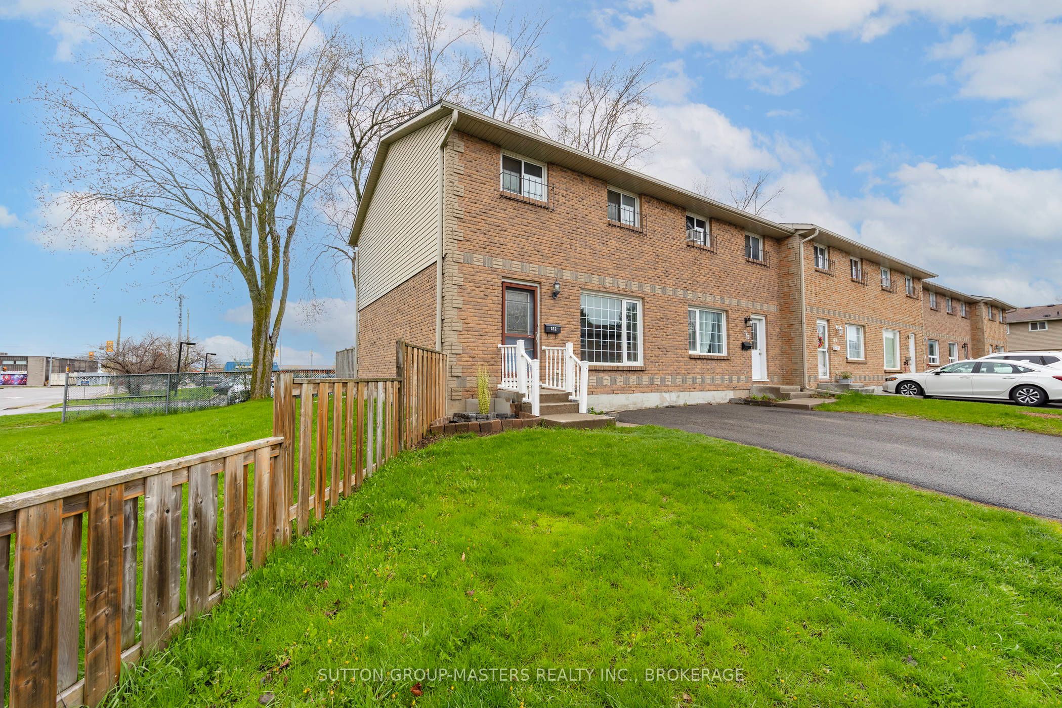
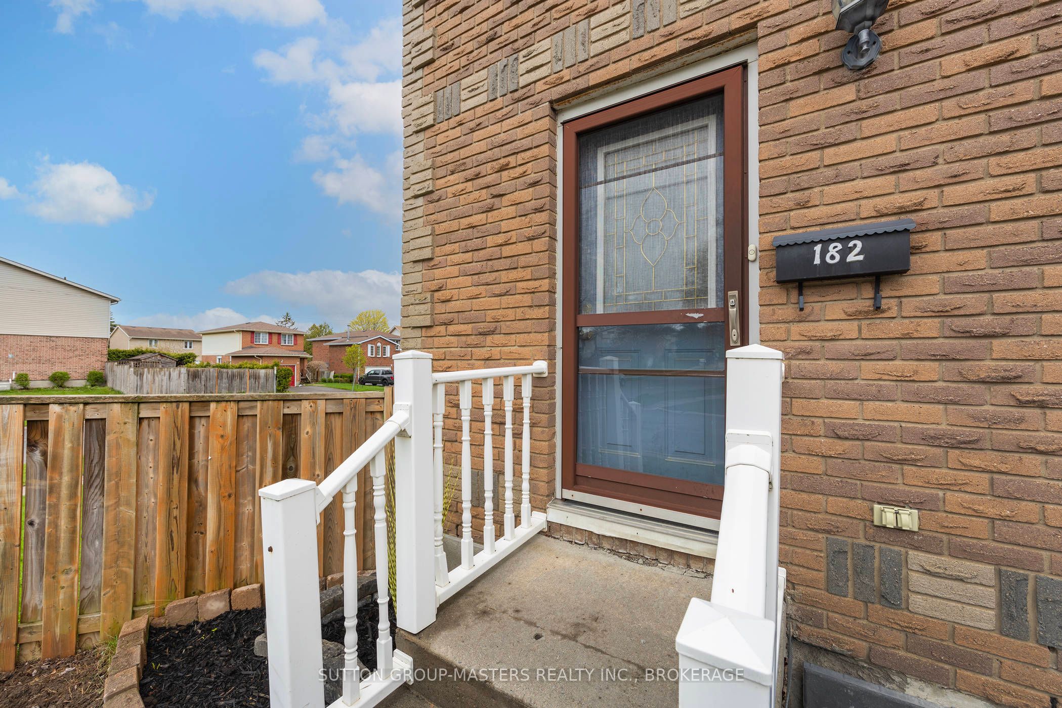
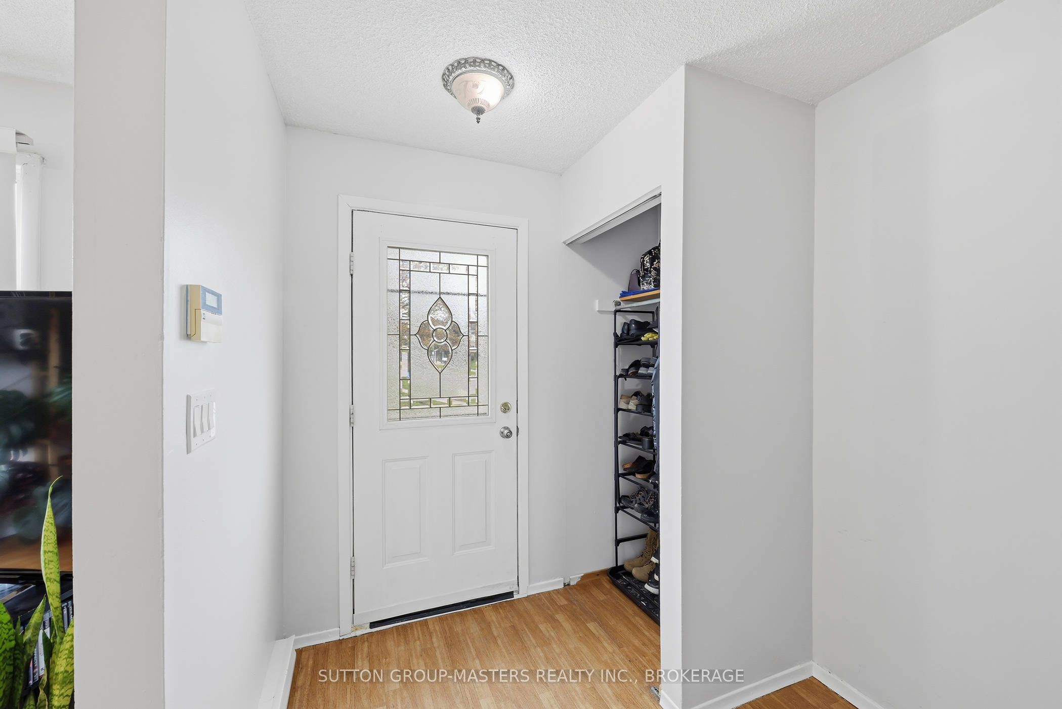
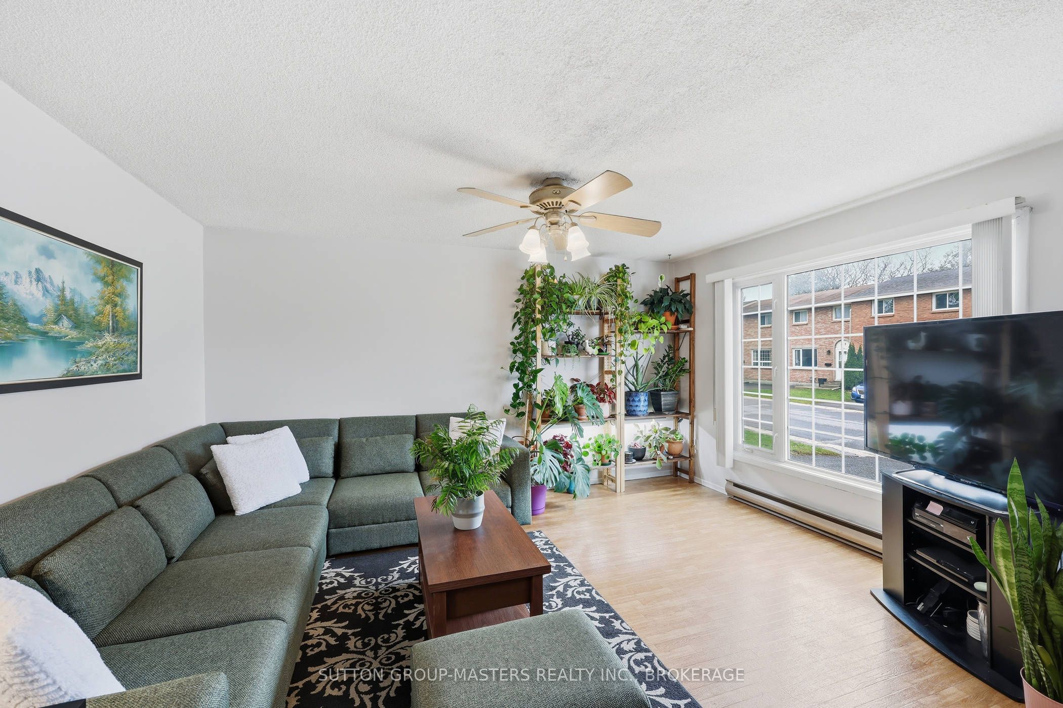
Welcome to this beautiful end-unit townhome filled with natural light and offering a bright, spacious living room perfect for relaxing or entertaining. The recently renovated kitchen features stylish new cabinetry and countertops, creating a fresh and modern space to enjoy. A convenient walkout from the kitchen leads to the fully fenced rear yard, ideal for summer BBQs, gardening, or simply unwinding outdoors. A convenient 2-piece powder room completes the main level. Upstairs you will find three generously sized bedrooms with ample closet space along with an updated full bathroom. The finished lower level adds valuable living space with a comfortable recreation room and plenty of storage. The hot water tank is newer and owned. Centrally located with easy access to shopping, schools, parks, transit, and other amenities, this home is perfectly suited for first-time buyers, downsizers, or investors alike. I love this home, and think you will too. Come have a look!
Property Information
Building Details
Features & Amenities
Financials & Fees
Inclusions & Exclusions
Fridge, Stove, Washer, Dryer, Blinds, Shed, Hot Water Tank
White curtains in guest bedroom
Location
Similar Properties
View More
Source: Toronto Regional Real Estate Board (TRREB), via PropTx Innovations Inc.
The data relating to real estate on this website comes in part from the MLS® data feed of PropTx Innovations Inc. The information is deemed reliable but is not guaranteed accurate by PropTx.
The information provided herein must only be used by consumers that have a bona fide interest in the purchase, sale or lease of real estate and may not be used for any commercial purpose or any other purpose.
© 2026 PropTx Innovations Inc. All rights reserved. MLS®, REALTOR® and the associated logos are owned or controlled by The Canadian Real Estate Association (CREA).