220 Poldon Drive
About This Home
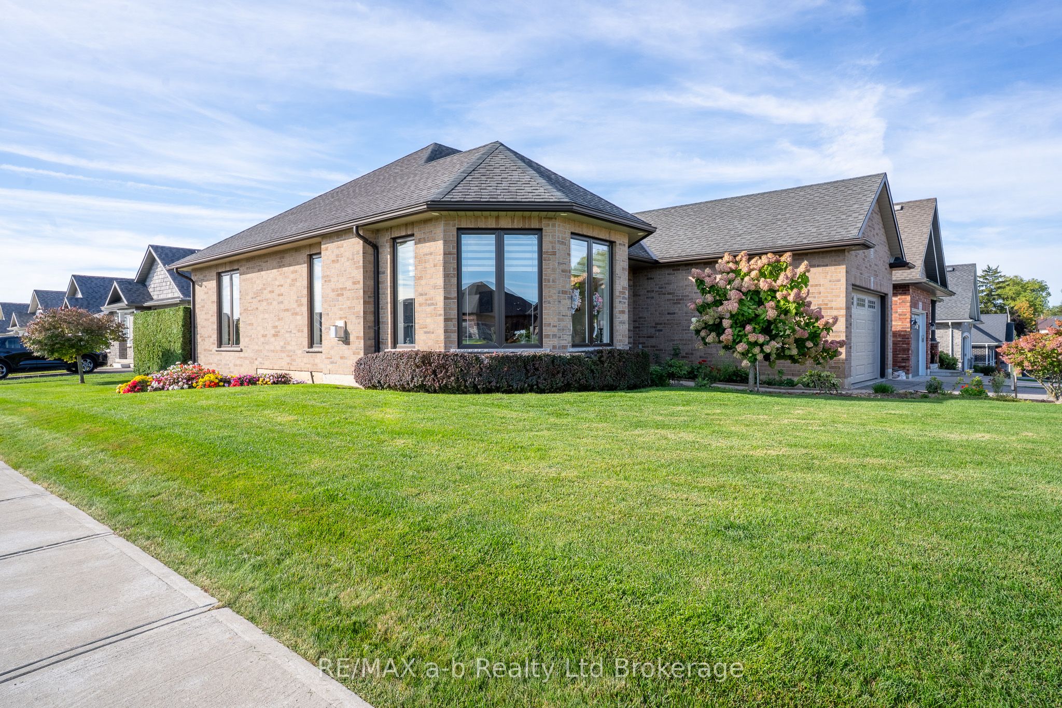
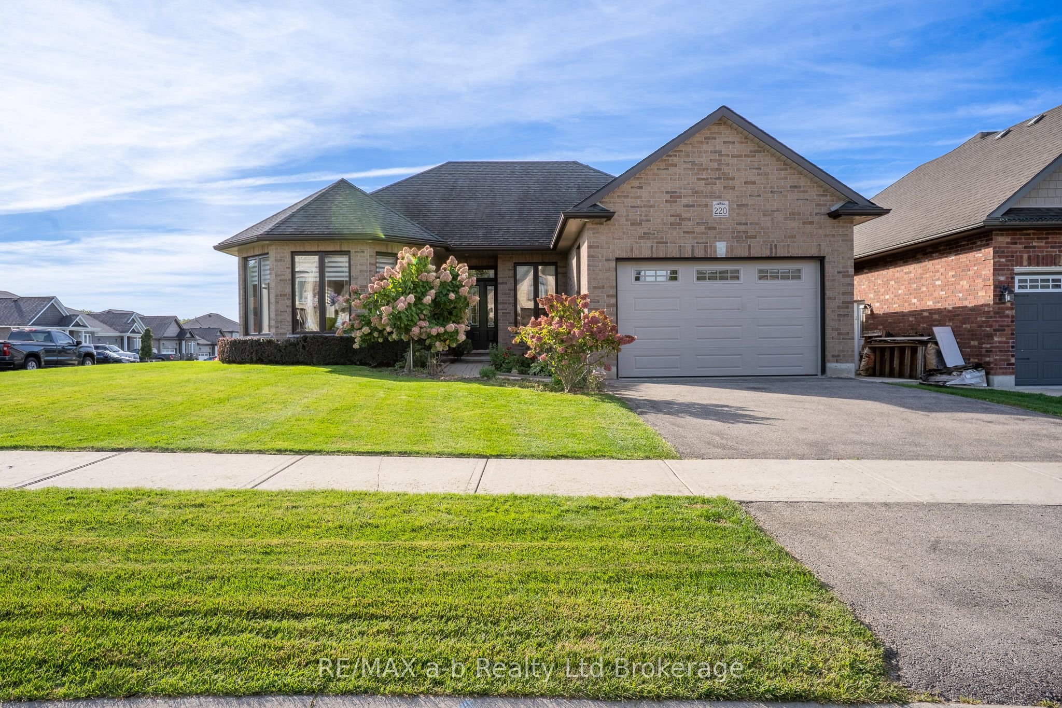
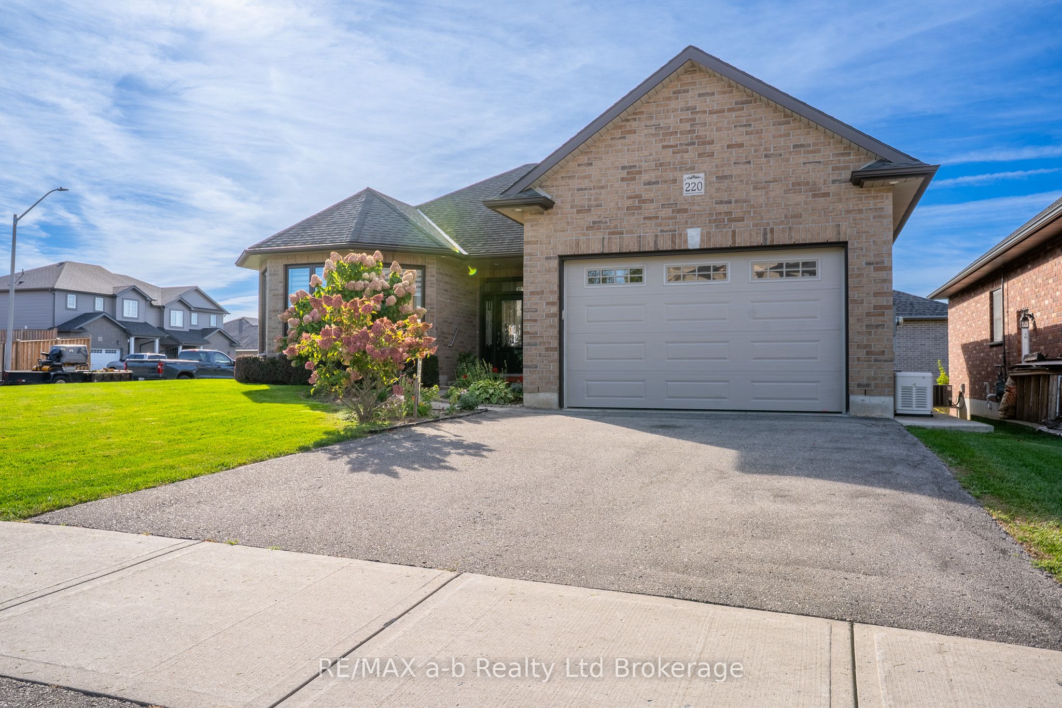
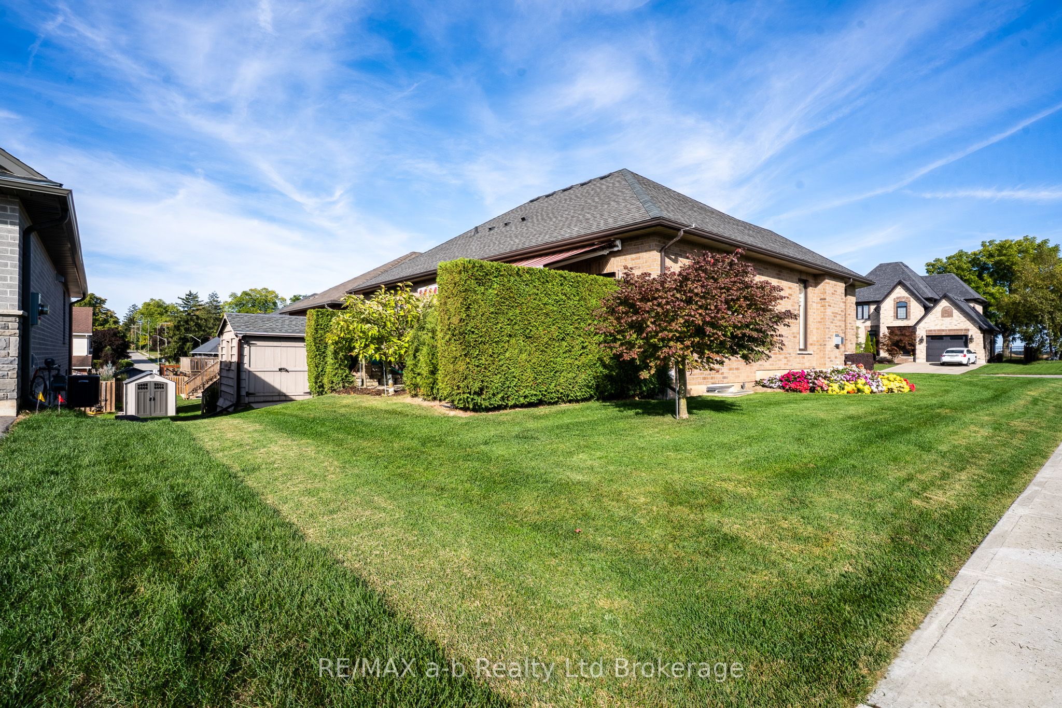
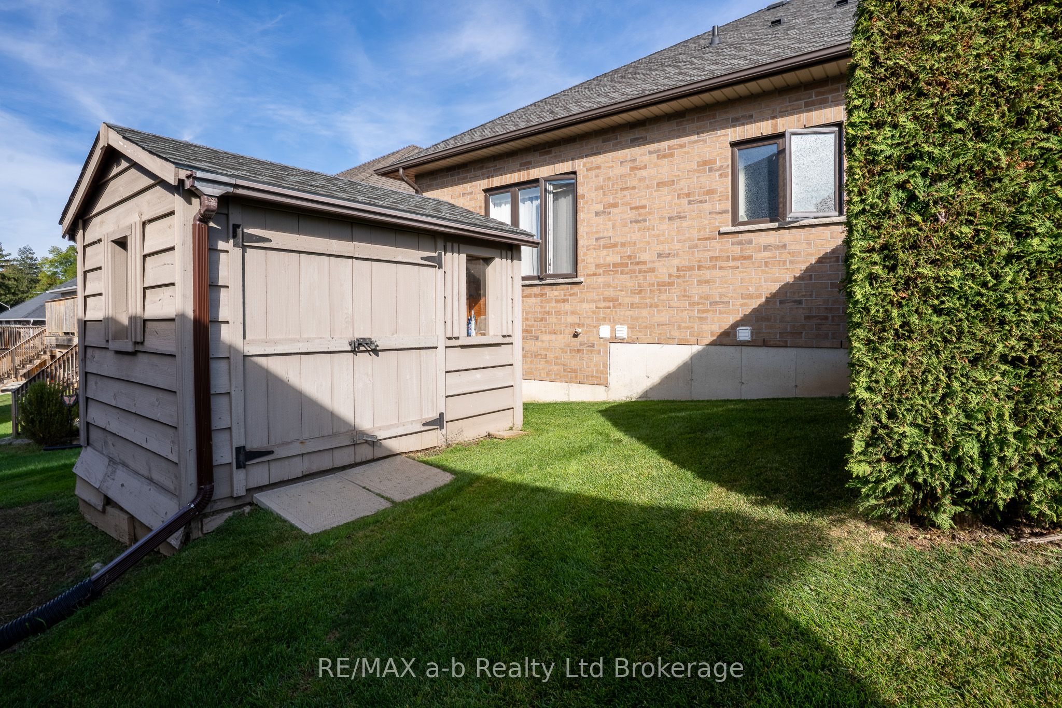
Welcome to 220 Poldon Drive in the quiet town of Norwich, offering desirable main floor living with 1,603 sq ft. The functional main floor layout features 2 bedrooms, 2 bathrooms, main floor laundry, and a spacious foyer. The open-concept living area provides great flow with plenty of natural light, perfectly situated on a corner lot complete with mature landscaping and a private back patio. The basement offers an additional 2 bedrooms, a large rec room with potential for further finishing and a rough-in for a bathroom. A well-maintained home in a lovely neighborhood, close to the amenities and charm that Norwich has to offer.
Property Information
Building Details
Features & Amenities
Financials & Fees
Location
Similar Properties
View More
Source: Toronto Regional Real Estate Board (TRREB), via PropTx Innovations Inc.
The data relating to real estate on this website comes in part from the MLS® data feed of PropTx Innovations Inc. The information is deemed reliable but is not guaranteed accurate by PropTx.
The information provided herein must only be used by consumers that have a bona fide interest in the purchase, sale or lease of real estate and may not be used for any commercial purpose or any other purpose.
© 2026 PropTx Innovations Inc. All rights reserved. MLS®, REALTOR® and the associated logos are owned or controlled by The Canadian Real Estate Association (CREA).