1823 Livingstone Lake Road
About This Home
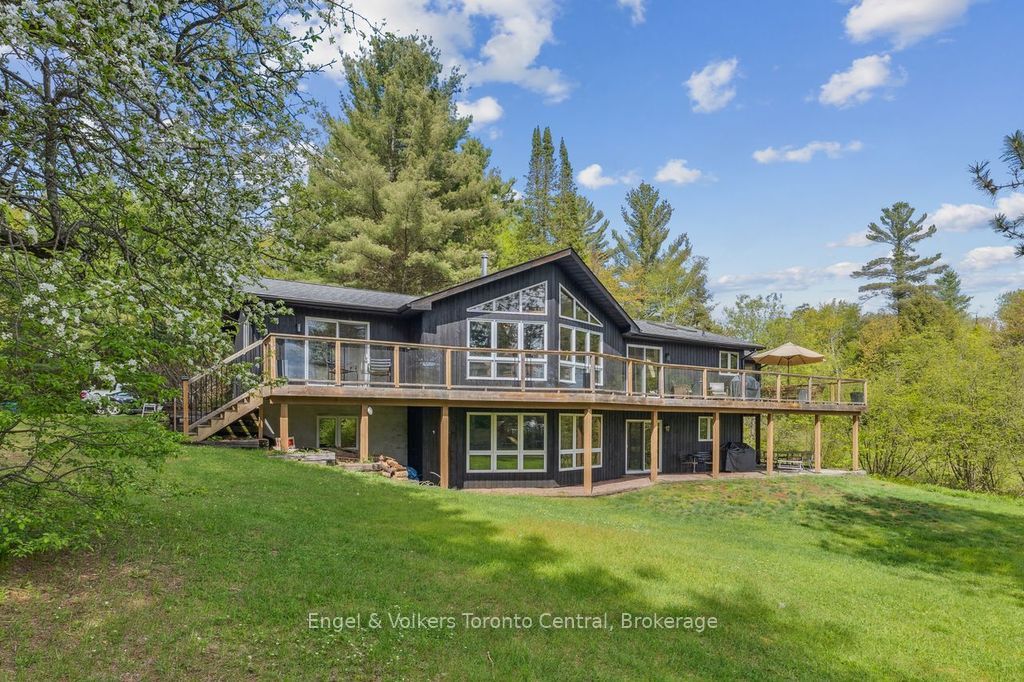
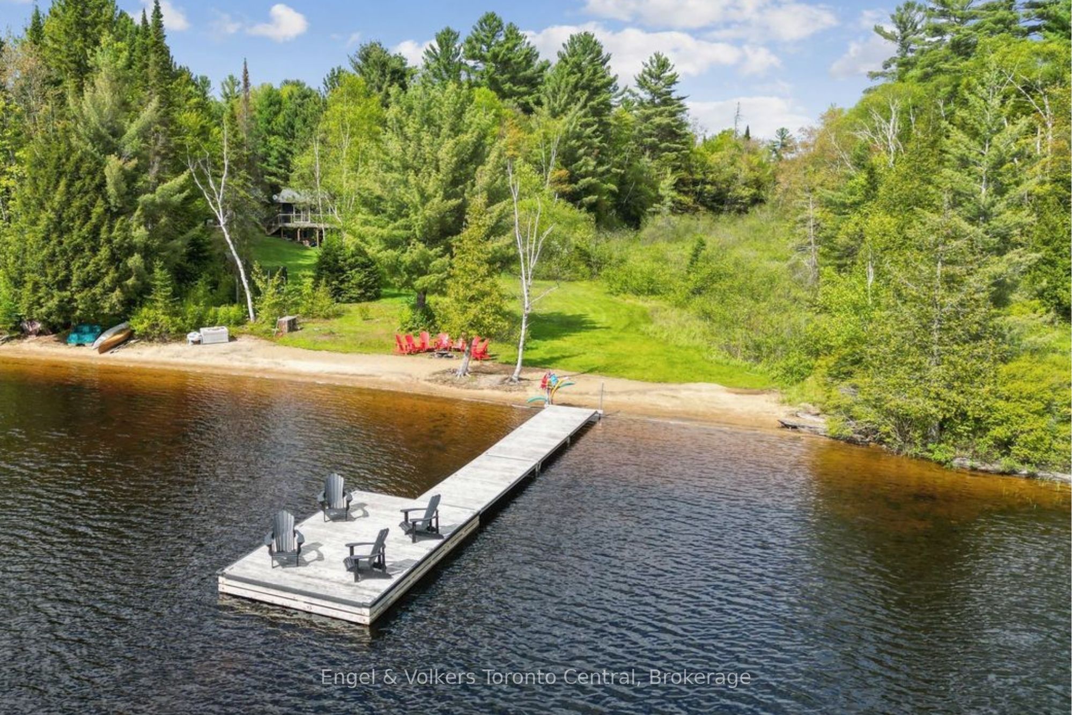
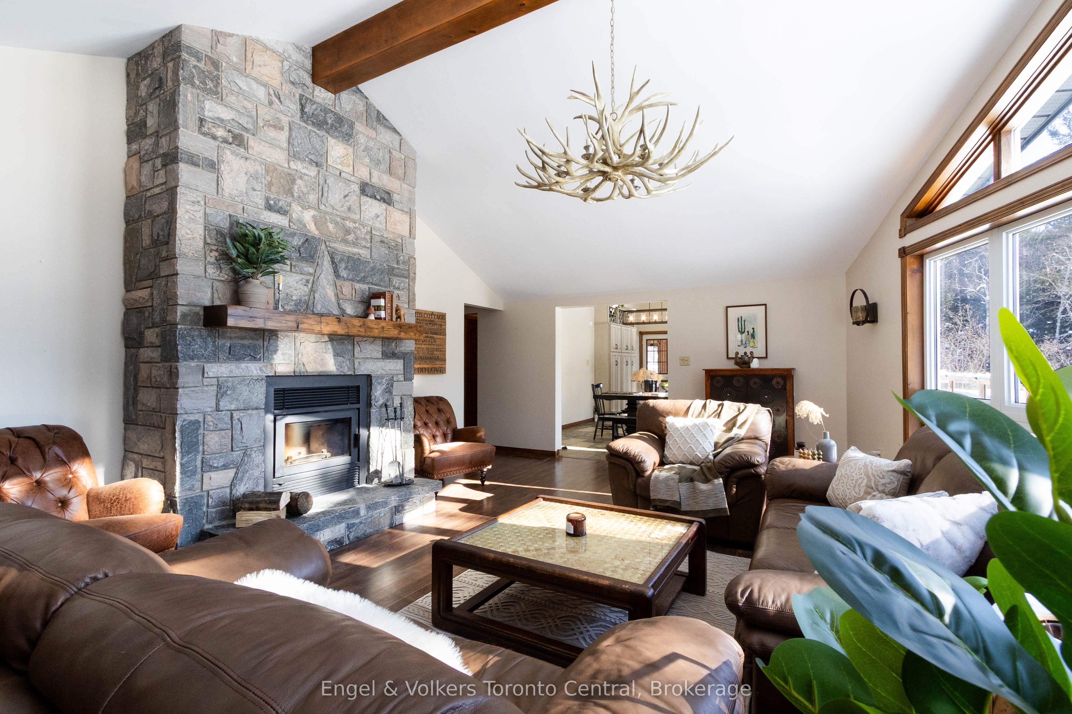
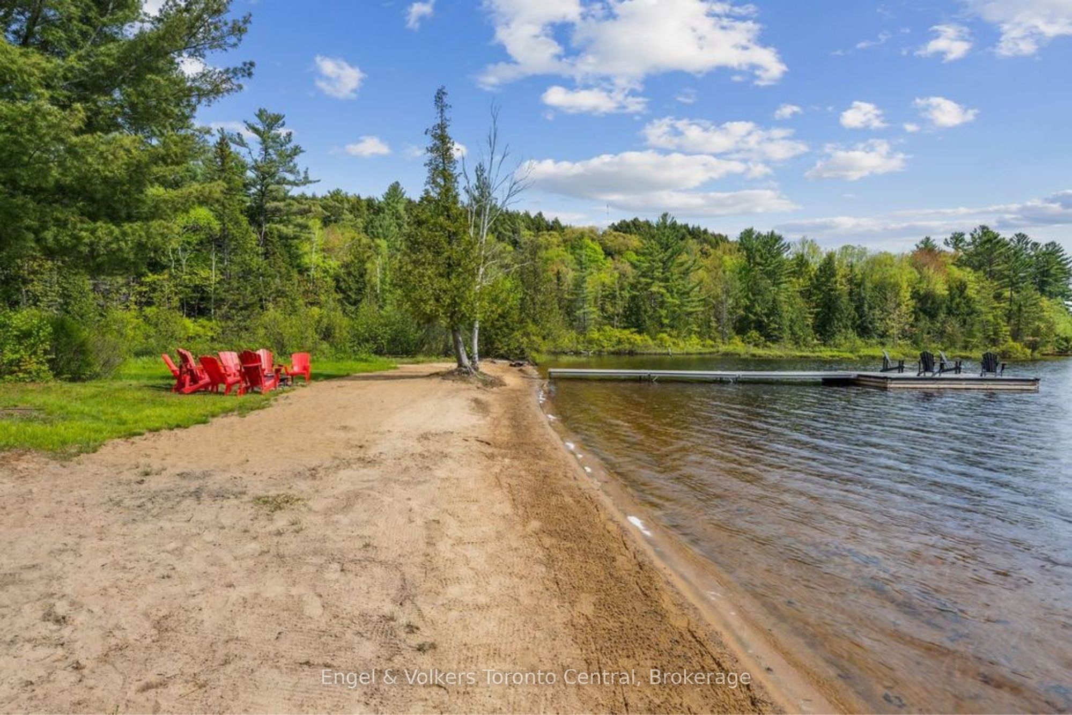
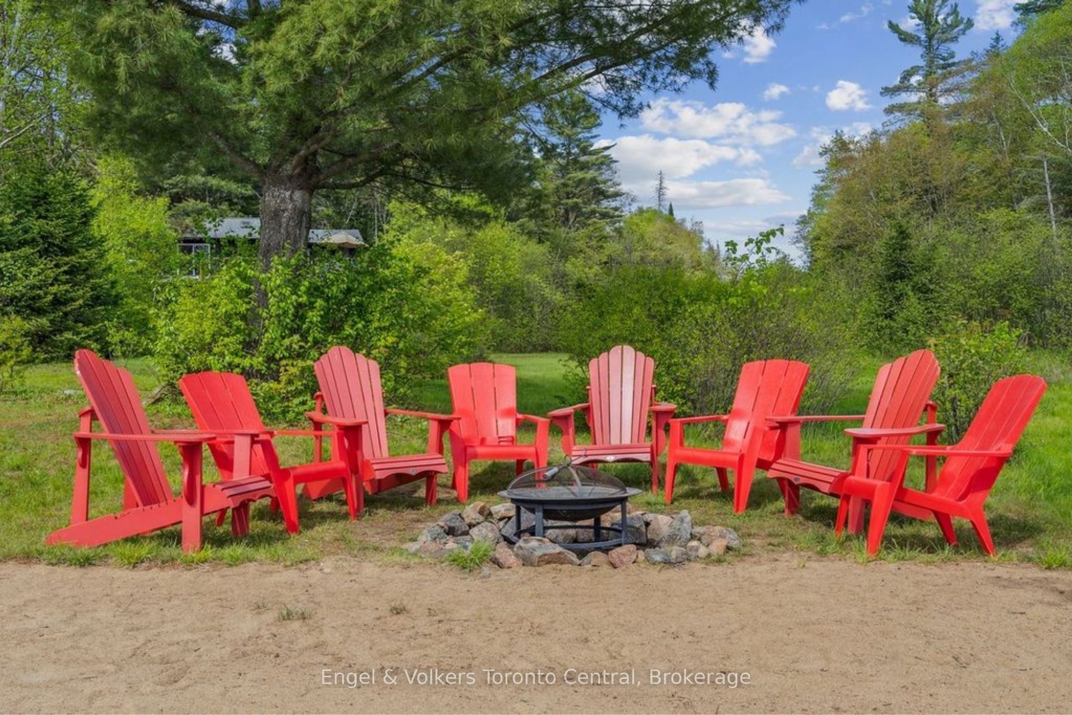
Set on the quiet shores of Otter Lake, this four-season home is designed for the moments that matter most, where days unfold easily-swimming off the dock, paddling at sunset, gathering for long meals, and settling into a slower, more intentional pace. Tucked just off a municipally maintained road and minutes from Highway 35, the property offers convenient year-round access while still feeling remarkably private and connected to nature. With over 3,200 square feet of lovingly updated living space and a layout that comfortably hosts family and friends, the home is well suited to everyday living, extended stays, and shared moments across generations, from sunlit afternoons to peaceful evenings on the water. Outside, 150 feet of clean southwest-facing shoreline and a private beach create an ideal setting for swimming, relaxing, and enjoying life at the lake. Adjoining Crown land and a gently running creek further deepen the sense of privacy and connection to the surrounding landscape, creating a setting that supports time together and effortless year-round living. A separate bunkie adds further potential, with an unfinished interior and roughed-in bathroom ready for future renovation as additional guest accommodations, a studio, or a private retreat.
Property Information
Building Details
Features & Amenities
Financials & Fees
Inclusions & Exclusions
Inclusions: Fridge, stove, dishwasher, mini fridge, microwave x2, washing machine, dryer, area rugs (not listed as exclusion), window coverings, pool table, dart board, piano, outdoor jungle gym, trampoline, water toys, all furniture (not listed as exclusion), riding lawnmower (excld. trailer)
All wall hangings and decor, woven side table, ornate wood cabinet (main floor living room), white king bed frame, king mattress x1, woven rug in under white king bed frame, wood barrel chairs x2, woven laundry hamper, personal items, staging items
Location
Similar Properties
View More

Source: Toronto Regional Real Estate Board (TRREB), via PropTx Innovations Inc.
The data relating to real estate on this website comes in part from the MLS® data feed of PropTx Innovations Inc. The information is deemed reliable but is not guaranteed accurate by PropTx.
The information provided herein must only be used by consumers that have a bona fide interest in the purchase, sale or lease of real estate and may not be used for any commercial purpose or any other purpose.
© 2026 PropTx Innovations Inc. All rights reserved. MLS®, REALTOR® and the associated logos are owned or controlled by The Canadian Real Estate Association (CREA).