2 Mill Street
About This Home
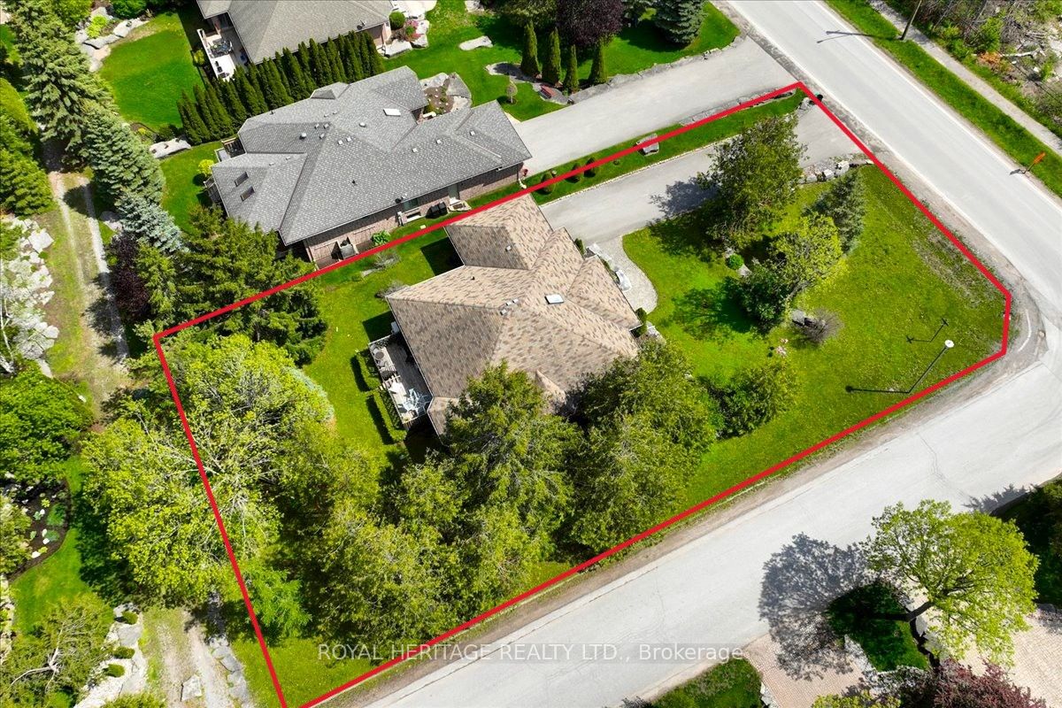
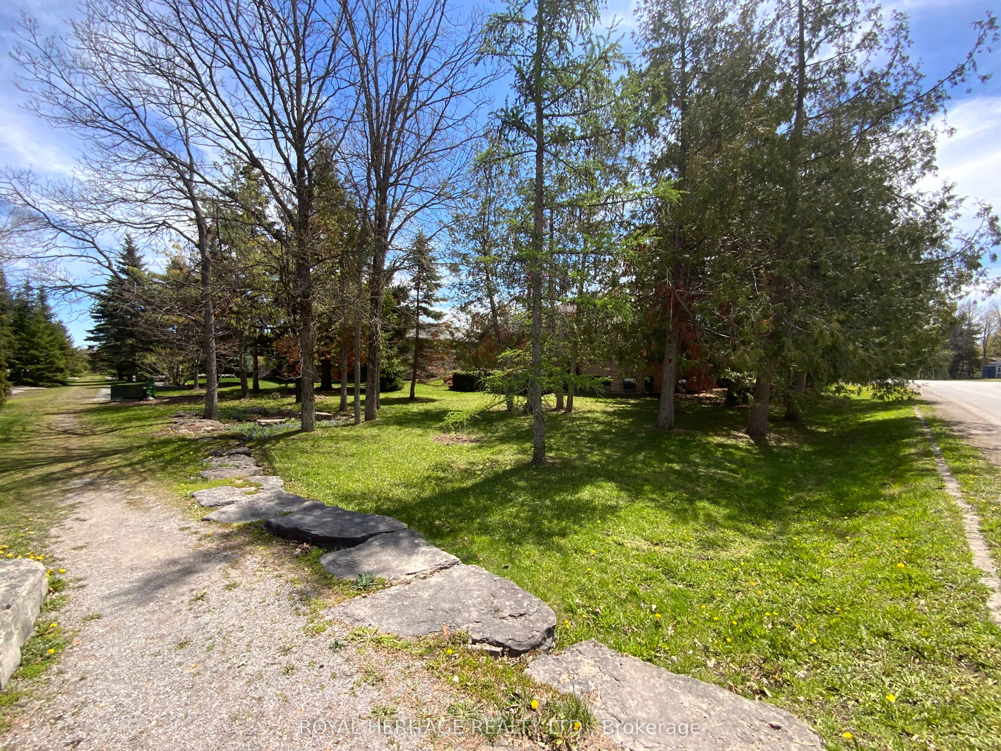
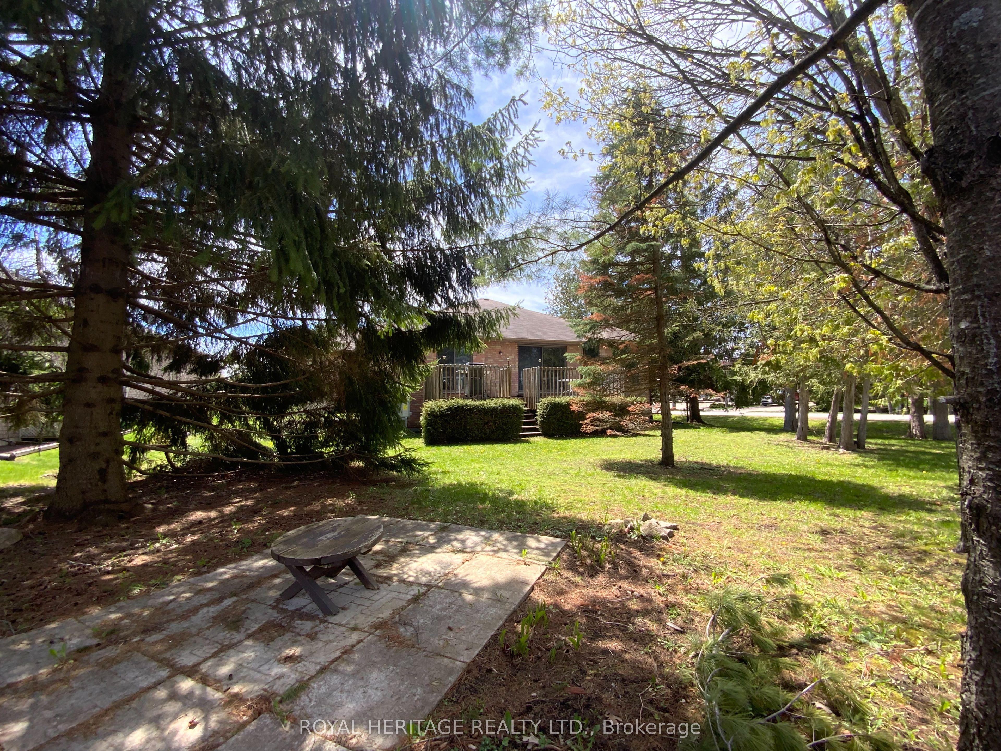
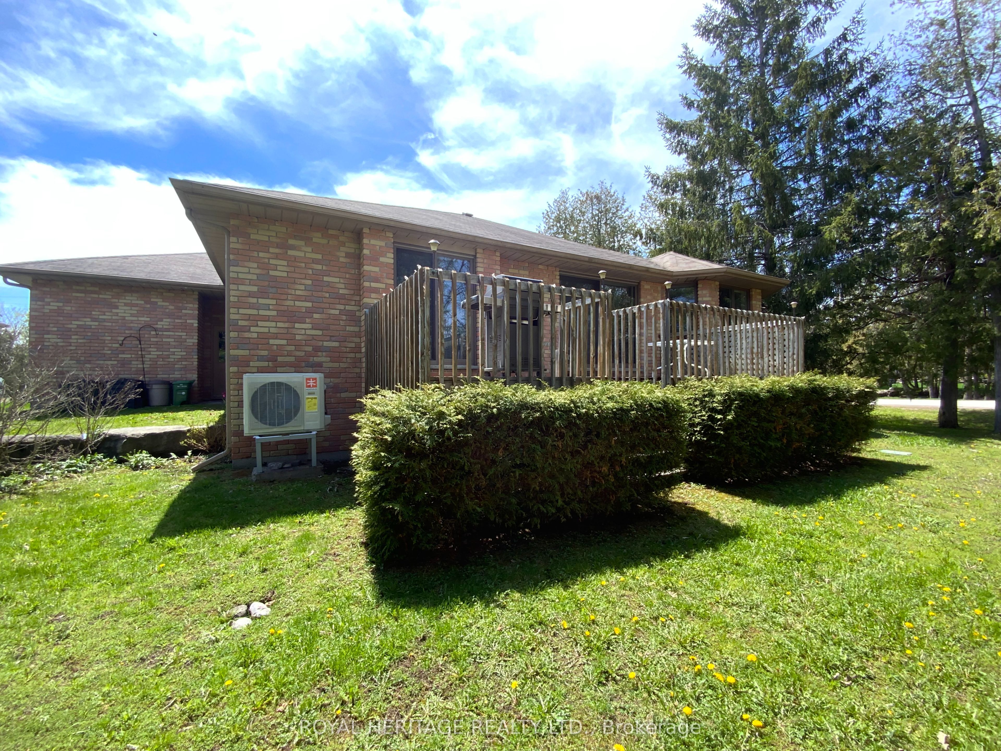
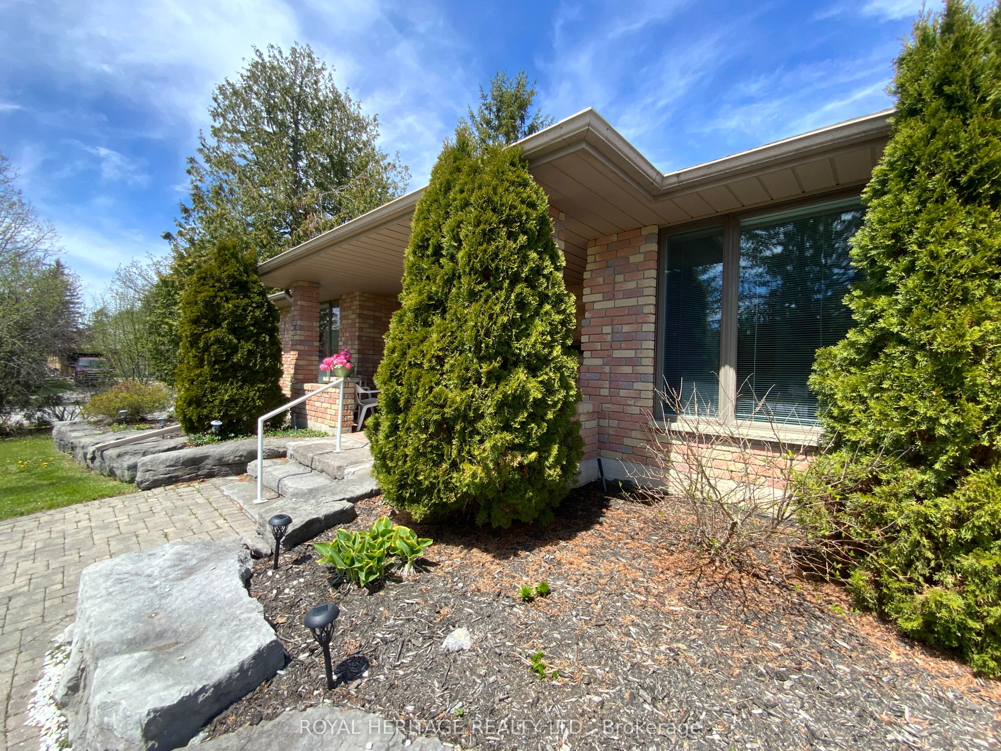
Welcome to 2 Mill Street in the sought-after community of Port 32 in Bobcaygeon, where relaxed Kawartha Lakes living meets an active lifestyle. This attractive brick bungalow is perfectly suited for downsizing buyers looking to relocate and enjoy the charm of cottage-country living year-round. Port 32 Shore Spa Members enjoy exclusive access to a private club with marina, swimming pool, tennis courts, and over 4.5 miles of scenic walking trails - ideal for staying active. Enjoy timeless curb appeal with covered front porch, soft pastel brick exterior, new roof, furnace, and efficient heat pump for year-round comfort. Customized to enhance bungalow living, the spacious open-concept layout offers 1,836 sq. ft. on the main level beginning with a light filled foyer featuring an oversized skylight, two generous bedrooms, 2 full baths, a dedicated laundry room, formal living and dining areas, bright dine-in kitchen and inviting family room with walkout to the BBQ deck and very private backyard. A 1721 sqft finished lower level adds flexibility with two additional bedrooms, a large recreation room with fireplace, full bath, and abundant storage space. This level is ideal for guests, hobbies, or multi-generational living. Shops, restaurants, waterfront, and amenities in downtown Bobcaygeon are a short walk away and Port 32 is only 1.5 hrs from the GTA.
Property Information
Building Details
Features & Amenities
Financials & Fees
Inclusions & Exclusions
FRIDGE,STOVE,DISHWASHER,WASHER,DRYER,SHORE SPA MEMBERSHIP,CENTRAL VAC & RELATED EQUIPMENT, GDO & REMOTE(S),ELF'S & CEILING FANS & REMOTE(S),HOT WATER HEATER(OWNED)
PERSONAL POSSESSIONS-FURNISHINGS
Location
Similar Properties
View More


Source: Toronto Regional Real Estate Board (TRREB), via PropTx Innovations Inc.
The data relating to real estate on this website comes in part from the MLS® data feed of PropTx Innovations Inc. The information is deemed reliable but is not guaranteed accurate by PropTx.
The information provided herein must only be used by consumers that have a bona fide interest in the purchase, sale or lease of real estate and may not be used for any commercial purpose or any other purpose.
© 2026 PropTx Innovations Inc. All rights reserved. MLS®, REALTOR® and the associated logos are owned or controlled by The Canadian Real Estate Association (CREA).