11 Ridge Road
About This Home
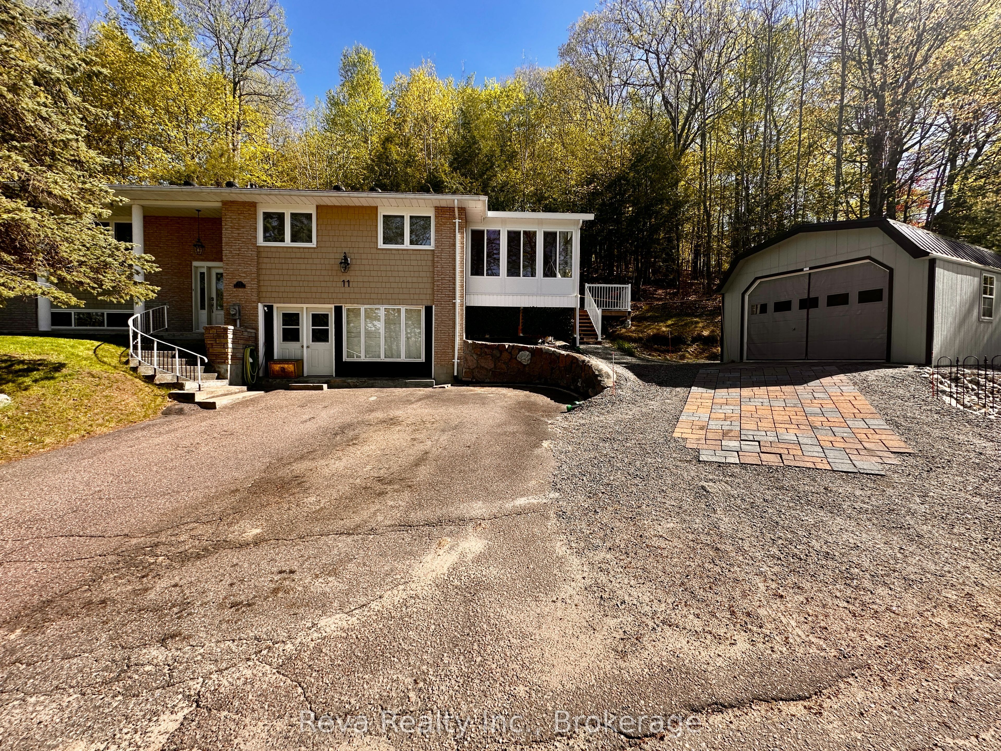
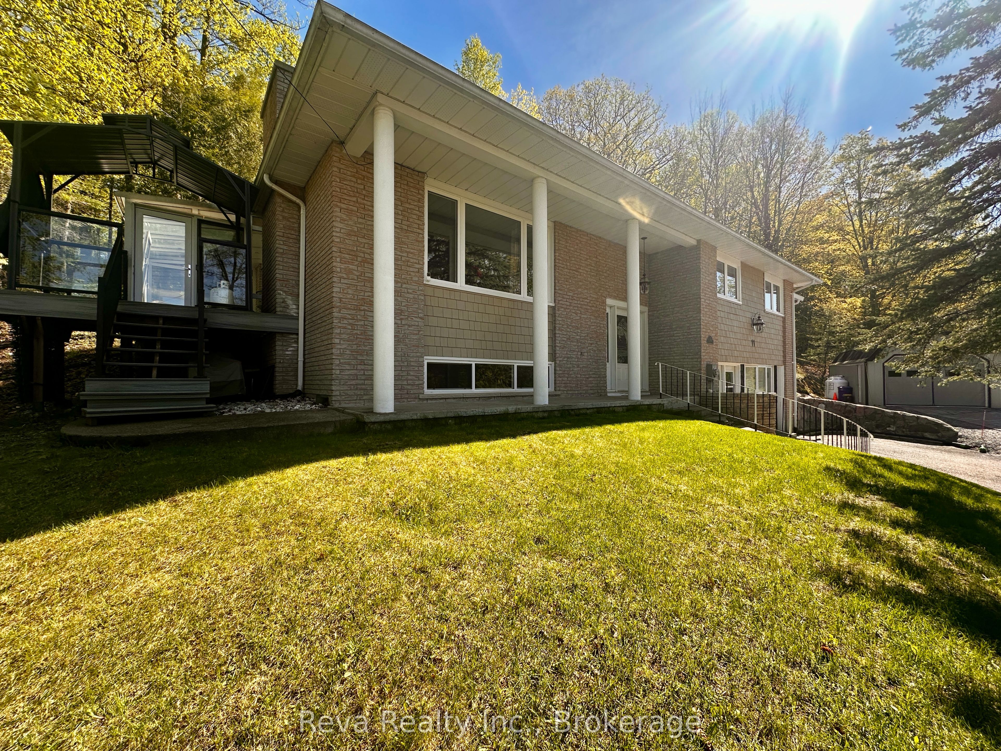
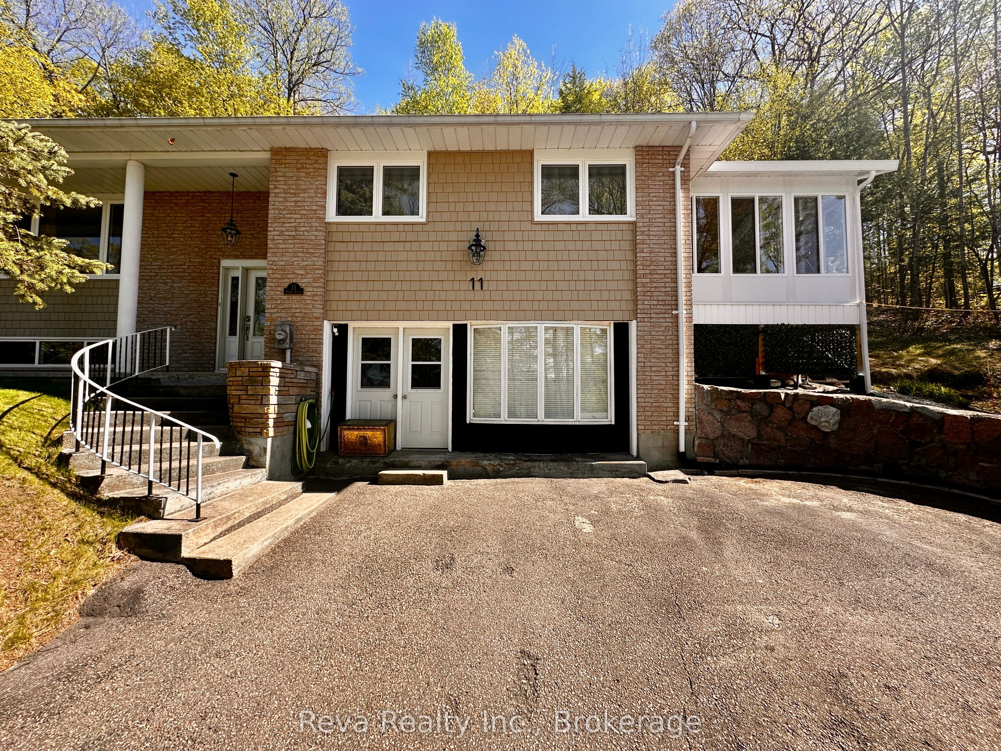
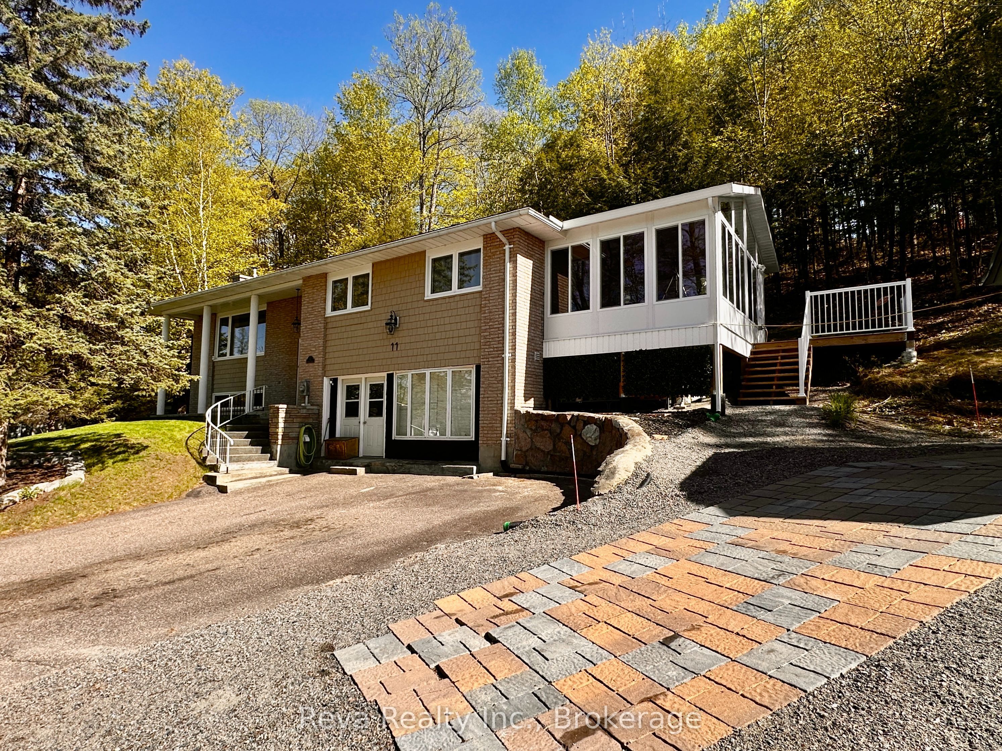
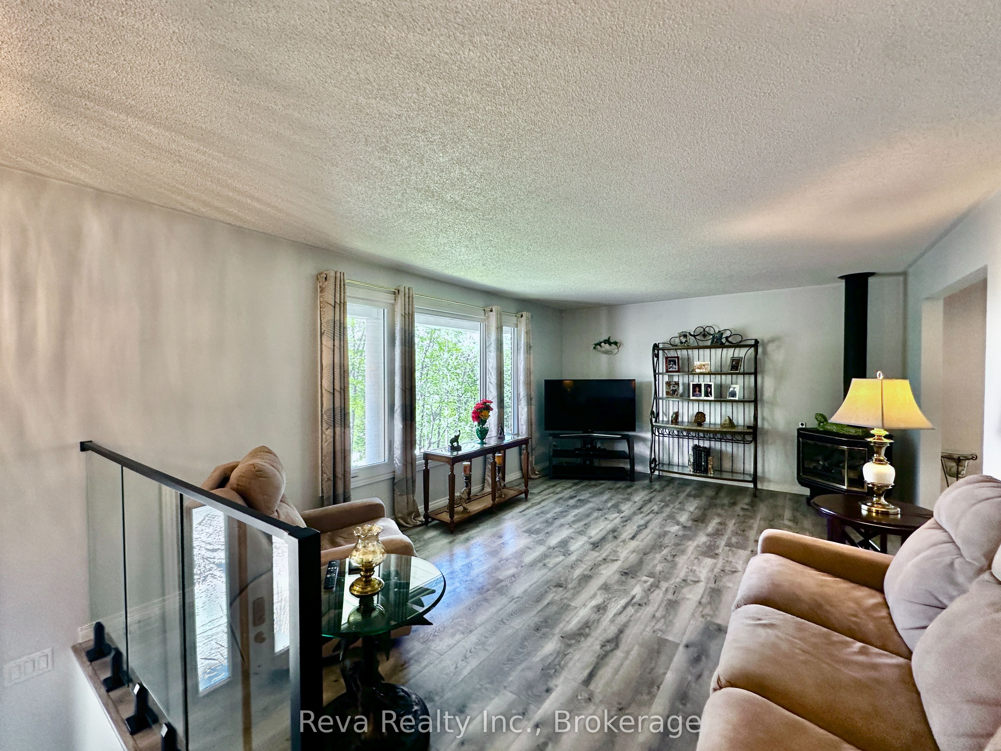
OPEN HOUSE Saturday July 11th, 10am-12pm: Not just another family home - a warm, elevated retreat tucked into one of Bancroft's most loved communities. Start your mornings in the year-round sunroom, coffee in hand, as natural light pours through the windows and the views of Eagle's Nest shift beautifully through every season. In the evenings, turn on the fireplace, watch the sunset stretch across the horizon, and take in the quiet stillness as the stars begin to fill the sky. Designed with both comfort and connection in mind, the home offers a spacious eat-in kitchen with plenty of room to cook, gather, and entertain. Just beyond, the adjoining sunroom creates the perfect space to grow herbs, start seedlings, or simply unwind, while the covered deck invites summer BBQs and relaxed evenings outdoors. The layout is ideal for family living, with all bedrooms thoughtfully situated together and a large lower-level family room offering extra space to relax, play, or host guests. A convenient mudroom provides practical everyday function with room for sports gear, outdoor toys, or even the future addition of a hot tub space. Warmth is felt in every corner of this home, and thoughtful upgrades completed throughout ownership add to the care and pride reflected throughout the property. Come out, sit down, and experience the calming energy this Forest Hill home has to offer.
Property Information
Building Details
Features & Amenities
Financials & Fees
Inclusions & Exclusions
Microwave, Dishwasher
Fridge, Stove, Washer, Dryer, TV and mounts
Location
Similar Properties
View More
Source: Toronto Regional Real Estate Board (TRREB), via PropTx Innovations Inc.
The data relating to real estate on this website comes in part from the MLS® data feed of PropTx Innovations Inc. The information is deemed reliable but is not guaranteed accurate by PropTx.
The information provided herein must only be used by consumers that have a bona fide interest in the purchase, sale or lease of real estate and may not be used for any commercial purpose or any other purpose.
© 2026 PropTx Innovations Inc. All rights reserved. MLS®, REALTOR® and the associated logos are owned or controlled by The Canadian Real Estate Association (CREA).