110 Woodborough Road
About This Home
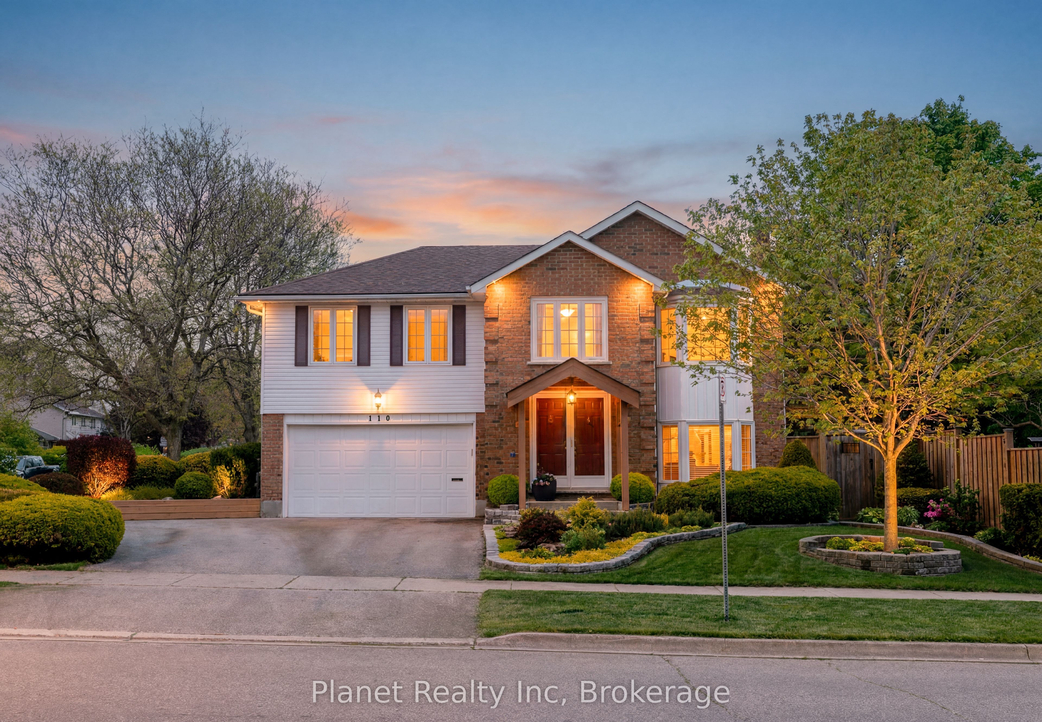
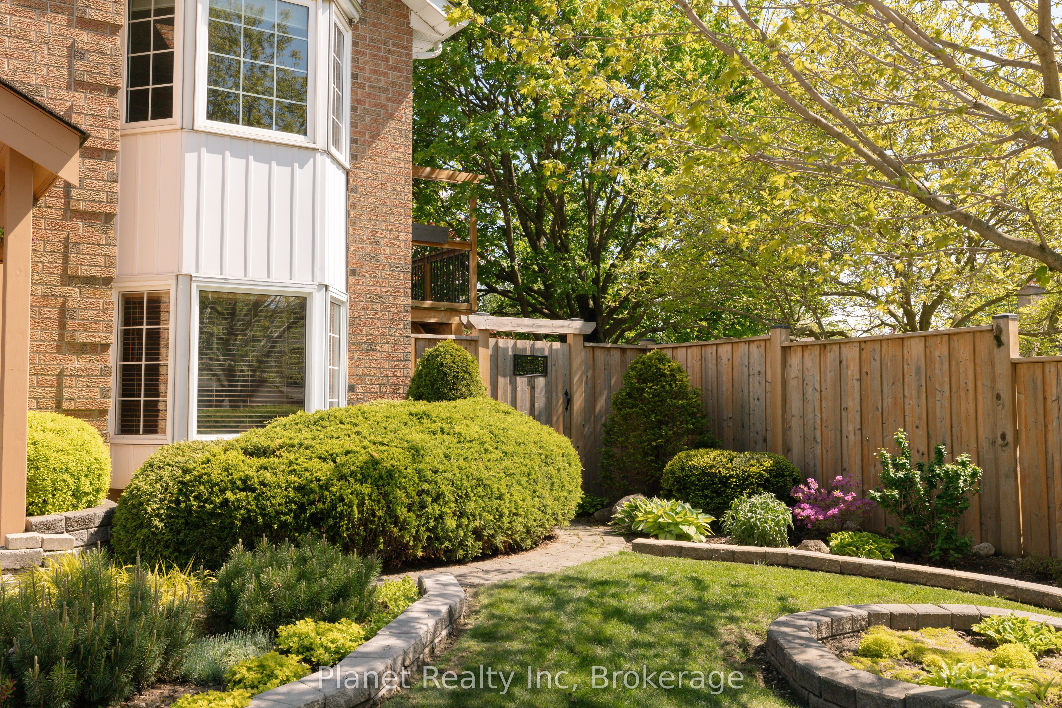
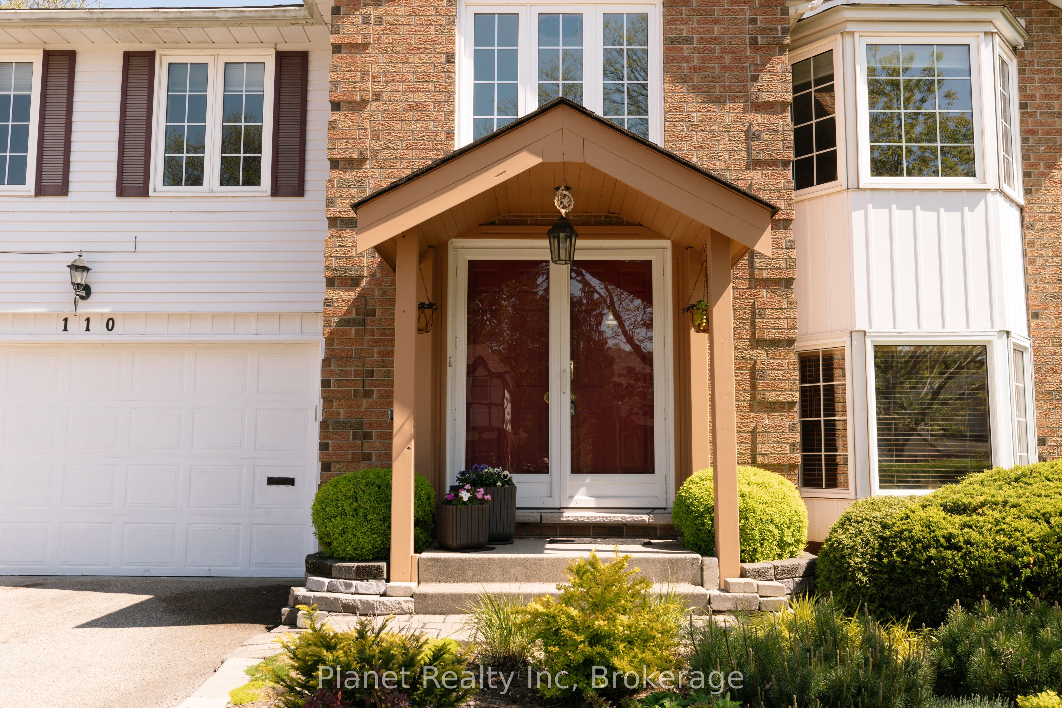
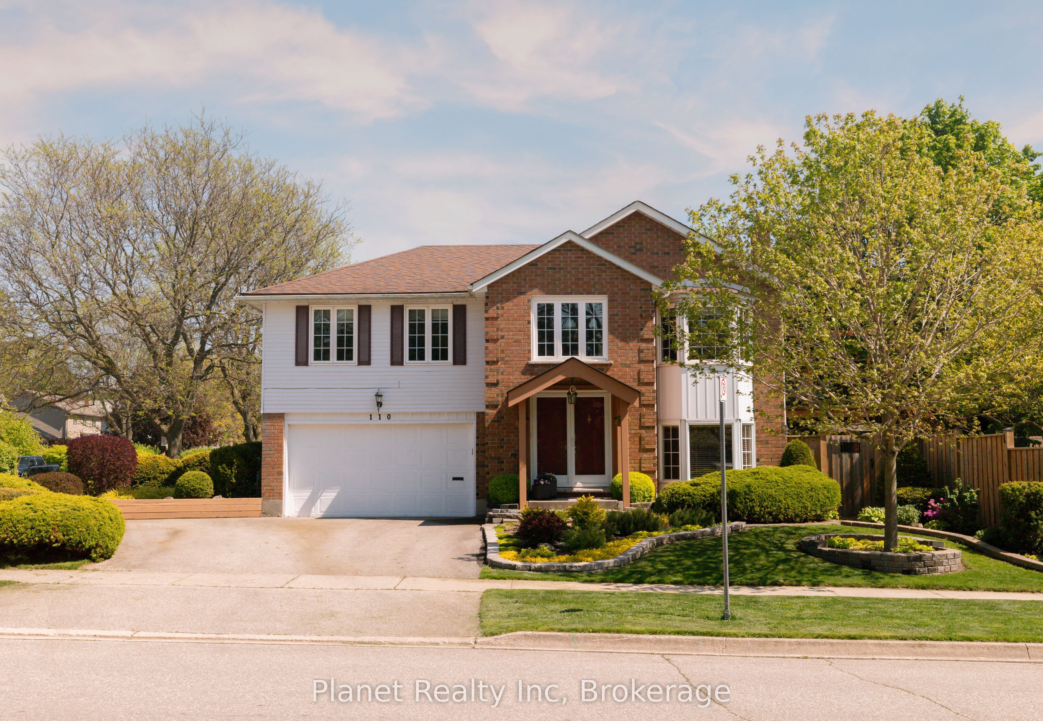
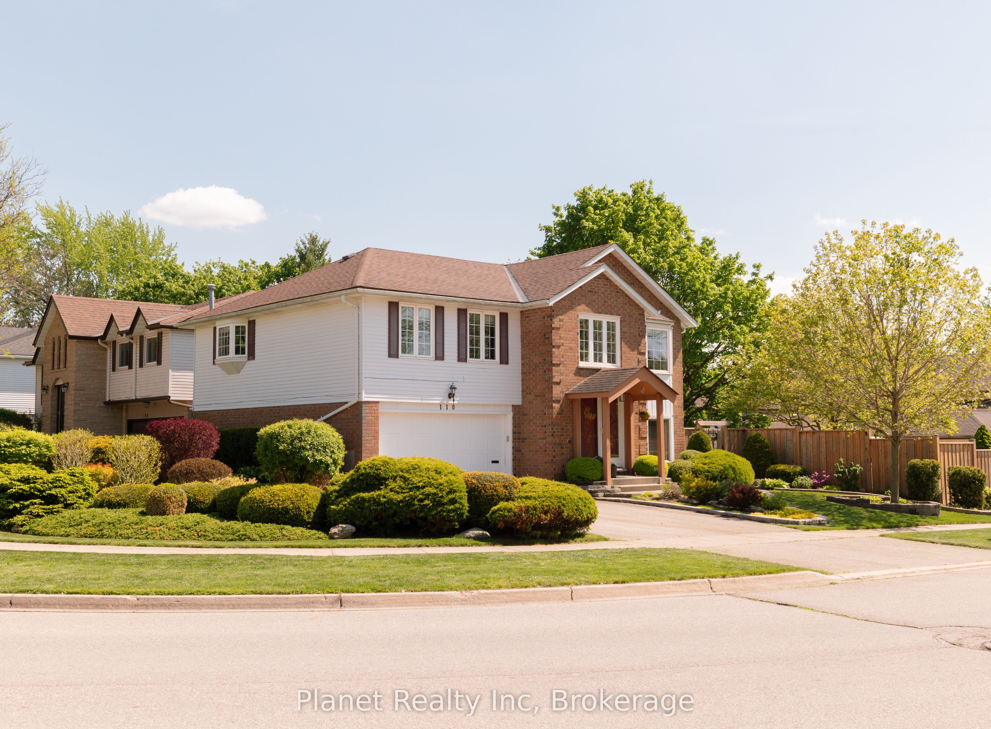
Situated on one of south Guelph's friendliest crescents, 110 Woodborough Rd. is a beautifully-maintained bungalow where the pride of ownership is evident at every turn. From the manicured lawns and gardens, to the serene & magical backyard, you'll be captivated by its inviting exterior. But even more impressive perhaps, is stepping in to the soaring foyer and looking up to an opened-up living space that offers a cohesive layout- one that blends warm finishes, with modern touches and bright windows that draw the outside in. The upper level's 3 bedrooms are complimented by two upscale bathrooms, including a 3 pc. ensuite & 4 pc. main bath. Gleaming hardwood floors and fresh paint are but a few of the other updates that adorn the main level. Retreating to the above-grade lower level, there's no less natural light- with a rec room that features double-doors out to a private rear patio, a bay window with a built-in seat that makes a perfect reading nook, and a cozy built-in fireplace. Access an abundance of extra storage in the huge garage, and utility space, and you'll love that another 2 pc. bathroom serves this level as well. Seldom do you find homes where the owners' care and love is so tangible, and we bet you'll love 110 Woodborough just as much as its current owners have!
Property Information
Building Details
Features & Amenities
Financials & Fees
Inclusions & Exclusions
Fridge, Oven, Cooktop, Dishwasher, Washer, Dryer.
Chest freezer.
Location
Similar Properties
View More
Source: Toronto Regional Real Estate Board (TRREB), via PropTx Innovations Inc.
The data relating to real estate on this website comes in part from the MLS® data feed of PropTx Innovations Inc. The information is deemed reliable but is not guaranteed accurate by PropTx.
The information provided herein must only be used by consumers that have a bona fide interest in the purchase, sale or lease of real estate and may not be used for any commercial purpose or any other purpose.
© 2026 PropTx Innovations Inc. All rights reserved. MLS®, REALTOR® and the associated logos are owned or controlled by The Canadian Real Estate Association (CREA).