12 Deerpath Drive
About This Home
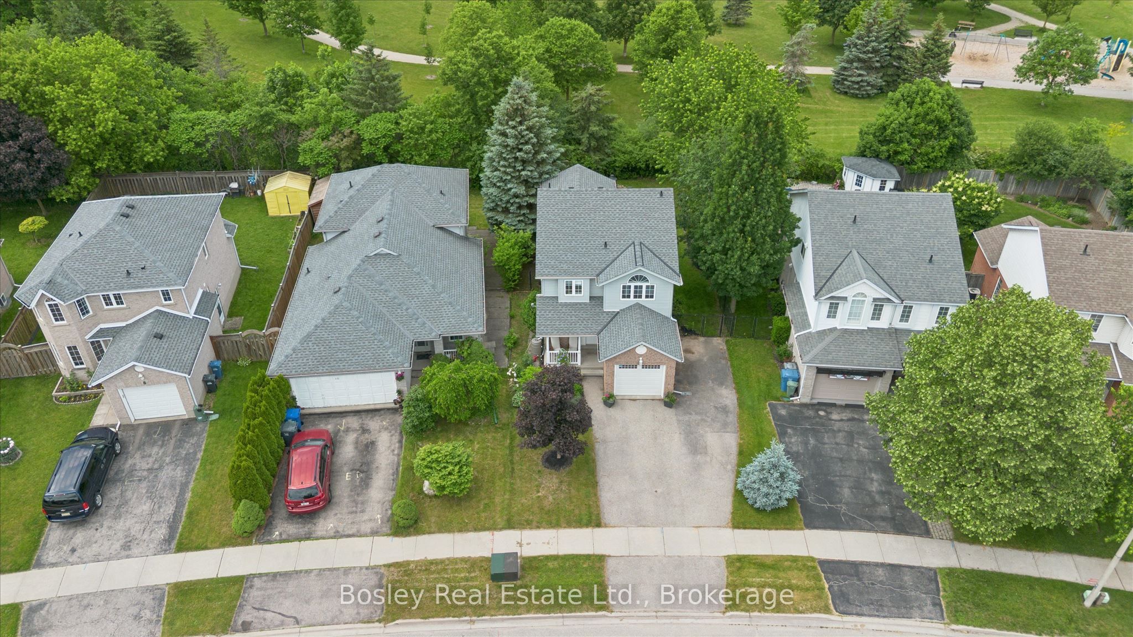
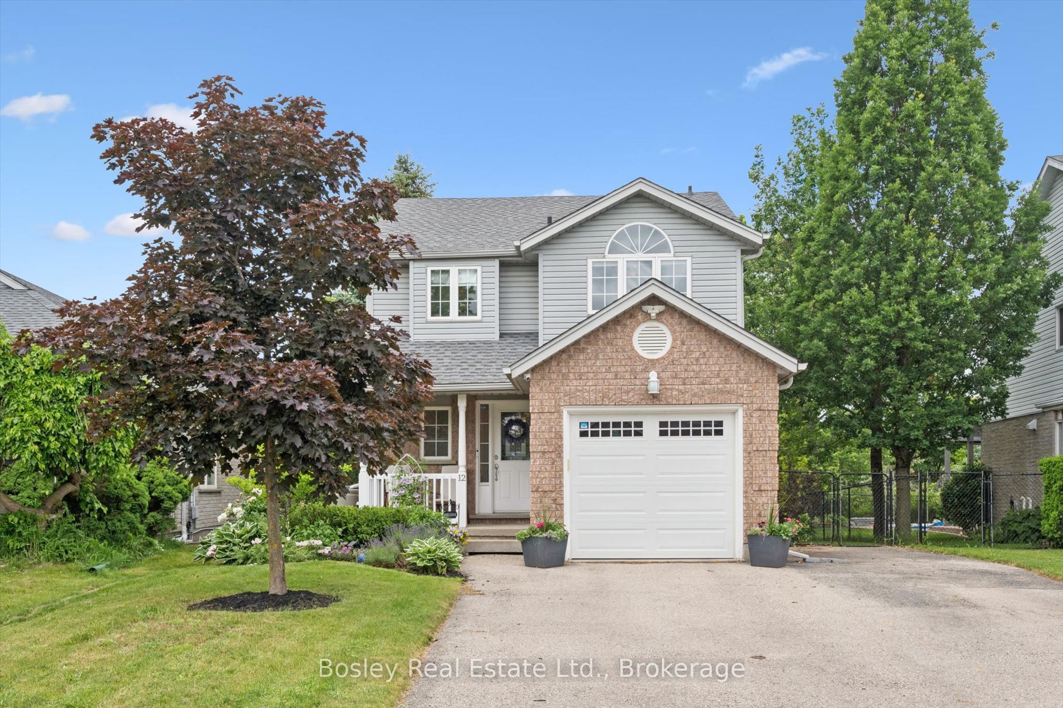
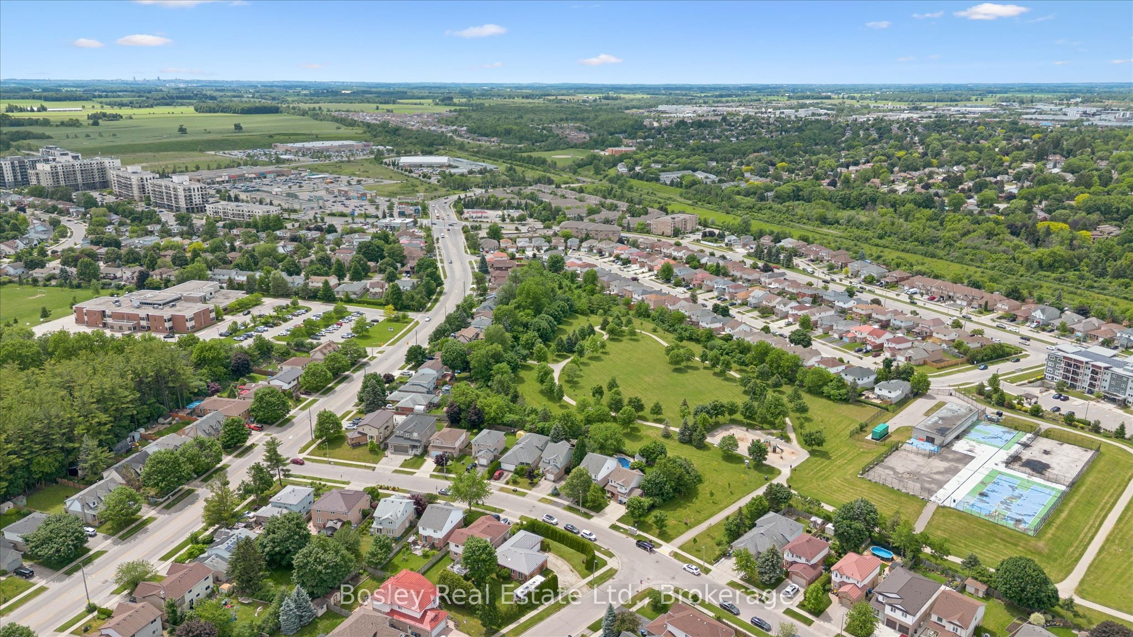
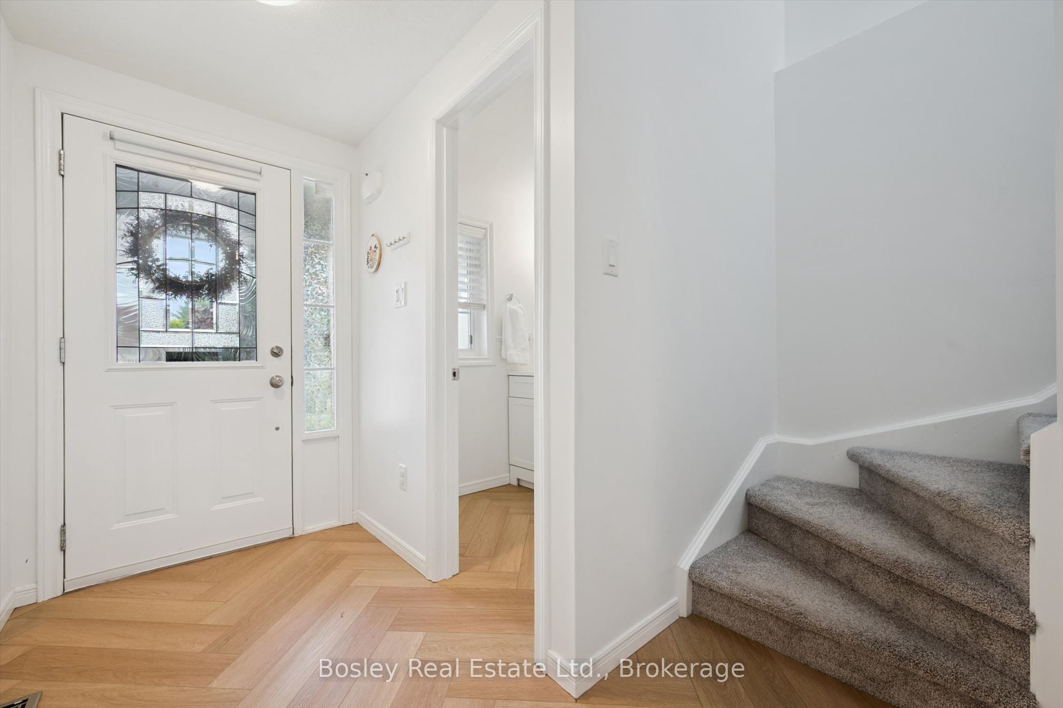
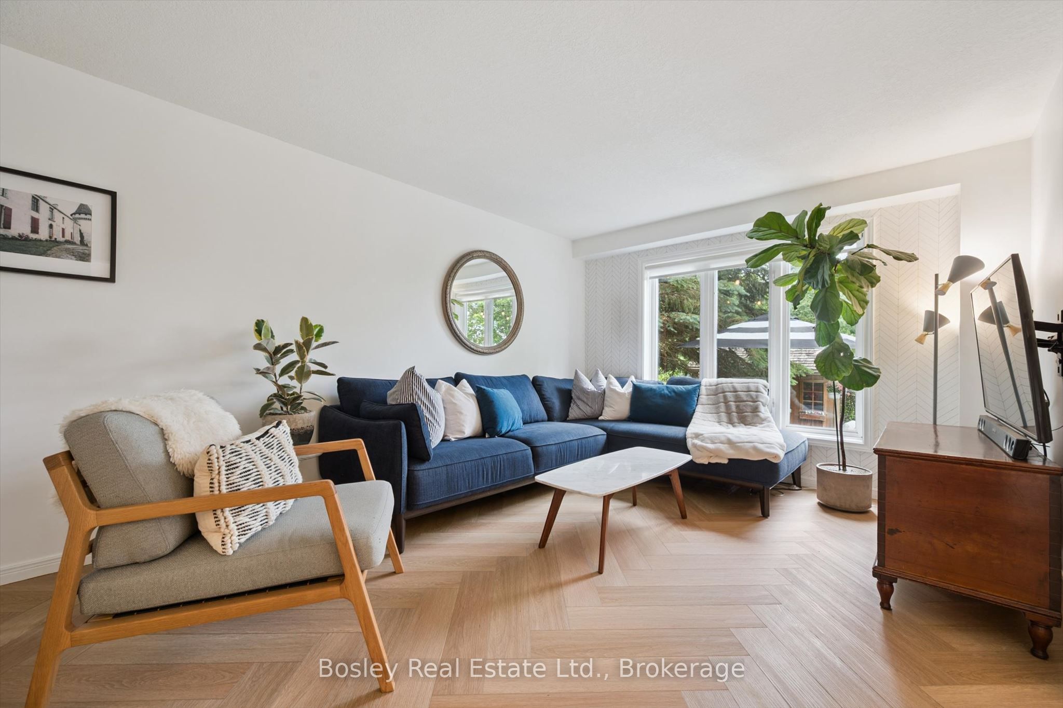
Welcome Home! Backing directly onto Deerpath Park with no rear neighbours, this home offers a setting few homes can match. Imagine mornings with coffee on your two-level deck and evenings watching the sunset over the park. This beautifully updated 3-bedroom, 2.5-bathroom home sits in a highly desirable location on the west side of Guelph, with direct park access for endless outdoor enjoyment. The main floor features an open-concept, functional layout with herringbone flooring throughout and a refreshed kitchen with newer appliances and enough room for family get-togethers. Convenient garage access from inside the house adds everyday ease, and with parking for up to four vehicles, there's plenty of room for family and guests. The private backyard, framed by parkland, gives you space to relax, garden, or entertain. Upstairs, three bedrooms await, including a bright and spacious primary suite with cathedral ceilings, easily large enough for a king-sized bed, complete with a private 4-piece ensuite and a walk-in closet. A second bedroom impresses with its own generously sized closet, providing plenty of organized space throughout, while the third bedroom offers flexible space that could easily function as a bedroom, home office, or quiet workspace. The finished basement incorporates the herringbone flooring found upstairs and includes a separate entrance, large egress windows, and a rough-in for a bathroom, presenting a fantastic opportunity for an in-law suite or basement apartment. Ideally located close to parks and schools, with easy access to the Hanlon Expressway and just minutes from Highways 24 and 7, this home also puts you within reach of Costco, Zehrs, the West End Community Centre, and all the everyday amenities the west end of Guelph has to offer. This is more than a house, it's a place to put down roots, one that won't last long. Book your private showing today!
Property Information
Building Details
Features & Amenities
Financials & Fees
Inclusions & Exclusions
Fridge, stove, dishwasher, clothes washer and dryer, surround sound system in basement, all curtain rods and window blinds. Central vacuum plus accessories and water filter system to be accepted in as-is condition.
2 TV wall mounts and 2 TVs, white cabinet in living room, white cabinet in 3rd bedroom, wooden shelf in basement above computer, white cabinet in basement, 3 baby gates, freezer in basement, all drapes
Location
Similar Properties
View More
Source: Toronto Regional Real Estate Board (TRREB), via PropTx Innovations Inc.
The data relating to real estate on this website comes in part from the MLS® data feed of PropTx Innovations Inc. The information is deemed reliable but is not guaranteed accurate by PropTx.
The information provided herein must only be used by consumers that have a bona fide interest in the purchase, sale or lease of real estate and may not be used for any commercial purpose or any other purpose.
© 2026 PropTx Innovations Inc. All rights reserved. MLS®, REALTOR® and the associated logos are owned or controlled by The Canadian Real Estate Association (CREA).