4 CONIFER Crescent
About This Home
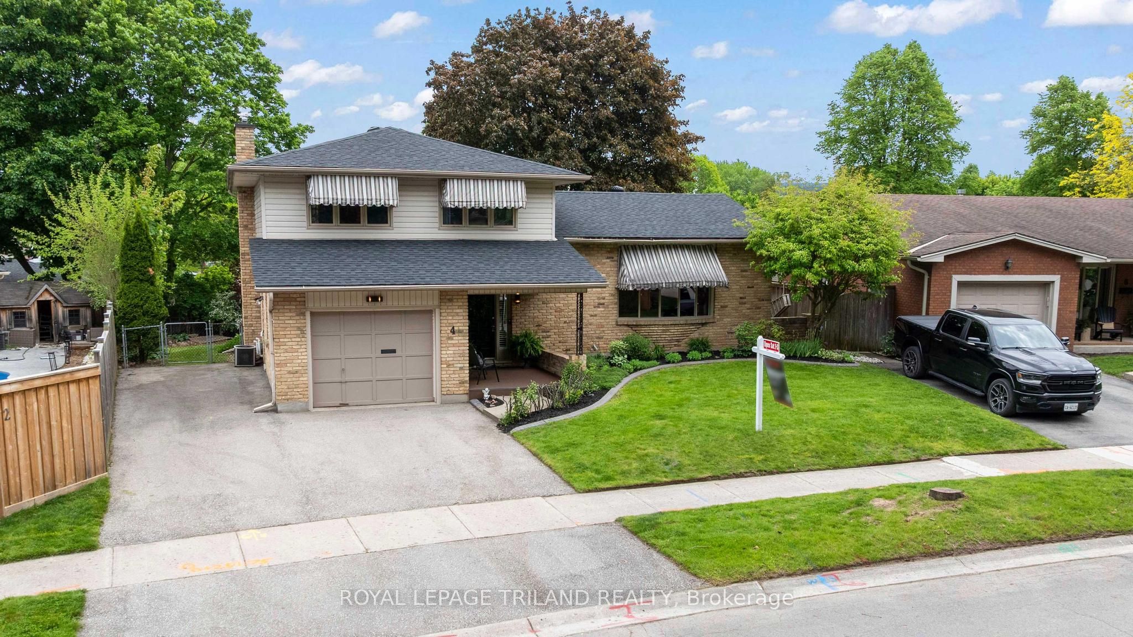
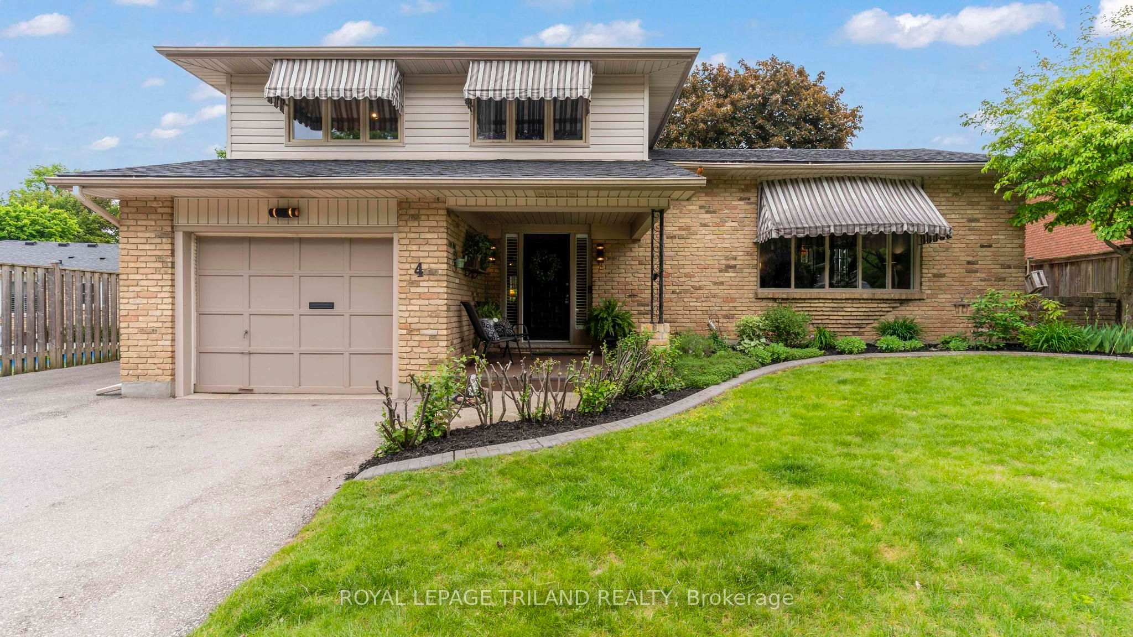
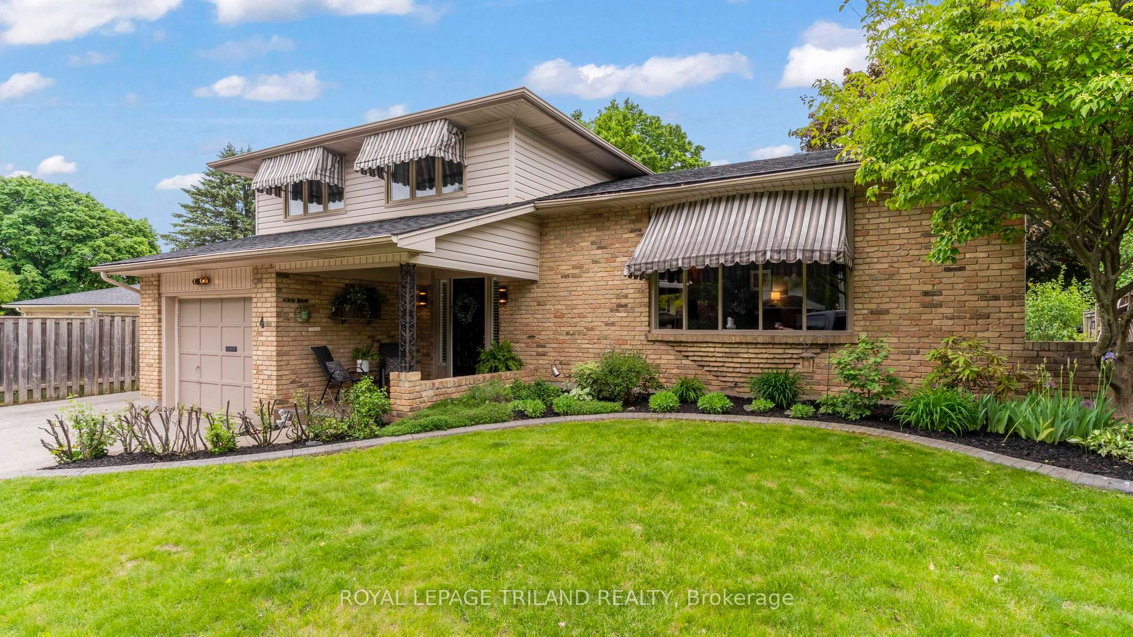
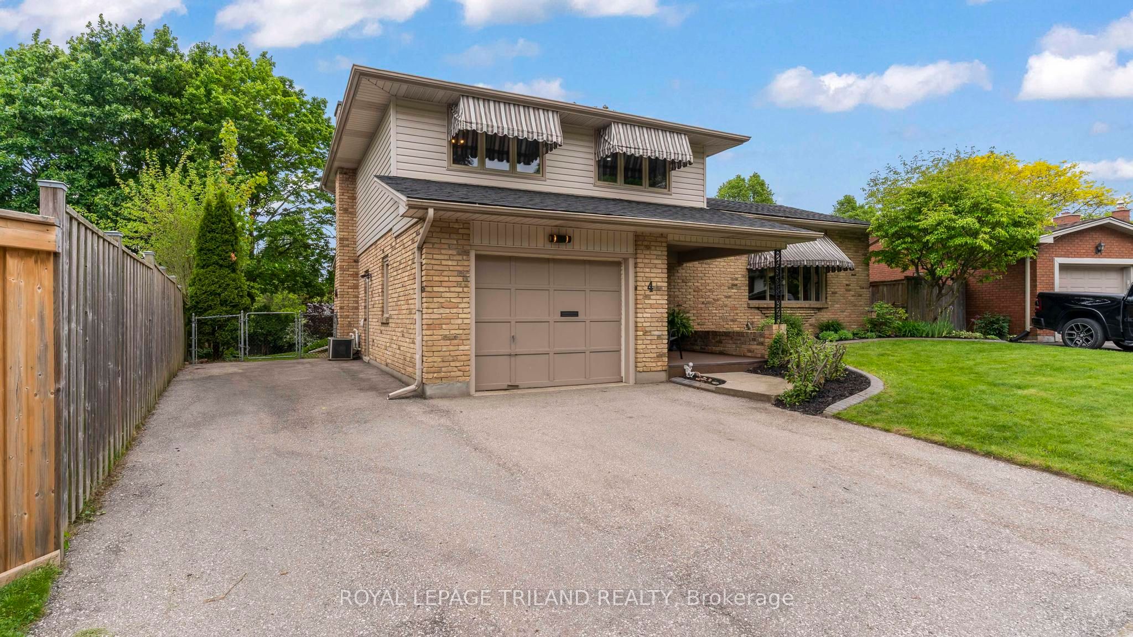
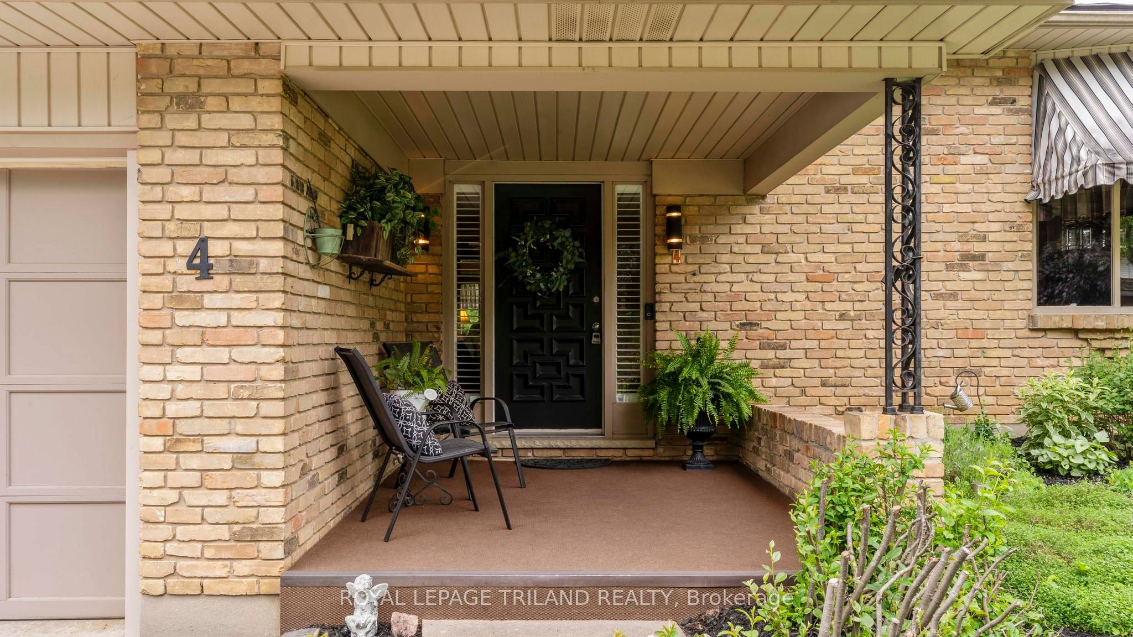
Welcome to beautiful Byron! Lovingly maintained by the same owner since 1974, this large, fully finished 5-level side split on a beautiful spacious lot, offers a wonderful combination of space, functionality, and character. Featuring 3 bedrooms and 2.5 baths, this home is thoughtfully designed for family living. A notable highlight is the spacious family room addition, complete with a cozy gas fireplace, solid oak hardwood flooring, and walk-out access to the large deck with retractable awning-perfect for outdoor entertaining. The yard is fully fenced and has a convenient storage shed. The bright eat-in kitchen, with its solid oak cabinetry and skylight, provides abundant natural light and a welcoming atmosphere. A patio door (from dining area) opens directly to the deck, ideal for summer BBQs. The large living room, also with hardwood flooring, adds a touch of elegance for gatherings or quiet evenings. Upstairs, all three bedrooms are well-sized, including a primary suite large enough to accommodate a king-size bed. The updated 5-piece bathroom offers both style and convenience. On the fourth level, an entertainment-sized rec room awaits, while the fifth level hosts a den, a 3-piece bath, and a furnace/storage room. Additional features: attached single-car garage; a newer furnace (2021); Shingles and Skylight (2025). This home's solid construction, generous living space, and established Byron location make it a wonderful opportunity for those seeking a long-term family property. Welcome Home!
Property Information
Building Details
Features & Amenities
Financials & Fees
Inclusions & Exclusions
Central Vac, Stove, Dishwasher, Garage Door Opener and Remote (all Chattels in 'As Is' condition); All Light Fixtures; All Window Treatments. Shed
FRIDGE
Location
Similar Properties
View More
Source: Toronto Regional Real Estate Board (TRREB), via PropTx Innovations Inc.
The data relating to real estate on this website comes in part from the MLS® data feed of PropTx Innovations Inc. The information is deemed reliable but is not guaranteed accurate by PropTx.
The information provided herein must only be used by consumers that have a bona fide interest in the purchase, sale or lease of real estate and may not be used for any commercial purpose or any other purpose.
© 2026 PropTx Innovations Inc. All rights reserved. MLS®, REALTOR® and the associated logos are owned or controlled by The Canadian Real Estate Association (CREA).