84 Route 66 N/A
About This Home
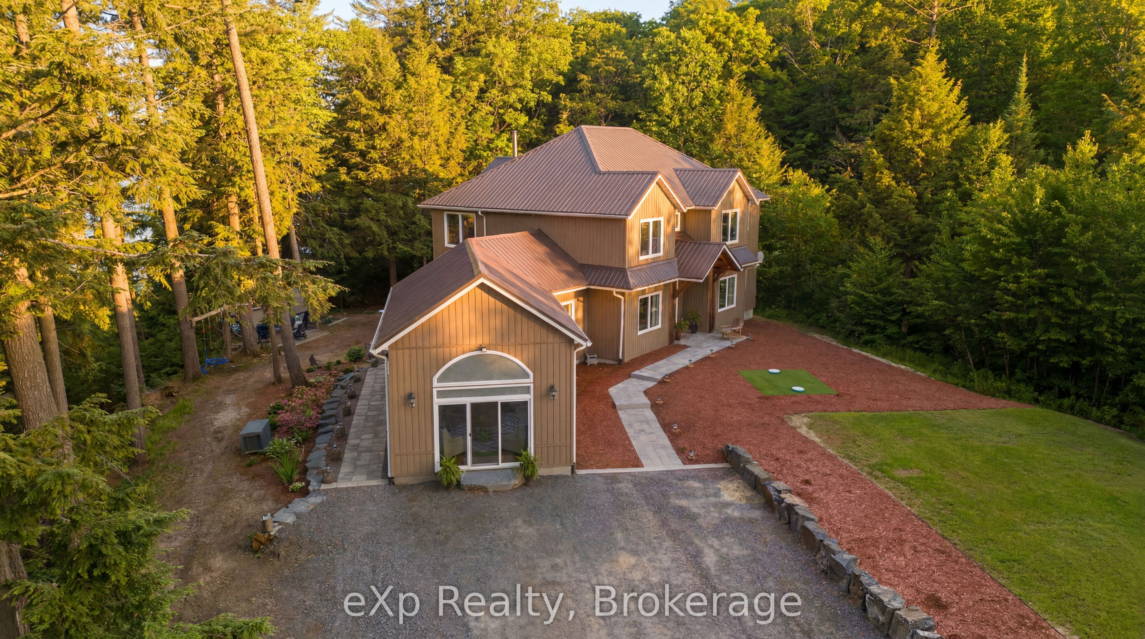
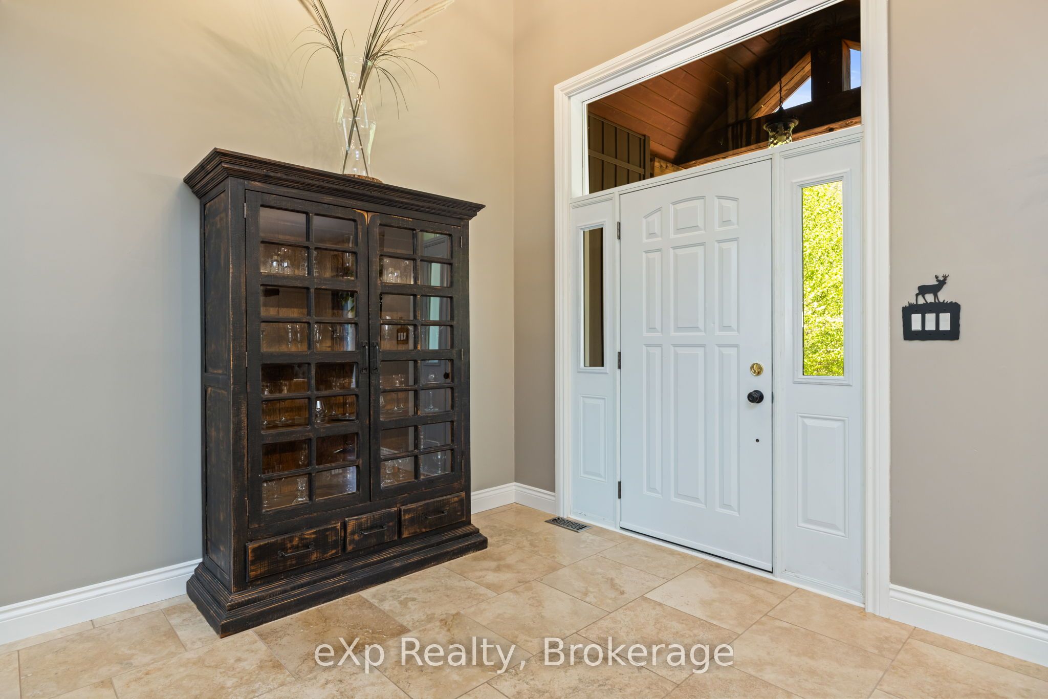
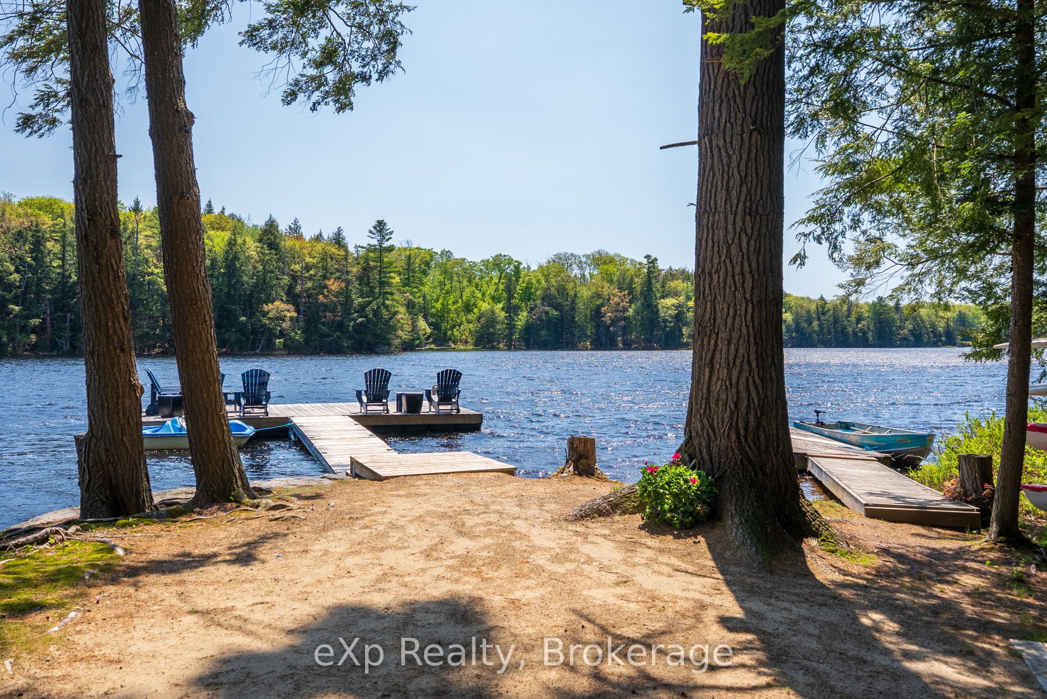
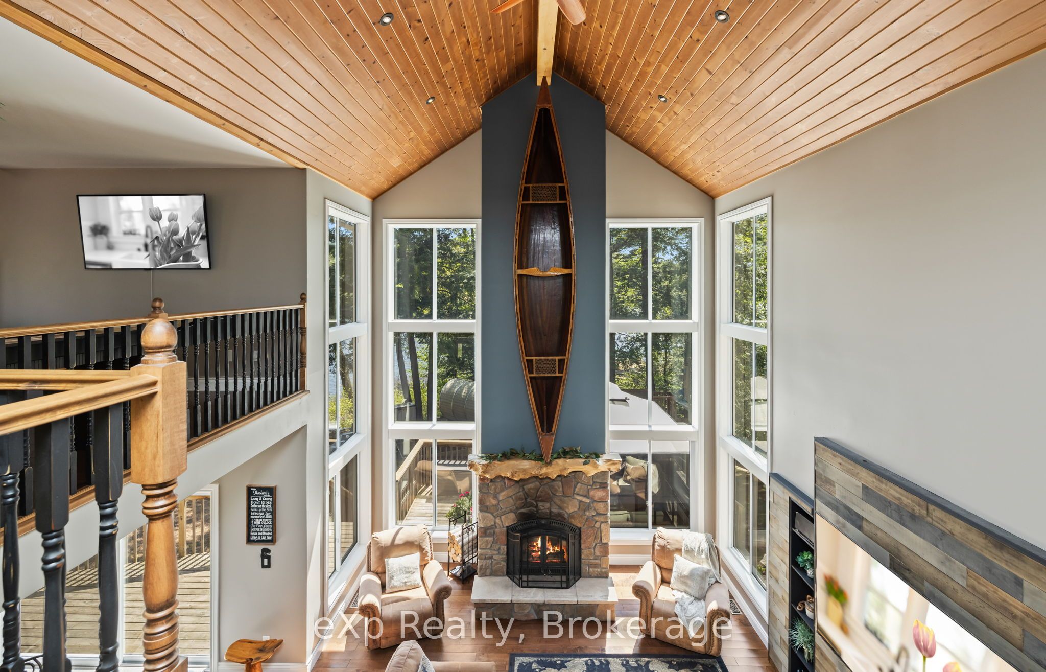
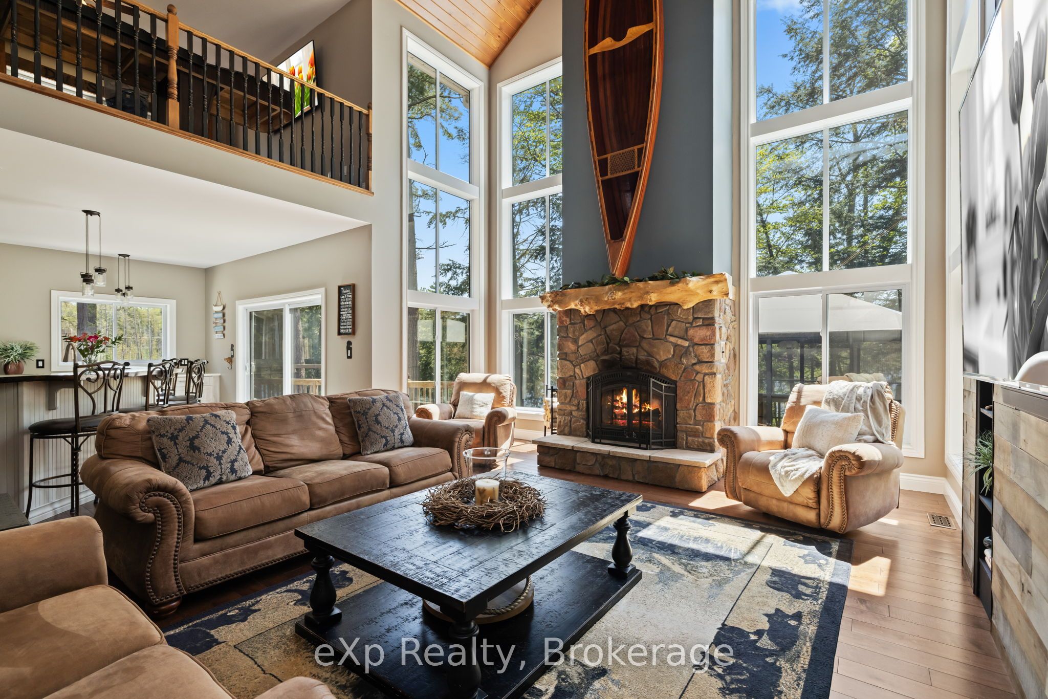
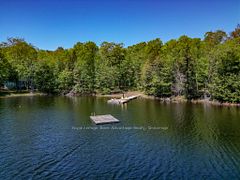
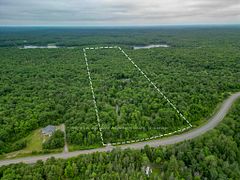
Tucked away on the peaceful shores of Murdock Lake, this extraordinary 5br + office waterfront retreat offers the rare balance of complete privacy, natural beauty, and modern comfort just minutes from Parry Sound and everyday amenities and less than 2 hrs to Pearson Airport. Set on nearly 15 acres with an impressive 689 feet of private shoreline, this hidden sanctuary invites you to slow down, breathe deeply, and reconnect with what matters most. Imagine mornings spent listening to loons from your private dock, afternoons exploring the wooded landscape, gardening in rich sandy soil, or swimming from your own sandy beach-style shoreline on a quiet lake with no public access. Designed for gathering and making memories, the spacious open-concept home features soaring cathedral ceilings, a stunning wood-burning fireplace, and a warm modern-rustic aesthetic that blends effortlessly with the surrounding landscape. The thoughtfully designed layout creates the perfect setting for large family celebrations while still offering intimate spaces to unwind and recharge. There is a beautiful family and entertainment room, ideal for hosting or games nights. Outside, every corner of the property inspires connection and adventure, from the large fire pit and screened-in gazebo to the sauna, children's play area, and expansive dock space. Wildlife is abundant, the land is level and accessible for all ages, and the detached garage with heated gym offers flexibility for hobbies, fitness, or storing recreational toys. With a wired-in generator for peace of mind, year-round access, and endless opportunity to personalize and expand your vision, this is more than a home or cottage - it is a lifestyle rooted in nature, privacy, and the kind of quiet luxury that has become increasingly difficult to find in cottage country. There is even a small, private sand pit on the property giving you the ability to create and landscape as you please. Why wait Be Where You Want To Be!
Property Information
Building Details
Features & Amenities
Financials & Fees
Inclusions & Exclusions
Fridge, Stove, Dishwasher, Washing Machine / Dryer, much of the furniture is negotiable. Please refer to list in documents
Location
Similar Properties
View More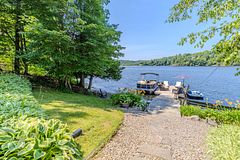
Source: Toronto Regional Real Estate Board (TRREB), via PropTx Innovations Inc.
The data relating to real estate on this website comes in part from the MLS® data feed of PropTx Innovations Inc. The information is deemed reliable but is not guaranteed accurate by PropTx.
The information provided herein must only be used by consumers that have a bona fide interest in the purchase, sale or lease of real estate and may not be used for any commercial purpose or any other purpose.
© 2026 PropTx Innovations Inc. All rights reserved. MLS®, REALTOR® and the associated logos are owned or controlled by The Canadian Real Estate Association (CREA).