37 Galens Way
About This Home
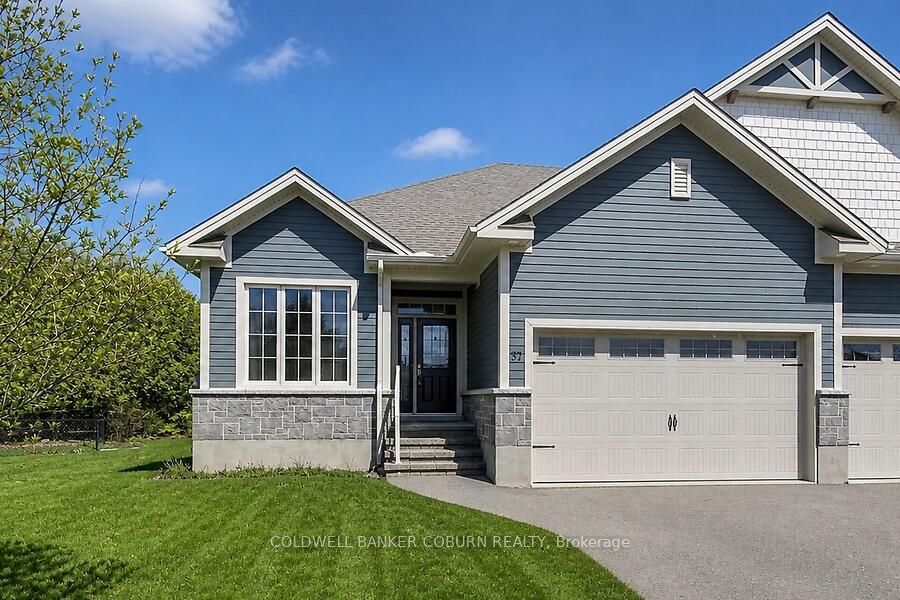
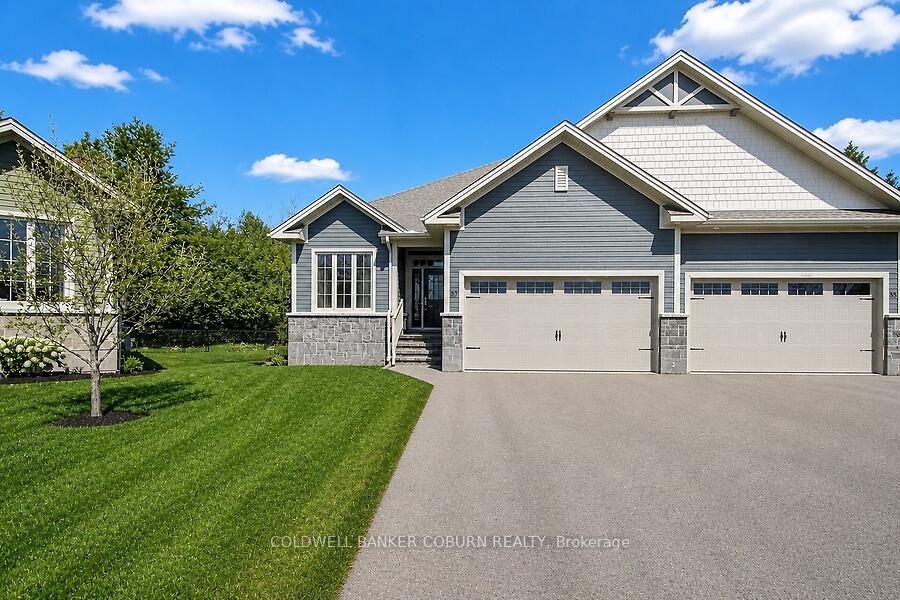
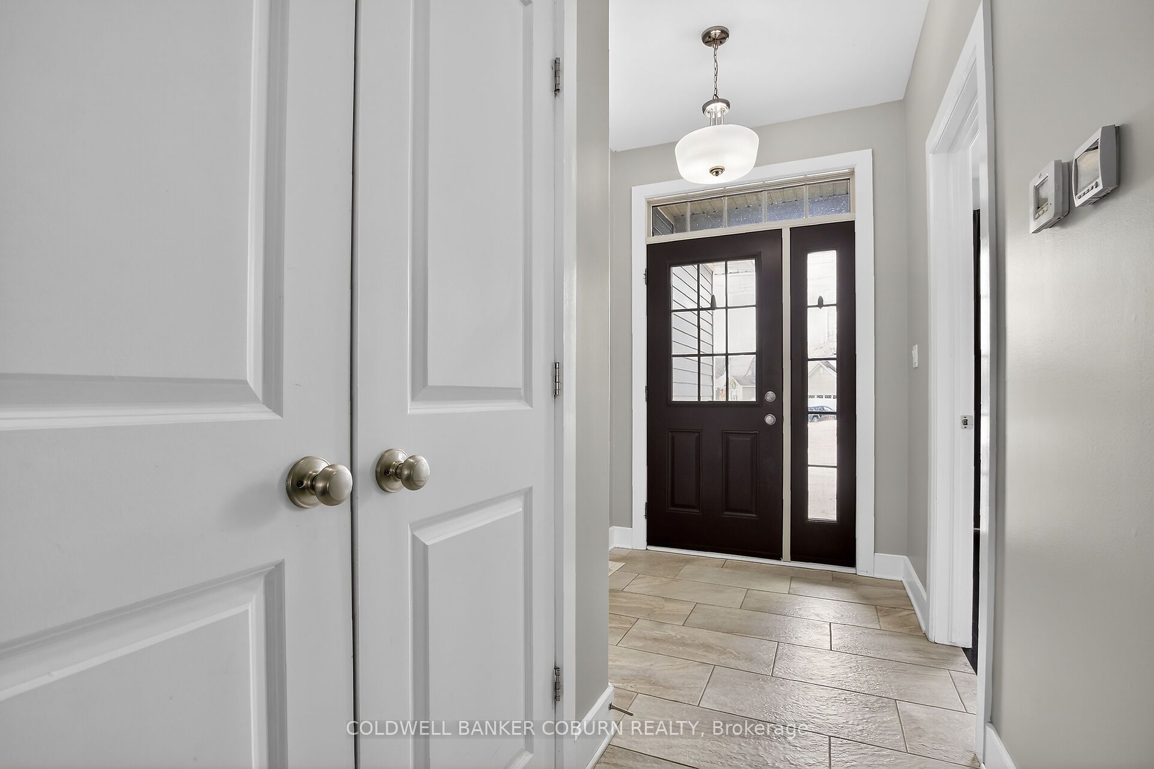
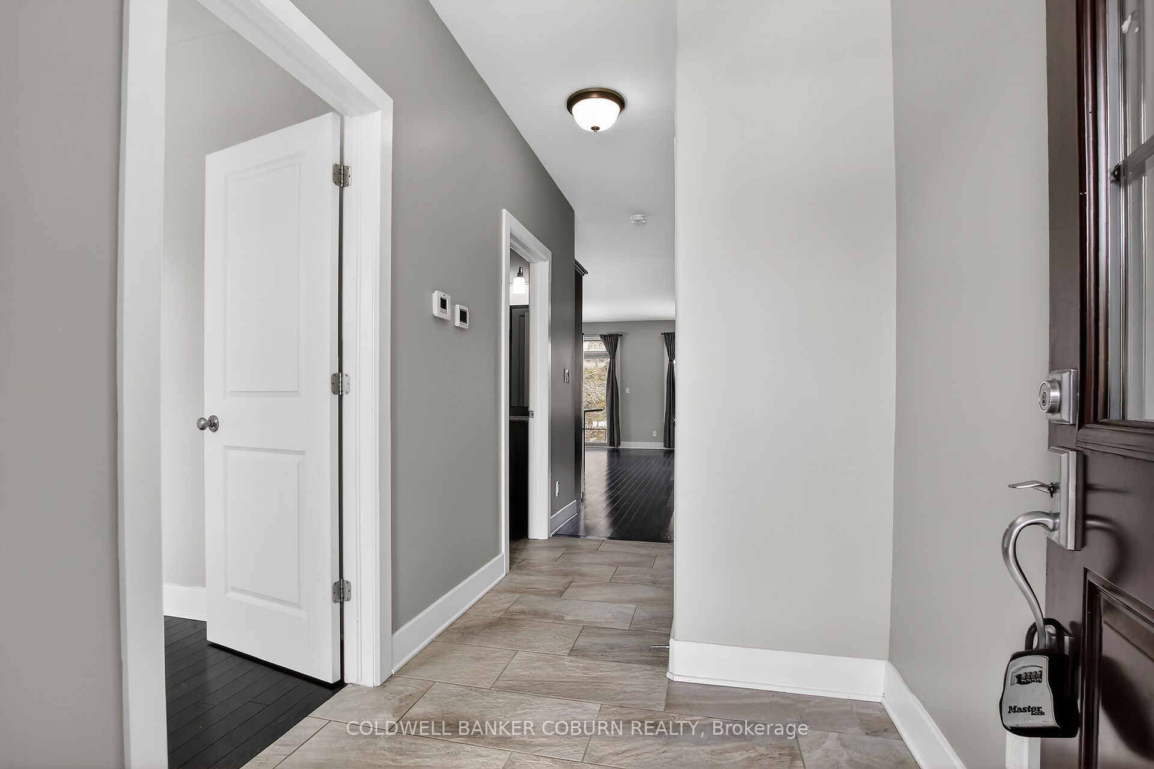
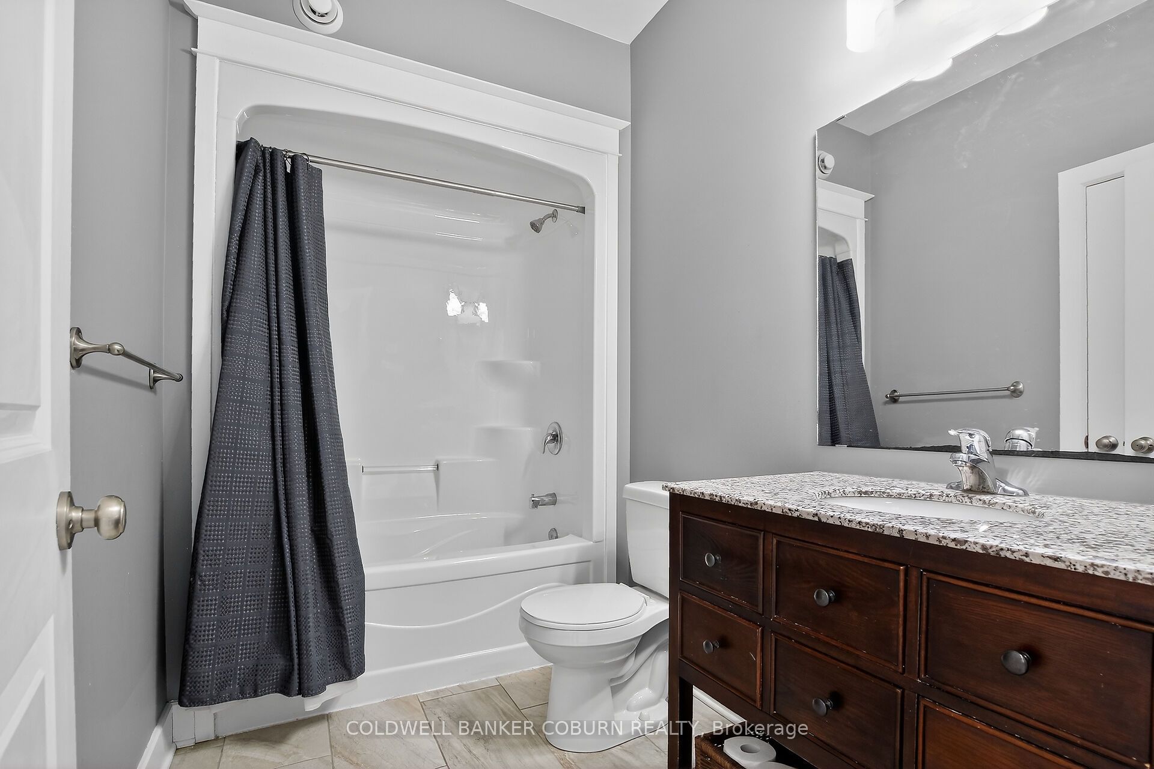
Welcome to this beautifully crafted semi-detached home, built by Lockwood Brothers-widely recognized as one of the premier builders in the area-set on an expansive, private pie-shaped lot. Thoughtfully designed with 9' ceilings throughout, this home offers a bright, airy atmosphere from the moment you enter. The main level features an inviting open-concept layout, seamlessly connecting the kitchen, living, and dining areas-perfect for both everyday living and entertaining. Large windows fill the space with natural light, while the functional design ensures effortless flow. Enjoy the added convenience of main floor laundry and a spacious double garage, along with shared parking that allows for up to four additional vehicles on your side.This level also includes two well-appointed bedrooms, highlighted by a generous primary suite complete with a walk-in closet and a private ensuite. The finished lower level extends your living space with a cozy family room, an additional bedroom, a brand new full bathroom, and a versatile utility room-ideal for a home gym, office, hobby space, or additional storage. Nestled in a desirable neighbourhood with a private backyard setting, this home offers an exceptional blend of quality craftsmanship, space, and flexibility to suit today's lifestyle. Some photos have been virtually staged.
Property Information
Building Details
Features & Amenities
Financials & Fees
Inclusions & Exclusions
Microwave/hood fan, dishwasher, stove, refrigerator, water softener
Location
Similar Properties
View More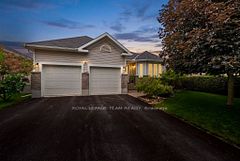
Source: Toronto Regional Real Estate Board (TRREB), via PropTx Innovations Inc.
The data relating to real estate on this website comes in part from the MLS® data feed of PropTx Innovations Inc. The information is deemed reliable but is not guaranteed accurate by PropTx.
The information provided herein must only be used by consumers that have a bona fide interest in the purchase, sale or lease of real estate and may not be used for any commercial purpose or any other purpose.
© 2026 PropTx Innovations Inc. All rights reserved. MLS®, REALTOR® and the associated logos are owned or controlled by The Canadian Real Estate Association (CREA).