669 Bracewell Street
About This Home
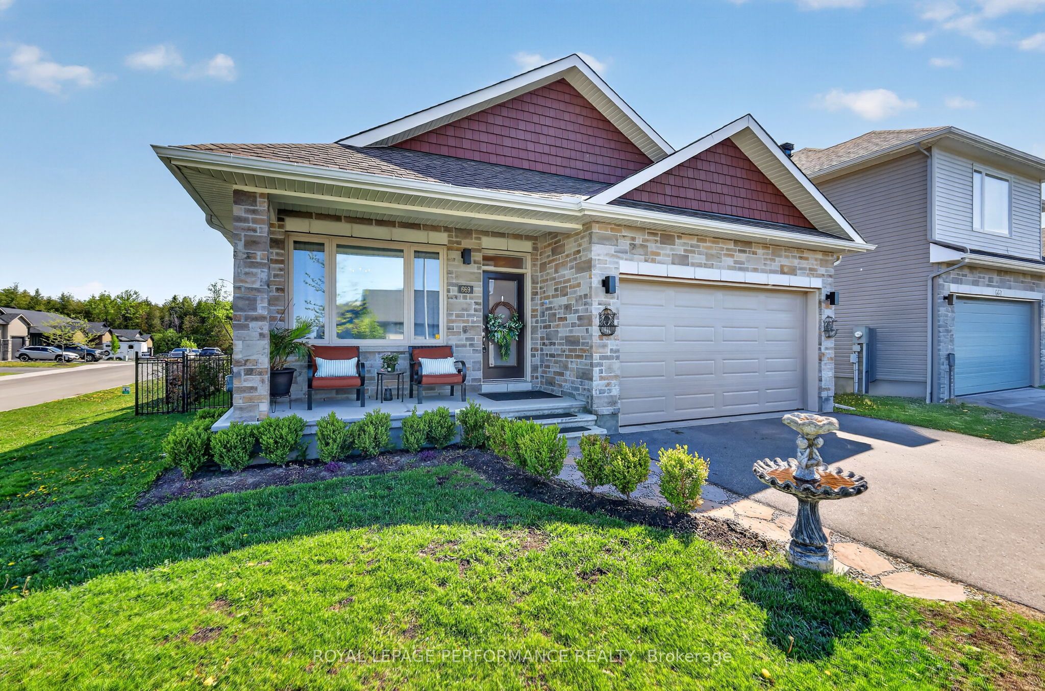
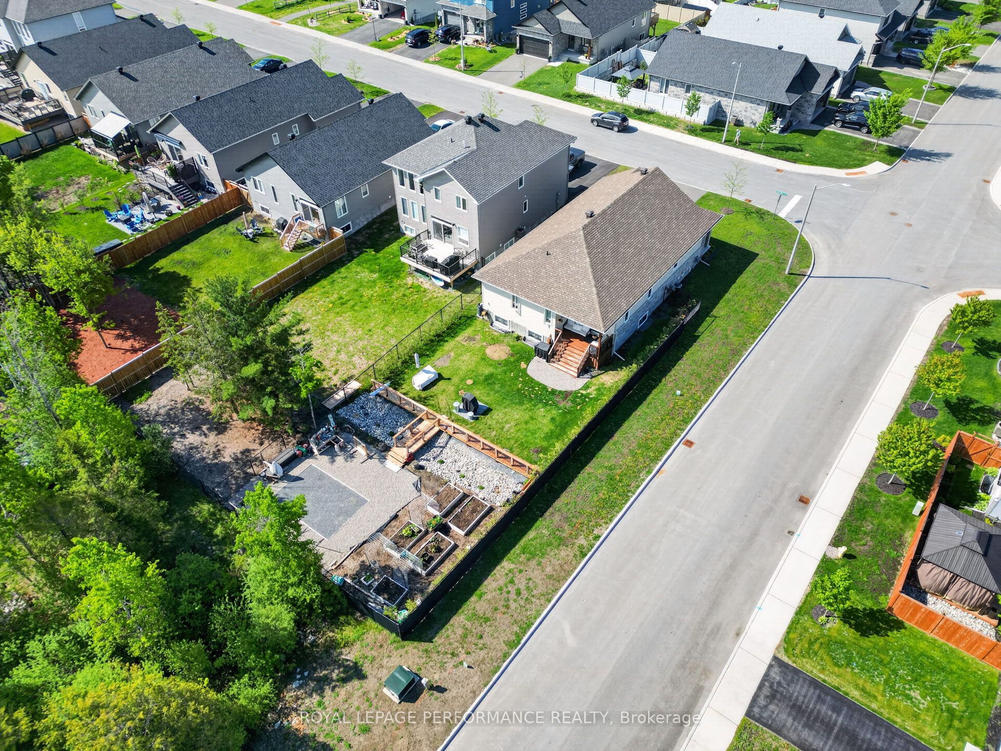
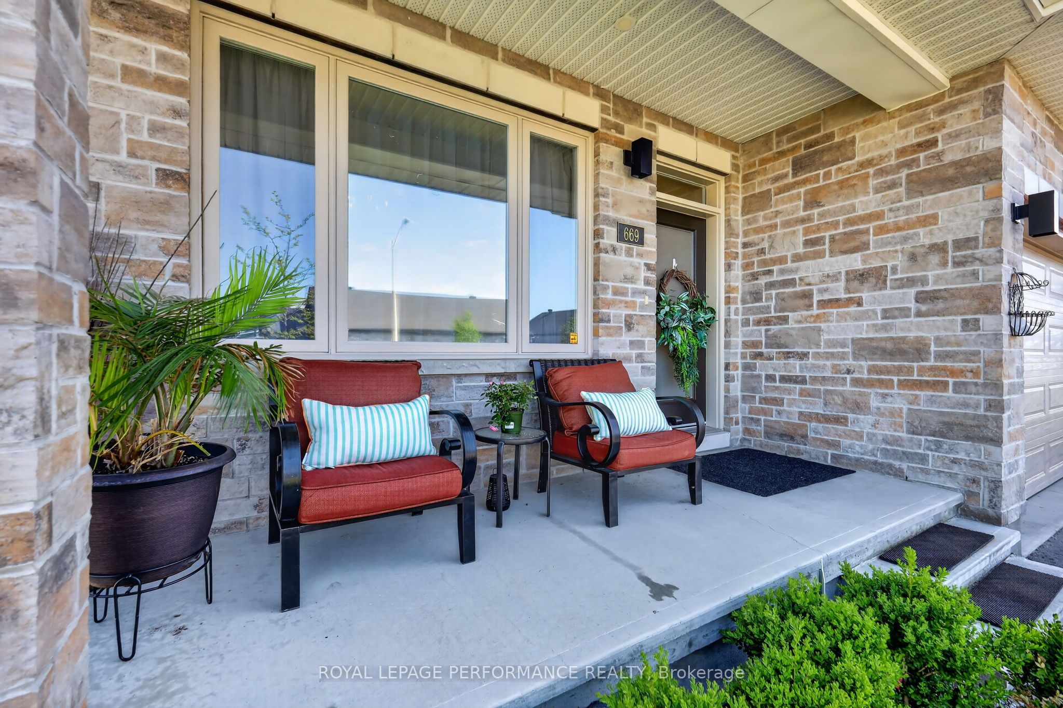
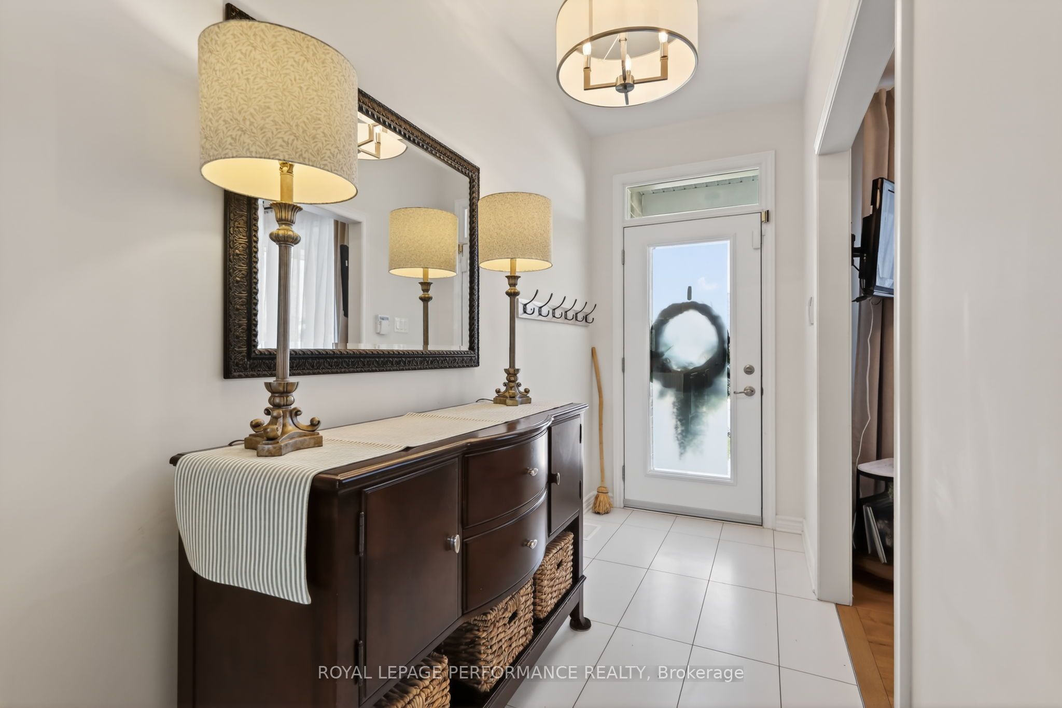
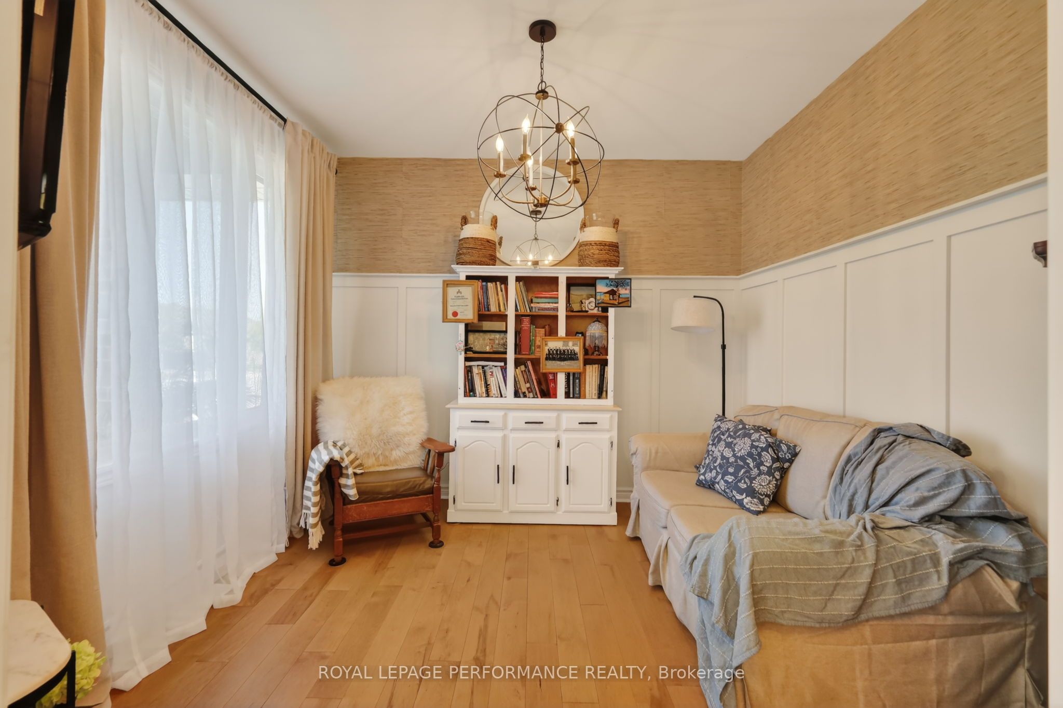
BRING AN OFFER | A rare opportunity in Mill Run, this 3-bedroom detached bungalow with a 2-car garage on a desirable corner lot is not one that comes along often. Built in 2022, this Murphy model offers just over 1,500 sq. ft above grade, with thoughtful upgrades in all the right places while leaving room for you to personalize to your own taste. A spacious foyer welcomes you into the bright dining room or optional den, flowing seamlessly into the beautifully appointed kitchen featuring upgraded cabinetry and stunning quartz countertops. The open-concept living room is filled with natural light and overlooks the large, private backyard. The well-designed layout offers a generous primary suite complete with a walk-in closet and ensuite bath, while two secondary bedrooms are tucked away in their own private hallway alongside a full bathroom and linen closet. Convenient main floor laundry is located in the mudroom, which also provides inside access to the approximately 18' x 20' garage.The unfinished lower level offers a fantastic footprint and endless possibilities for future living space. Outside, the backyard has been tastefully transformed into a private oasis, complete with a charming bridge and walkway, plus ample space for gardening enthusiasts to enjoy. Additional features include an owned hot water heater and water softener. Flexible possession available, with the option to extend through the end of 2026 if desired by the purchaser.
Property Information
Building Details
Features & Amenities
Financials & Fees
Inclusions & Exclusions
Stove, Dryer, Washer, Refrigerator, Dishwasher
All window treatments [rods, blinds, curtains], garden cattle panels, garden boxes, tv wall mounts, garage shelving
Location
Similar Properties
View More
Source: Toronto Regional Real Estate Board (TRREB), via PropTx Innovations Inc.
The data relating to real estate on this website comes in part from the MLS® data feed of PropTx Innovations Inc. The information is deemed reliable but is not guaranteed accurate by PropTx.
The information provided herein must only be used by consumers that have a bona fide interest in the purchase, sale or lease of real estate and may not be used for any commercial purpose or any other purpose.
© 2026 PropTx Innovations Inc. All rights reserved. MLS®, REALTOR® and the associated logos are owned or controlled by The Canadian Real Estate Association (CREA).