306 Lynx Hollow Drive
About This Home
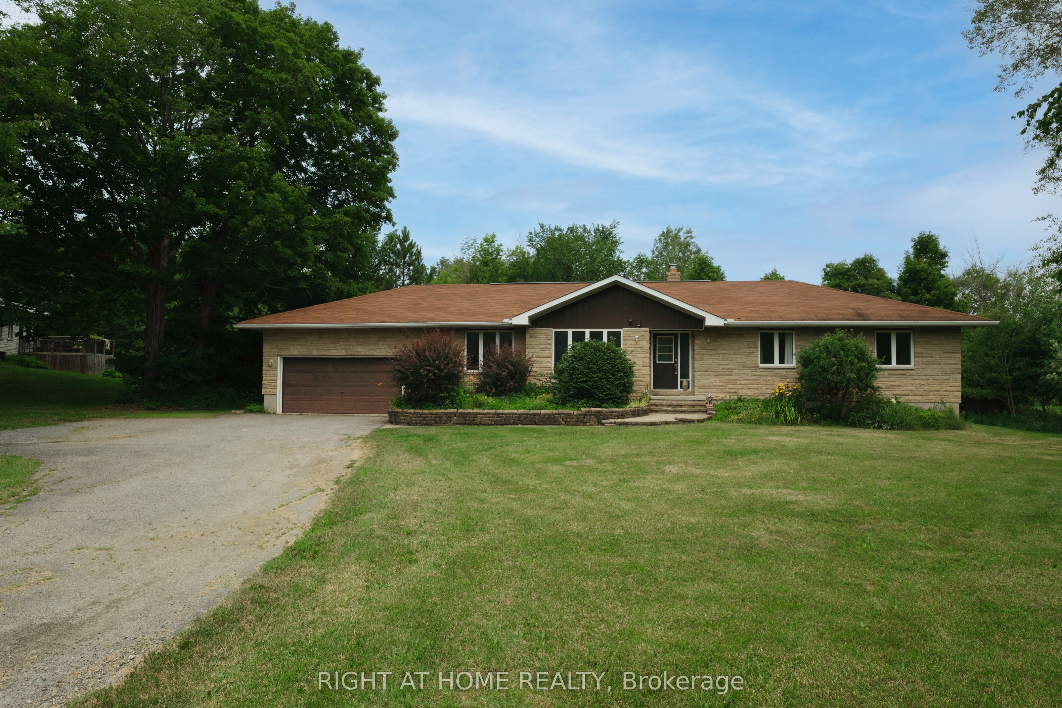
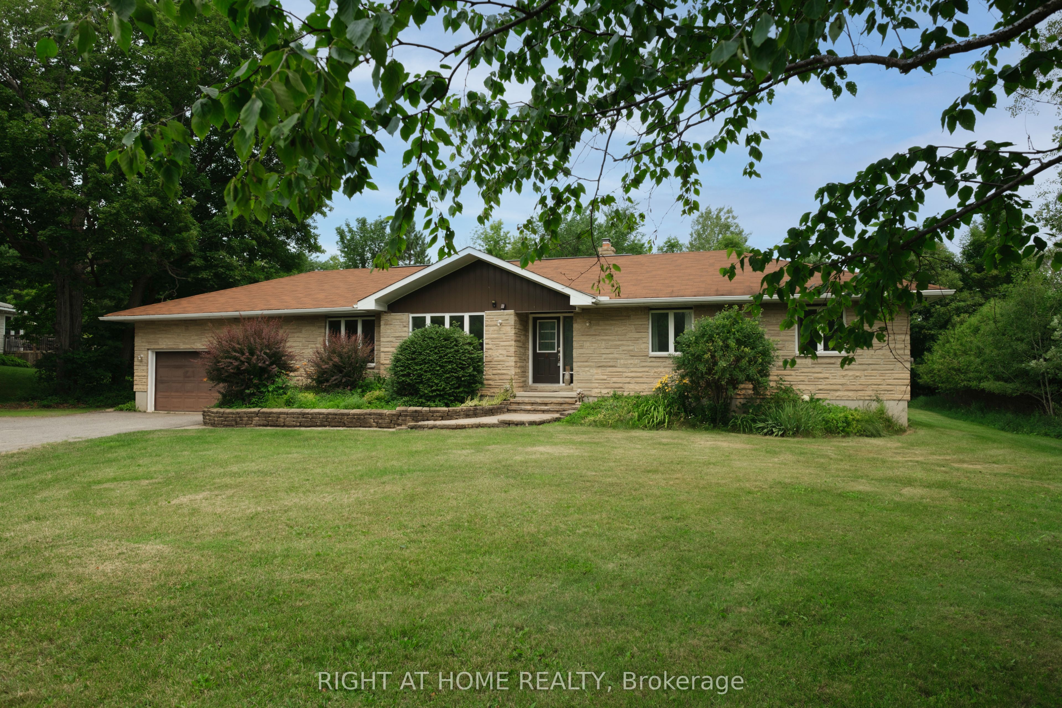
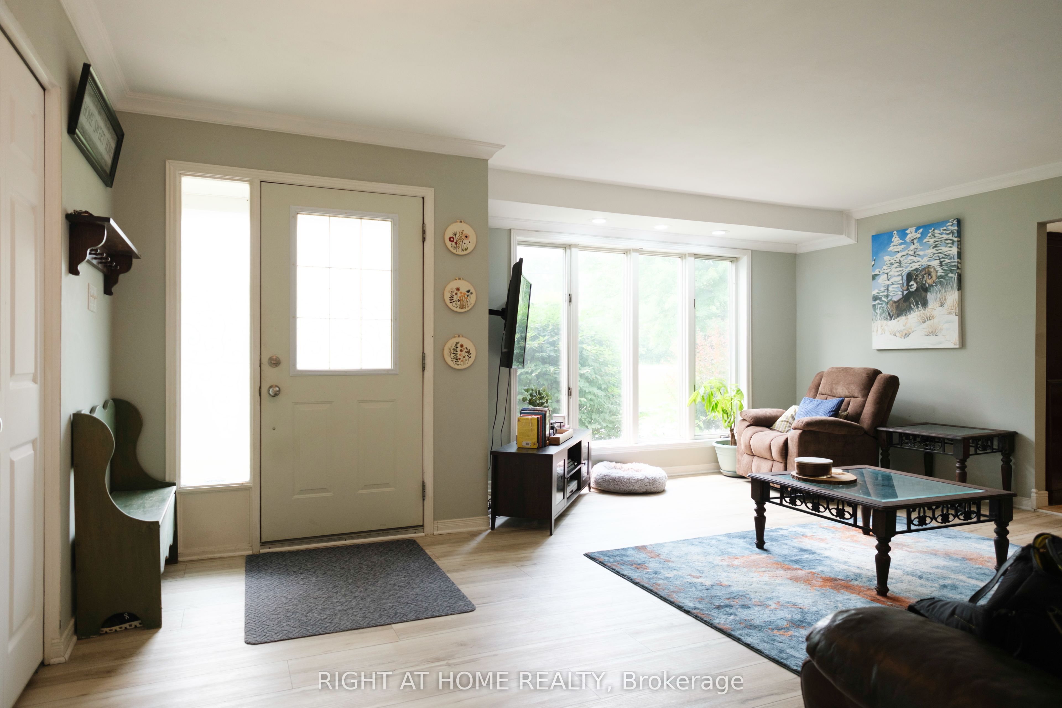
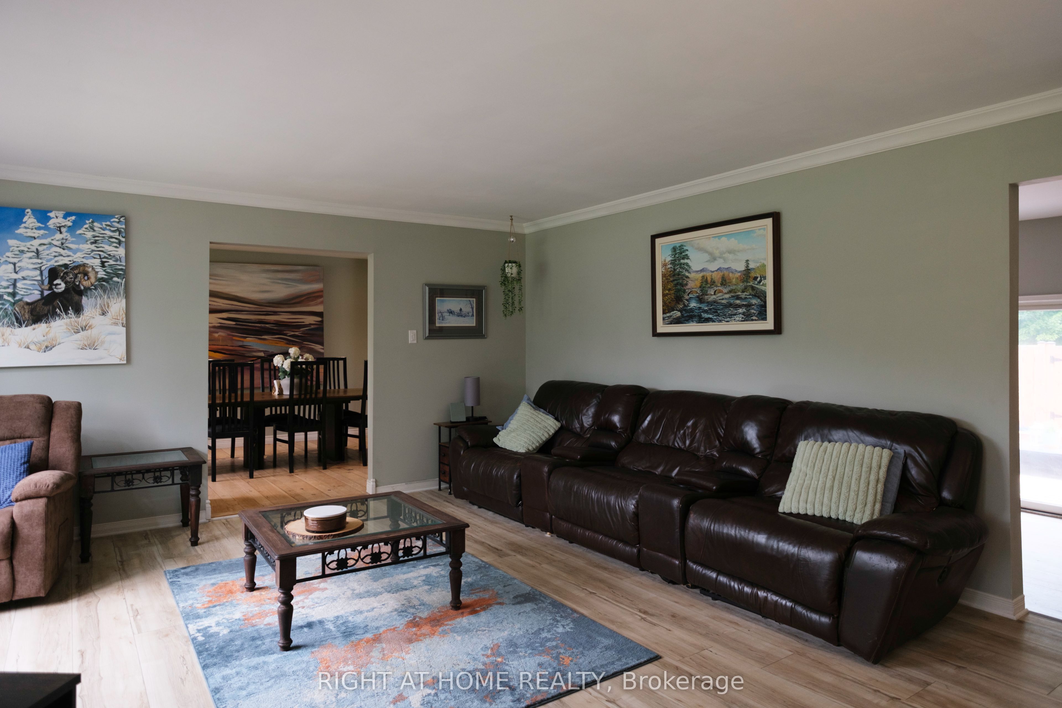
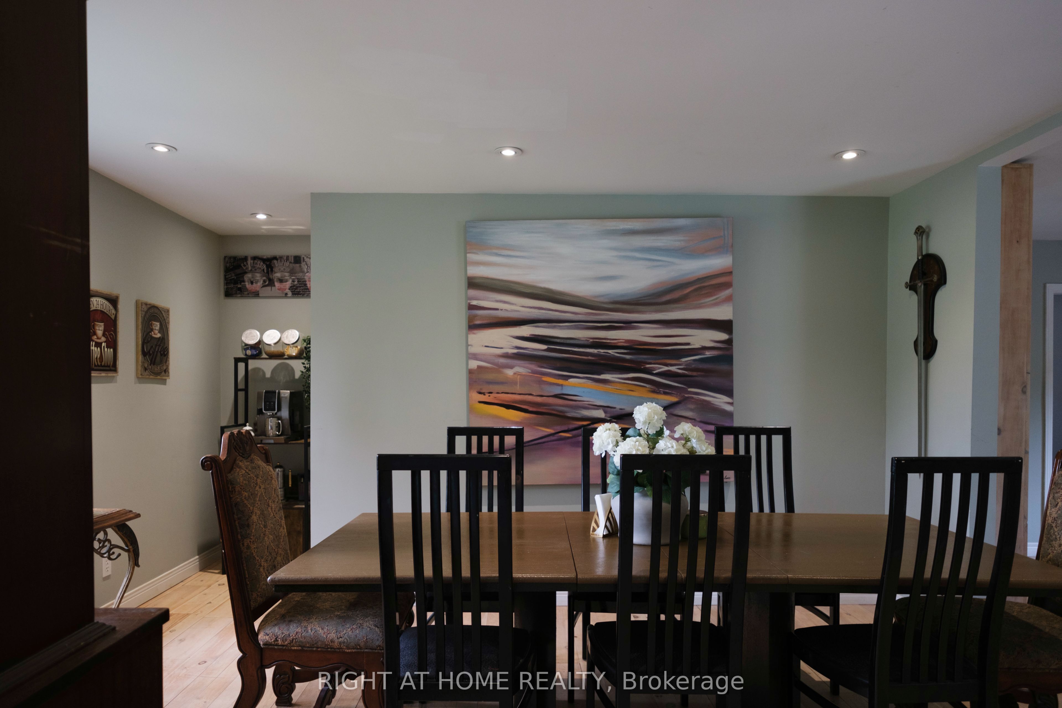
Welcome to 306 Lynx Hollow Drive, a beautifully maintained custom home nestled in a quiet community between Pakenham Highlands Golf Course and Mount Pakenham Ski Hill. Built in 1985, this spacious 4-bedroom, 3-bathroom home offers a functional layout designed for comfortable family living. The main floor features a bright family room, sunken living room, formal dining room, and an open-concept kitchen centered around a stunning 7-foot island. Three generously sized bedrooms are located on the main level, including the primary suite with a walk-in closet and private 3-piece ensuite. Main-floor laundry adds everyday convenience. The finished lower level offers a massive recreation room, a hidden bookshelf door leading to the fourth bedroom, a full bathroom, and a large utility/storage room. Step outside to your private backyard retreat featuring a spacious deck, pool, sauna and hot tub-perfect for entertaining or unwinding after a long day. Additional outbuildings offers extra workshop/storage area. An oversized attached two-car garage completes the package. Ideally located just minutes from golf, skiing, and year round outdoor recreation, this exceptional home offers the perfect blend of space, comfort, and lifestyle. Don't miss your opportunity to make it yours!
Property Information
Building Details
Features & Amenities
Financials & Fees
Inclusions & Exclusions
Washer, Dryer, Fridge, Dishwasher, Range, Hood fan, Pool, Hot Tub
Location
Similar Properties
View More
Source: Toronto Regional Real Estate Board (TRREB), via PropTx Innovations Inc.
The data relating to real estate on this website comes in part from the MLS® data feed of PropTx Innovations Inc. The information is deemed reliable but is not guaranteed accurate by PropTx.
The information provided herein must only be used by consumers that have a bona fide interest in the purchase, sale or lease of real estate and may not be used for any commercial purpose or any other purpose.
© 2026 PropTx Innovations Inc. All rights reserved. MLS®, REALTOR® and the associated logos are owned or controlled by The Canadian Real Estate Association (CREA).