4084 Bluepoint Drive

About This Home
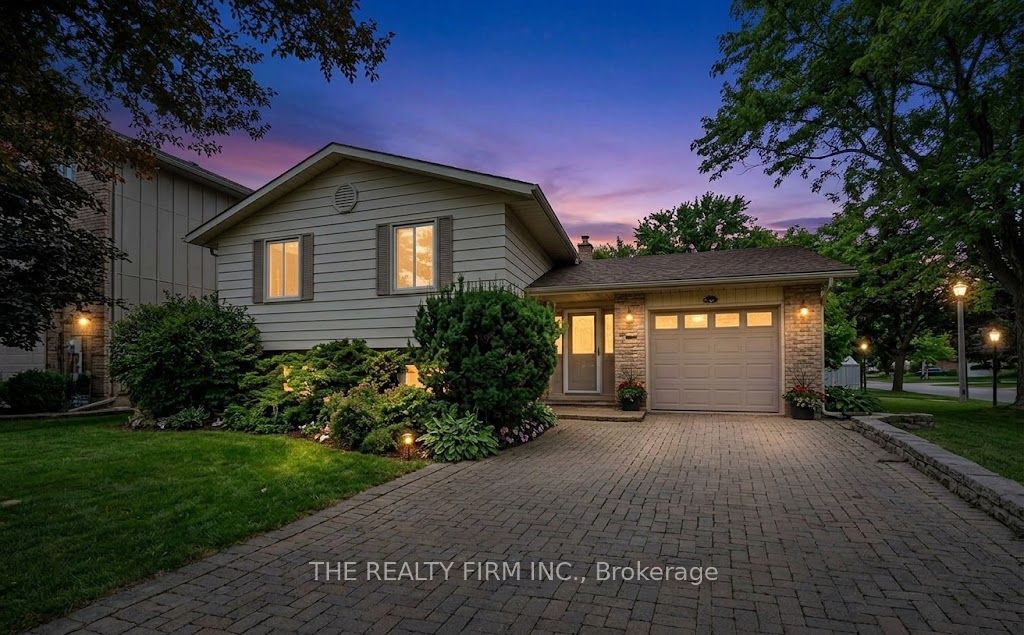
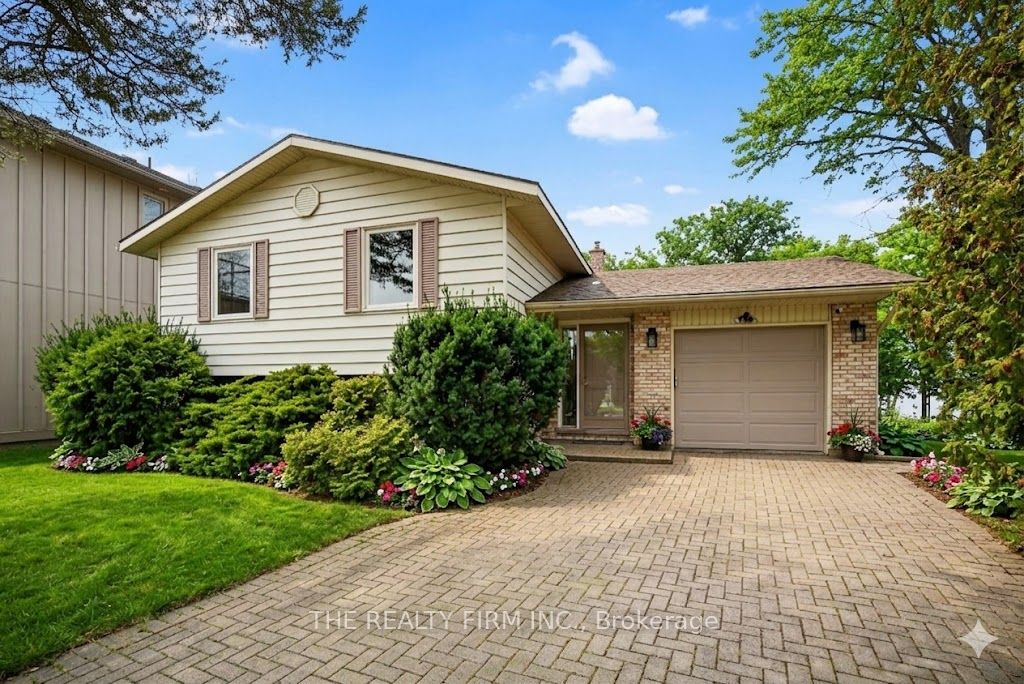
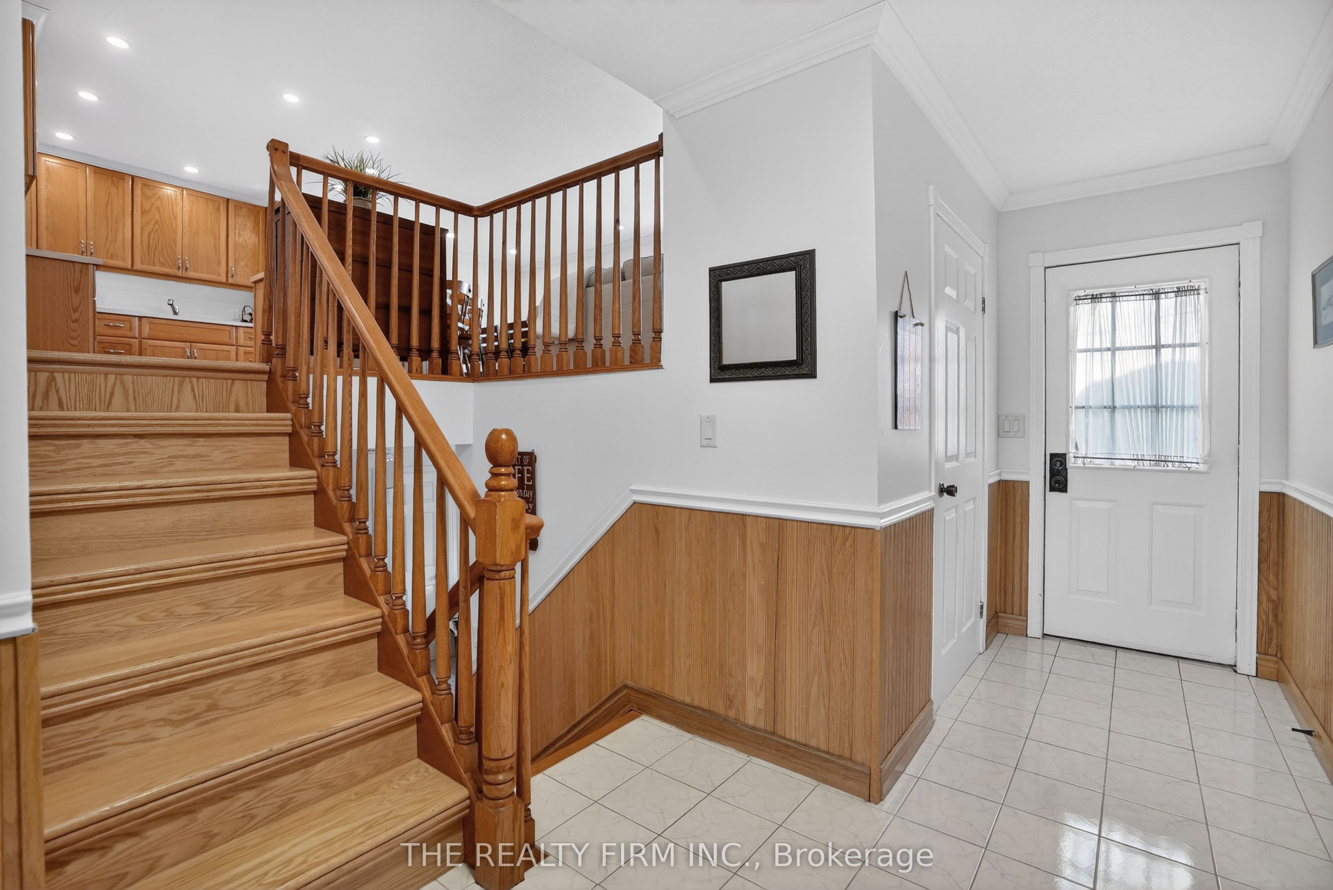
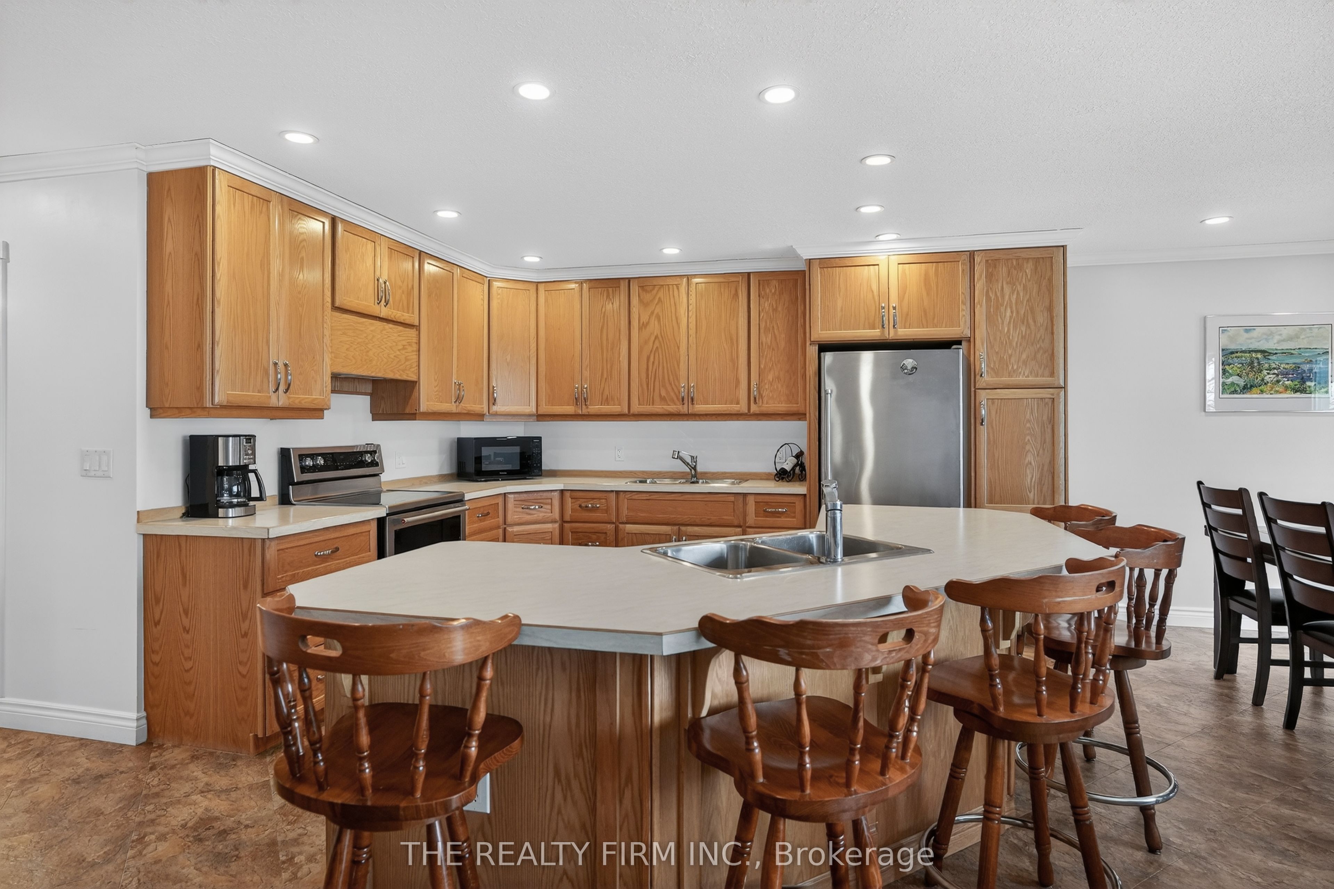
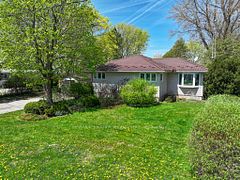
Wake up to sparkling water views and unwind to breathtaking sunsets every single day! Nestled along the shores of Lake Huron, this bright, airy side-split seamlessly brings the outdoors in. The main level boasts a lake-facing kitchen, dining area, and living room designed to maximize the stunning waterfront backdrop. Two comfortable bedrooms and a full bath complete this level. The fully finished lower level significantly expands your living space, showcasing a cozy family room with a gas fireplace-perfect for cooler evenings. An oversized 3rd bedroom and a second full bathroom offer a private layout ideal for guests or extended family. The outdoor space is an absolute paradise. Step onto the spacious deck overlooking a generous yard and the lake panorama. Whether it's summer bonfires, yard games, or quiet mornings with coffee, this property captures the very best of lakeside living. Spend your days on the beach, which features a protective groin and seawall for ultimate shoreline peace of mind. Currently operating as a highly successful Airbnb, this property presents a fantastic opportunity as a year-round residence, weekend cottage escape, or a turnkey income generator. Conveniently located just 20 minutes to Sarnia and under an hour to London, you can enjoy peaceful waterfront tranquility with easy city access. Lakeside living at its finest!
Property Information
Building Details
Features & Amenities
Financials & Fees
Inclusions & Exclusions
Fridge, Stove, Dishwasher, Washer, Dryer
Location
Similar Properties
View More

Source: Toronto Regional Real Estate Board (TRREB), via PropTx Innovations Inc.
The data relating to real estate on this website comes in part from the MLS® data feed of PropTx Innovations Inc. The information is deemed reliable but is not guaranteed accurate by PropTx.
The information provided herein must only be used by consumers that have a bona fide interest in the purchase, sale or lease of real estate and may not be used for any commercial purpose or any other purpose.
© 2026 PropTx Innovations Inc. All rights reserved. MLS®, REALTOR® and the associated logos are owned or controlled by The Canadian Real Estate Association (CREA).