3960 Cullen Drive
About This Home
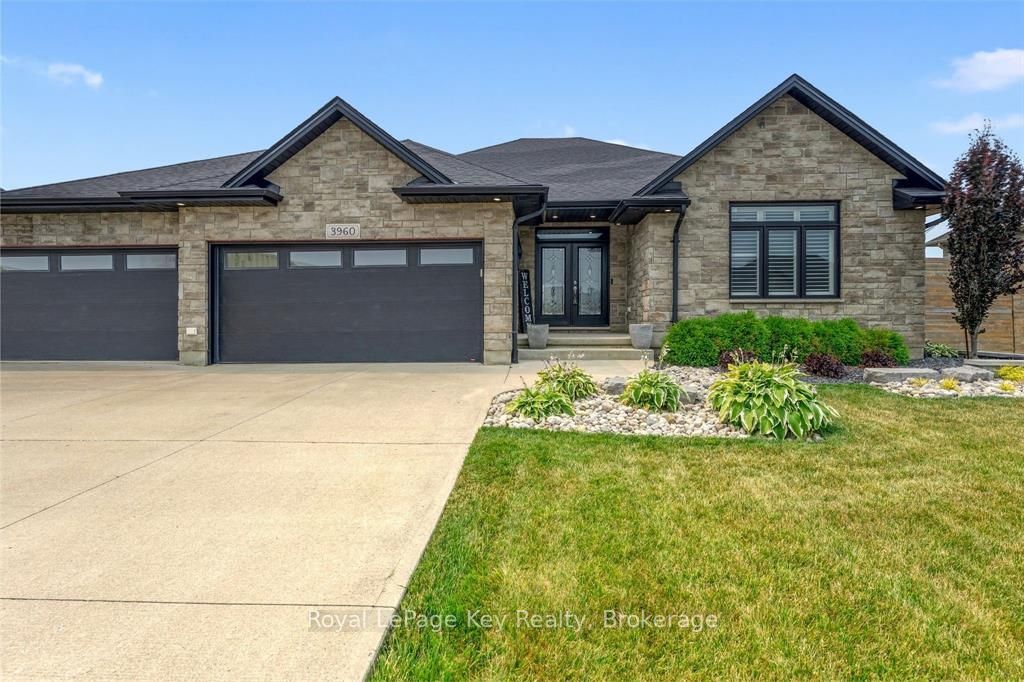
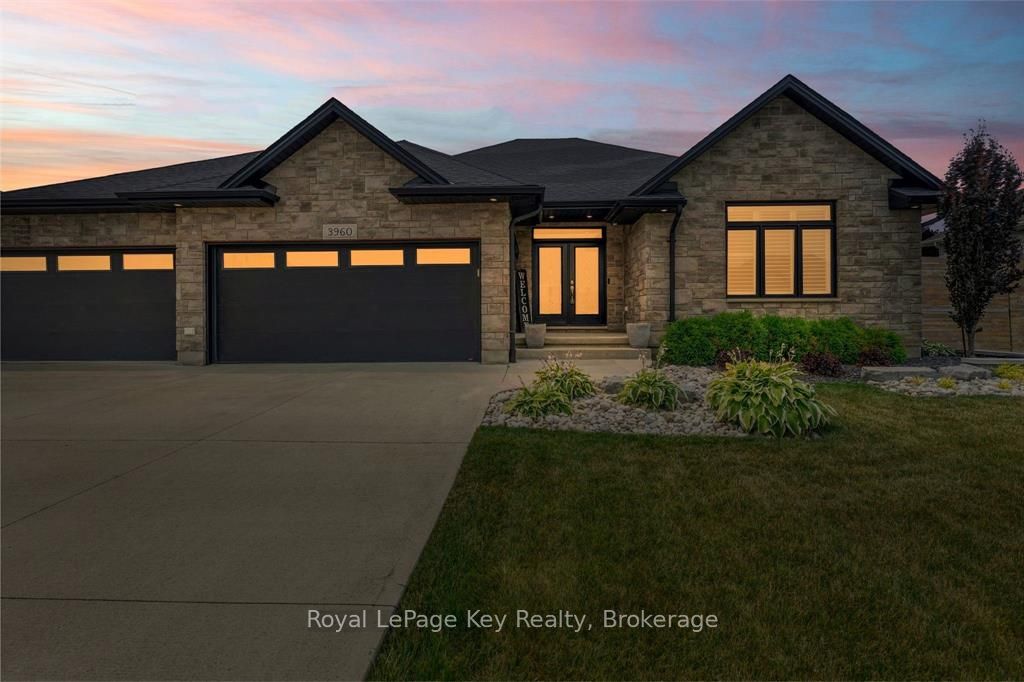
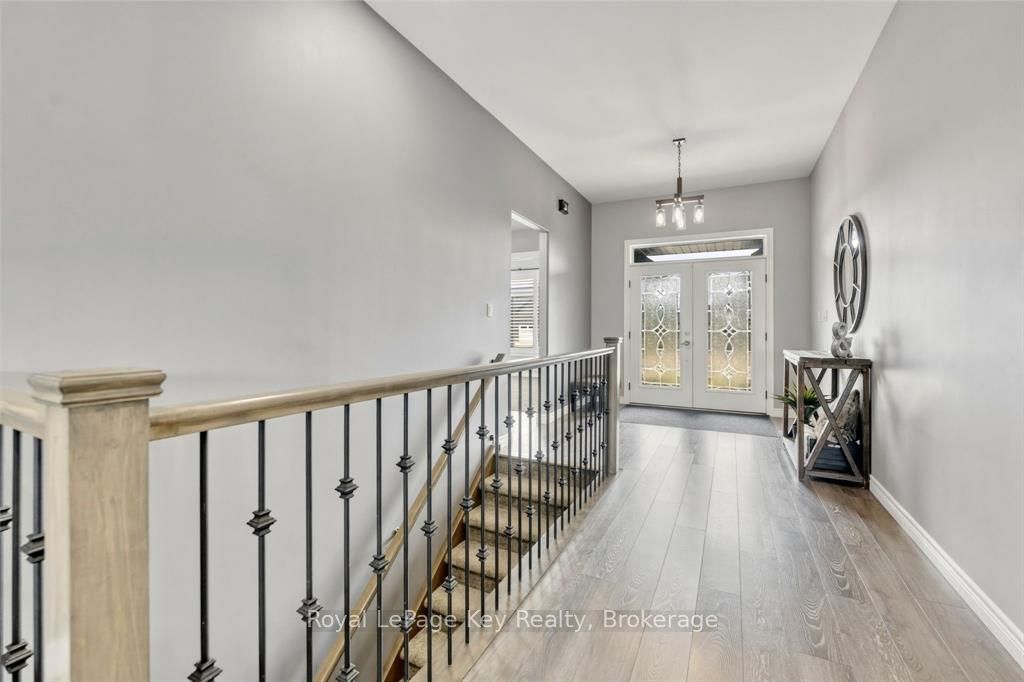
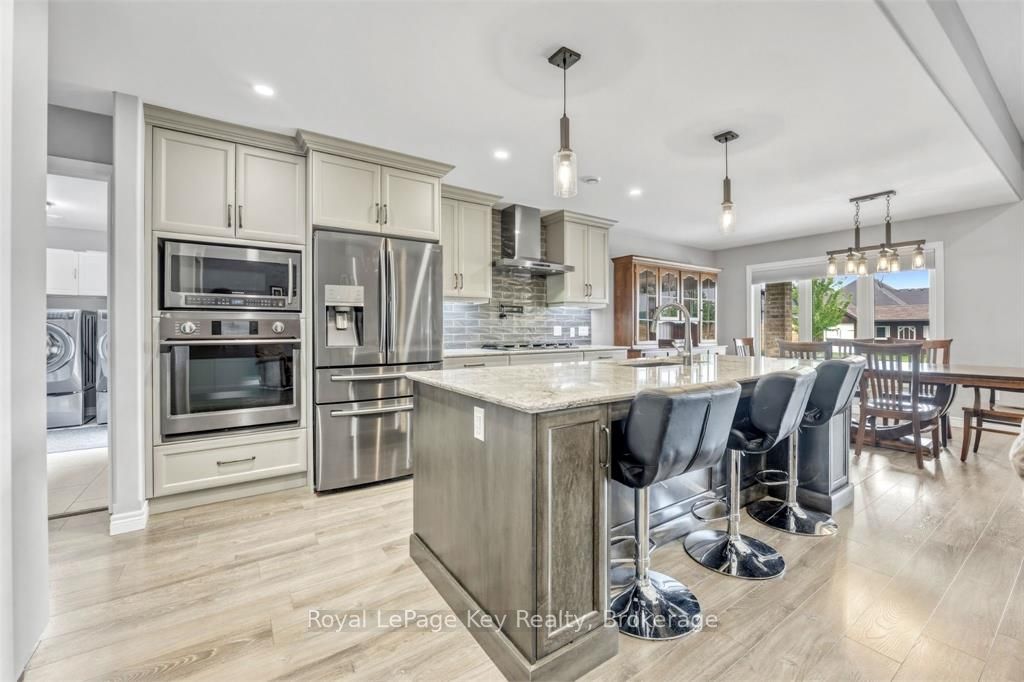
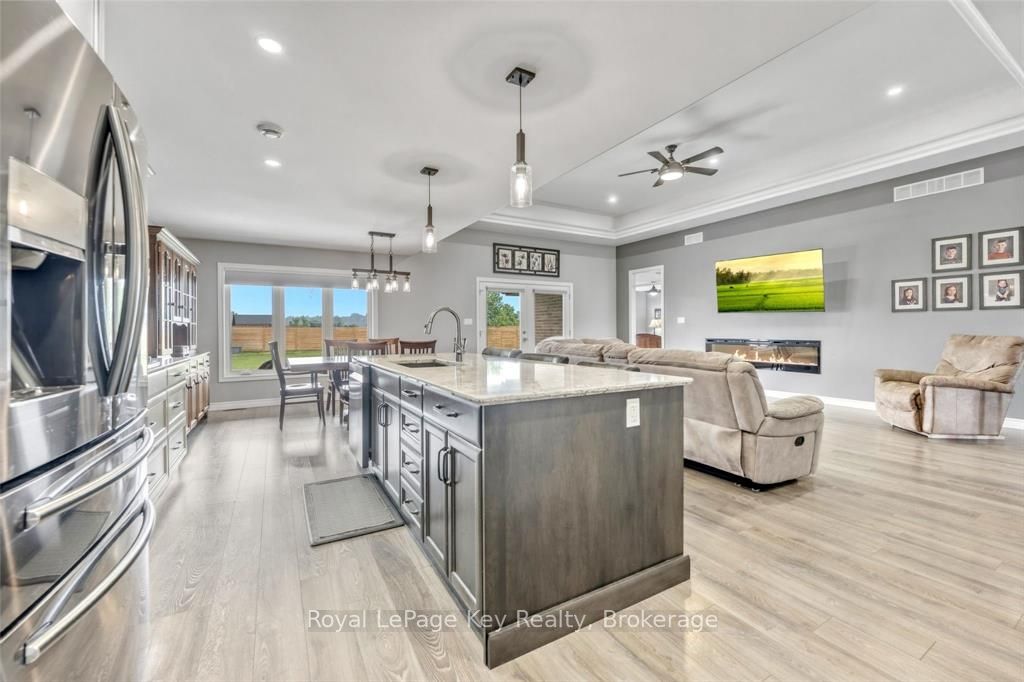
Experience the best of lakeside living in this stunning 2,250 sq/ft bungalow just steps from the beach. Situated on a large lot with a 3-car garage, covered porch, craftsman-style shed, and fully fenced backyard with room for a future pool or hot tub. Inside, the bright open-concept layout features a spacious living room, two fireplaces, quartz countertops in kitchen with built in appliances, walk-in pantry, and mudroom. The main floor offers three bedrooms, including a beautiful primary suite with a walk-in closet and spa like ensuite. The fully finished lower level adds a large rec room with gas fireplace, two more bedrooms, a 4-piece bath, and plenty of storage. Thoughtful upgrades include added soundproofing and 200-amp service. Walk to the sandy beach, tennis courts, and playground while enjoying the space, quality, and lifestyle this exceptional home has to offer.
Property Information
Building Details
Features & Amenities
Financials & Fees
Inclusions & Exclusions
B.I. D/W, Fridge, Stove, (appliances all "as is" condition), Window treatments, Alarm Systems & Camera equipment (all in "as in" located in the utility room), Pond - Rocks and waterfall to be left.
Washer, dryer, Some pond equipment & All Koi fish, Above group pool, Garage Fridge, Freezer
Location
Similar Properties
View More
Source: Toronto Regional Real Estate Board (TRREB), via PropTx Innovations Inc.
The data relating to real estate on this website comes in part from the MLS® data feed of PropTx Innovations Inc. The information is deemed reliable but is not guaranteed accurate by PropTx.
The information provided herein must only be used by consumers that have a bona fide interest in the purchase, sale or lease of real estate and may not be used for any commercial purpose or any other purpose.
© 2026 PropTx Innovations Inc. All rights reserved. MLS®, REALTOR® and the associated logos are owned or controlled by The Canadian Real Estate Association (CREA).