1470 Sydenham Road
About This Home
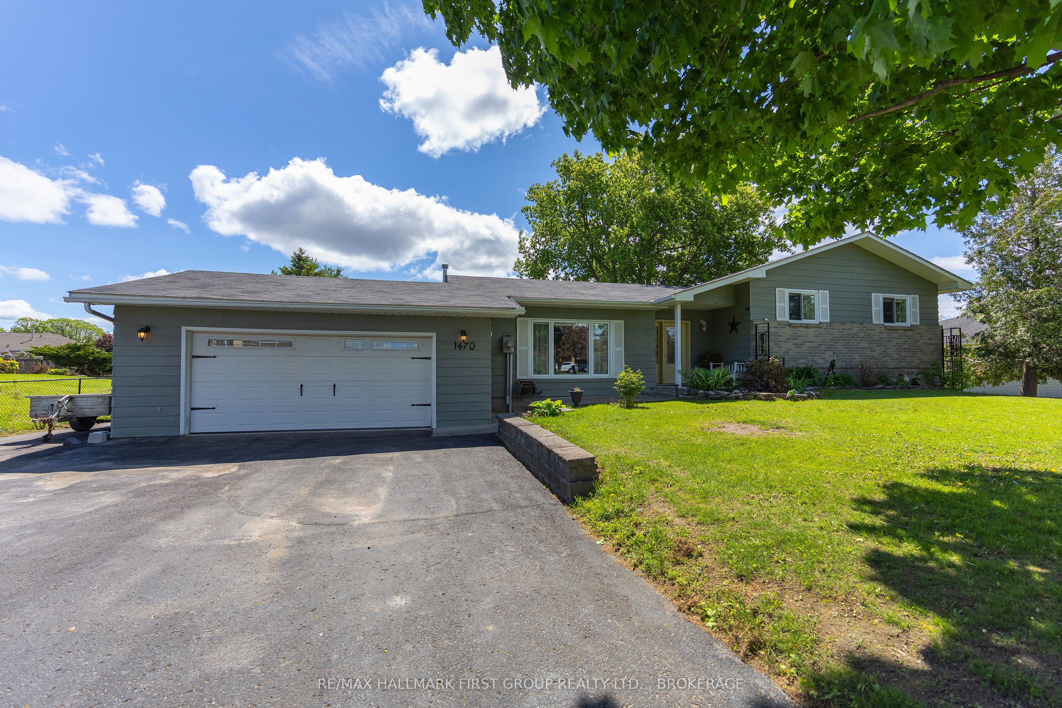
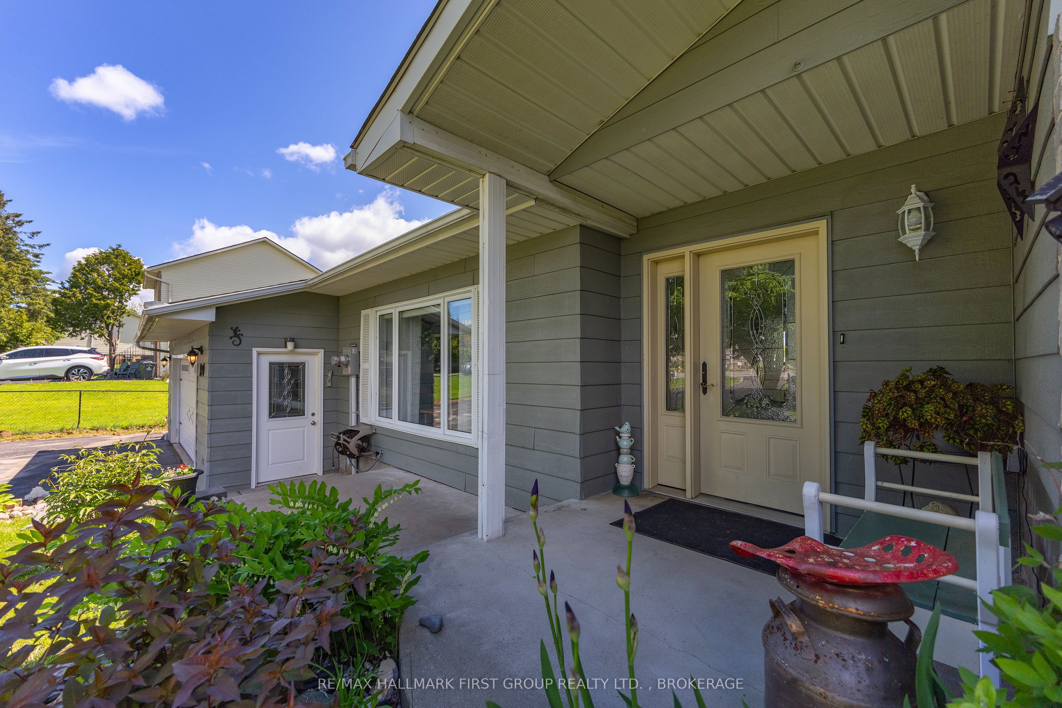
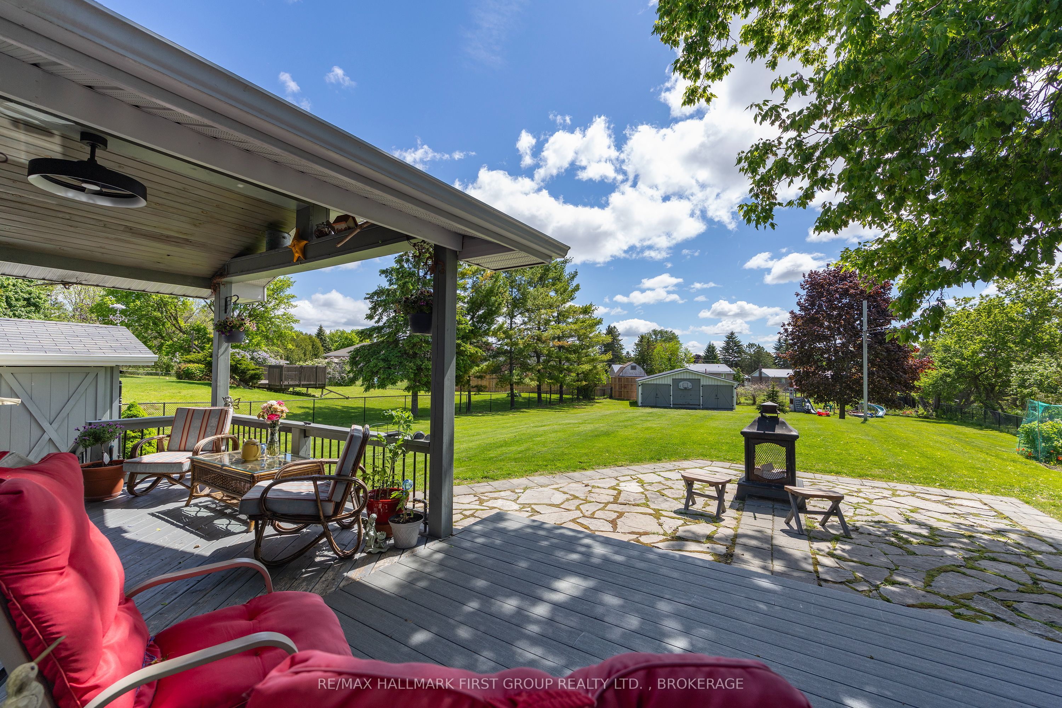
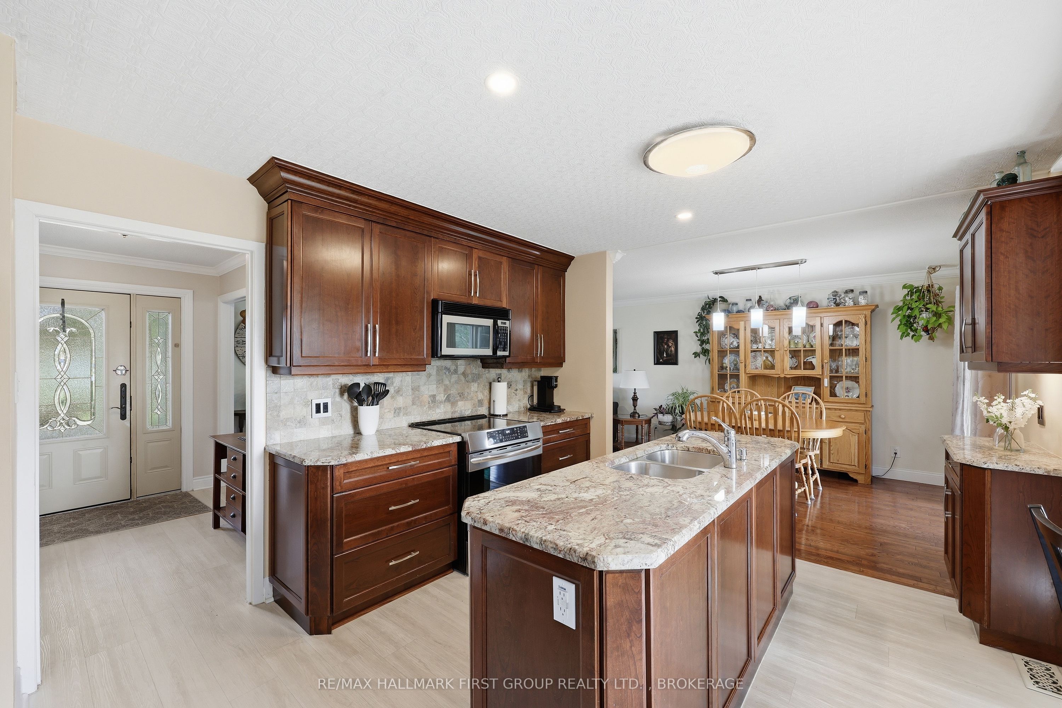
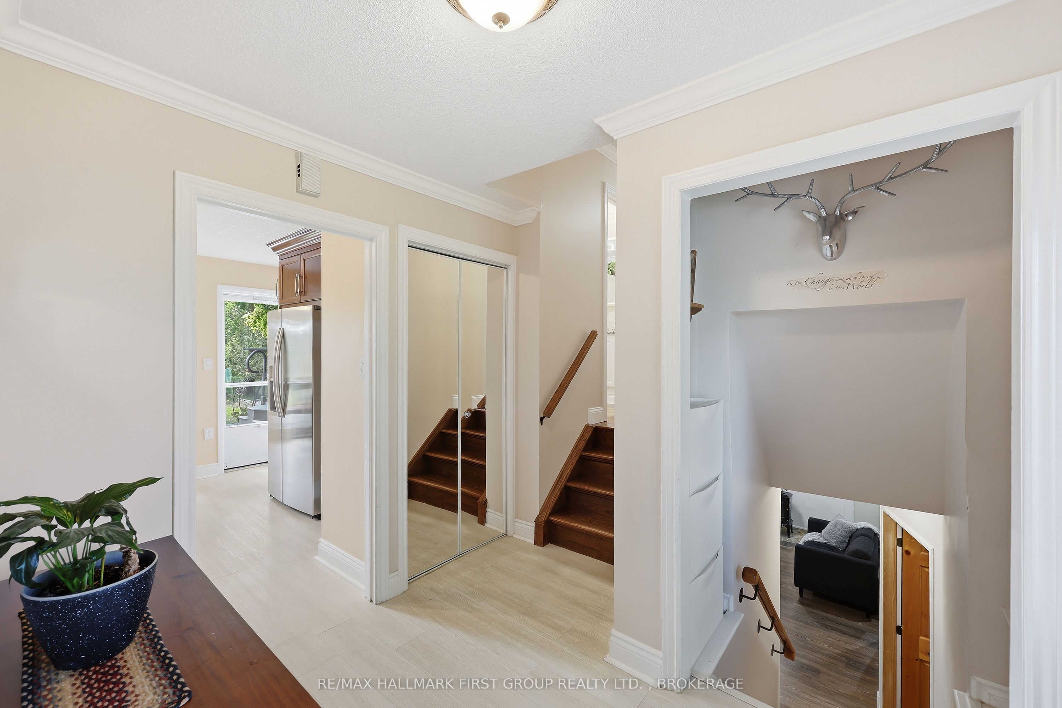
Welcome to 1470 Sydenham Road, where country charm meets city convenience in this beautifully finished Kingston property. Ideally located just minutes to Highway 401 and everyday amenities, this exceptional home offers the perfect "city in the country" lifestyle on a spacious lot with extensive parking for vehicles, trailers, recreational toys, and guests. Inside, the bright and functional main floor is designed for comfortable living and entertaining, featuring a spacious kitchen with breakfast area, formal dining room, and inviting living space filled with natural light. Upstairs, you'll find three generously sized bedrooms, including a primary retreat complete with walk-in closet and convenient 2-piece ensuite, along with a large 4-piece family bath. The finished lower level adds incredible versatility with a spacious recreation room, dedicated office, 3-piece bathroom, and abundant storage and utility space with walk-up access to the oversized garage. The garage itself is a standout feature, offering workshop space, heating and cooling, and previously serving as a salon, making it ideal for hobbyists, home-based businesses, or additional flexible use. Beautifully maintained from top to bottom, this property delivers exceptional space, functionality, and lifestyle both inside and out.
Property Information
Building Details
Features & Amenities
Financials & Fees
Inclusions & Exclusions
Fridge, Stove, Dishwasher, Washer, Dryer, Central Vac, Hot Tub, play structure, workbench/cabinet/shelf in garage, detached shed (24x24)
East Coast mirror in ensuite bath
Location
Similar Properties
View More
Source: Toronto Regional Real Estate Board (TRREB), via PropTx Innovations Inc.
The data relating to real estate on this website comes in part from the MLS® data feed of PropTx Innovations Inc. The information is deemed reliable but is not guaranteed accurate by PropTx.
The information provided herein must only be used by consumers that have a bona fide interest in the purchase, sale or lease of real estate and may not be used for any commercial purpose or any other purpose.
© 2026 PropTx Innovations Inc. All rights reserved. MLS®, REALTOR® and the associated logos are owned or controlled by The Canadian Real Estate Association (CREA).