232 Bennet Street
About This Home
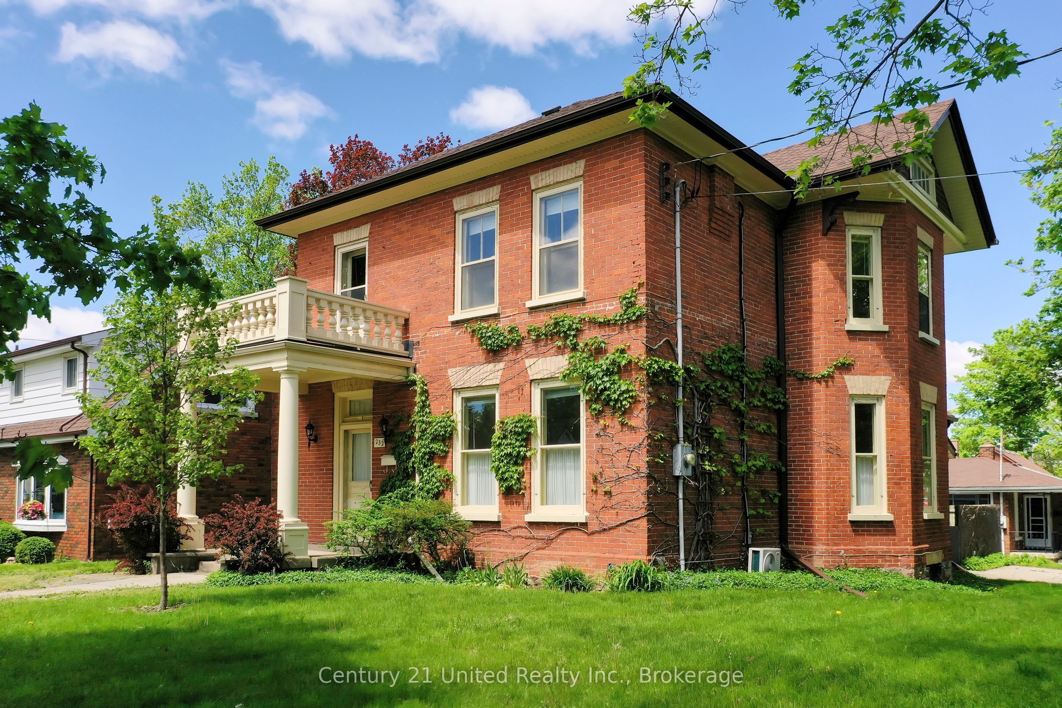
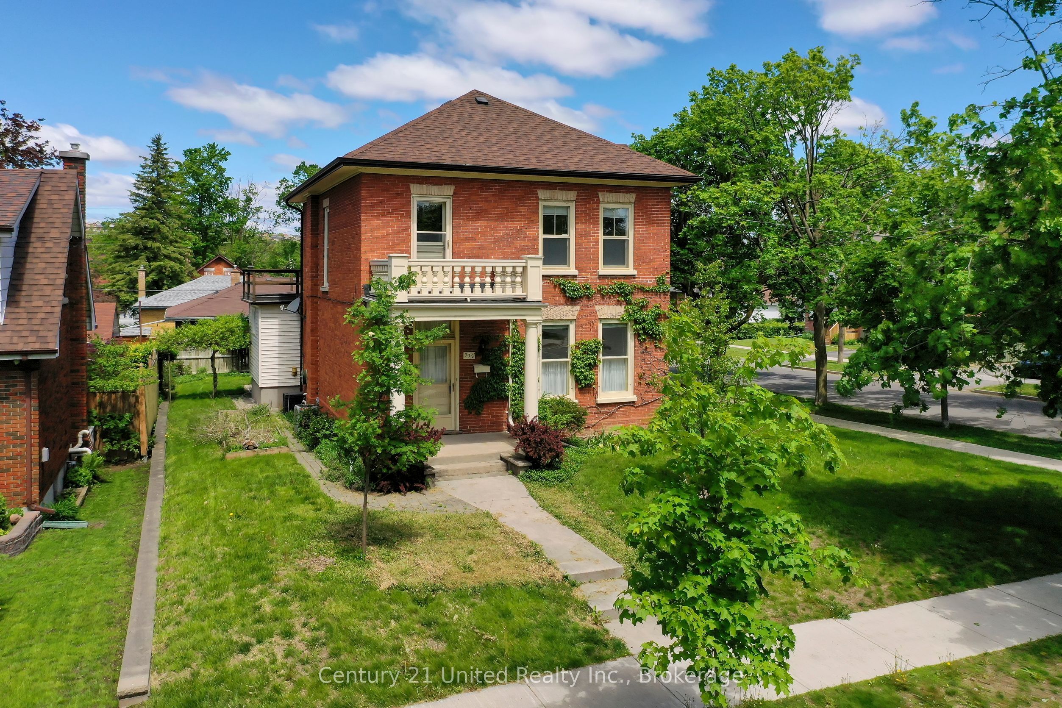
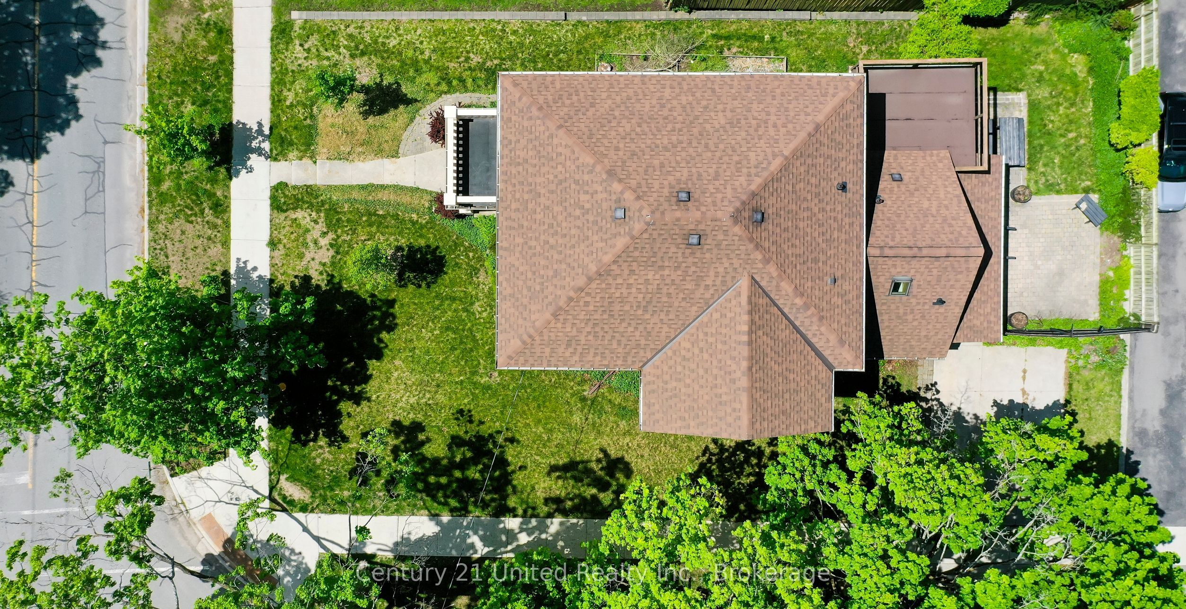
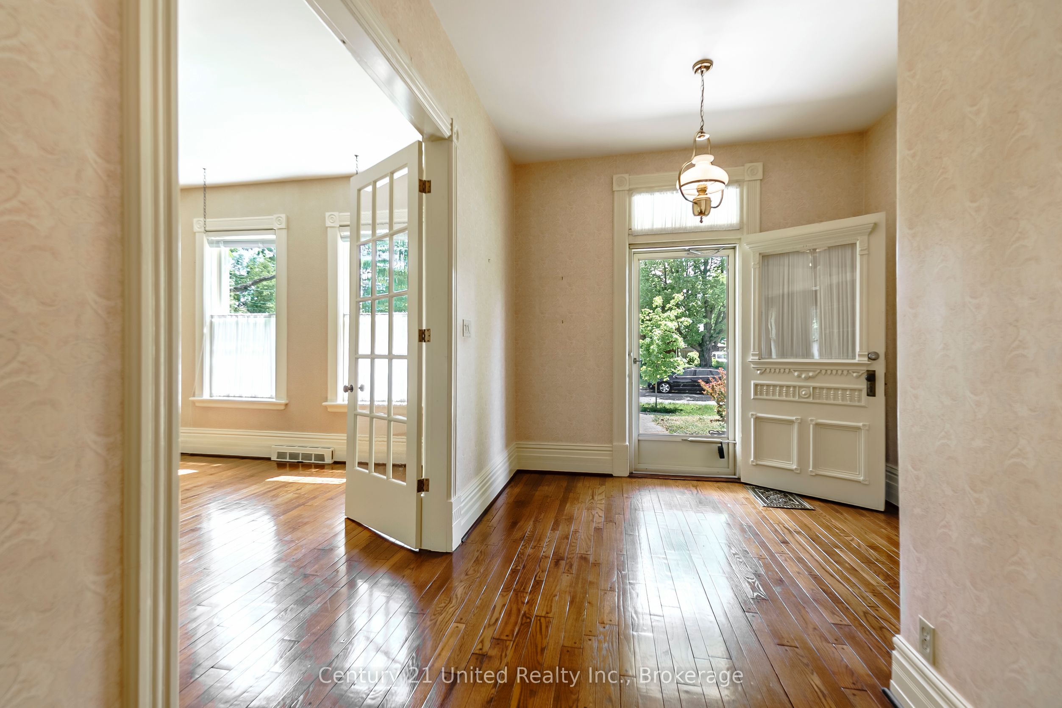
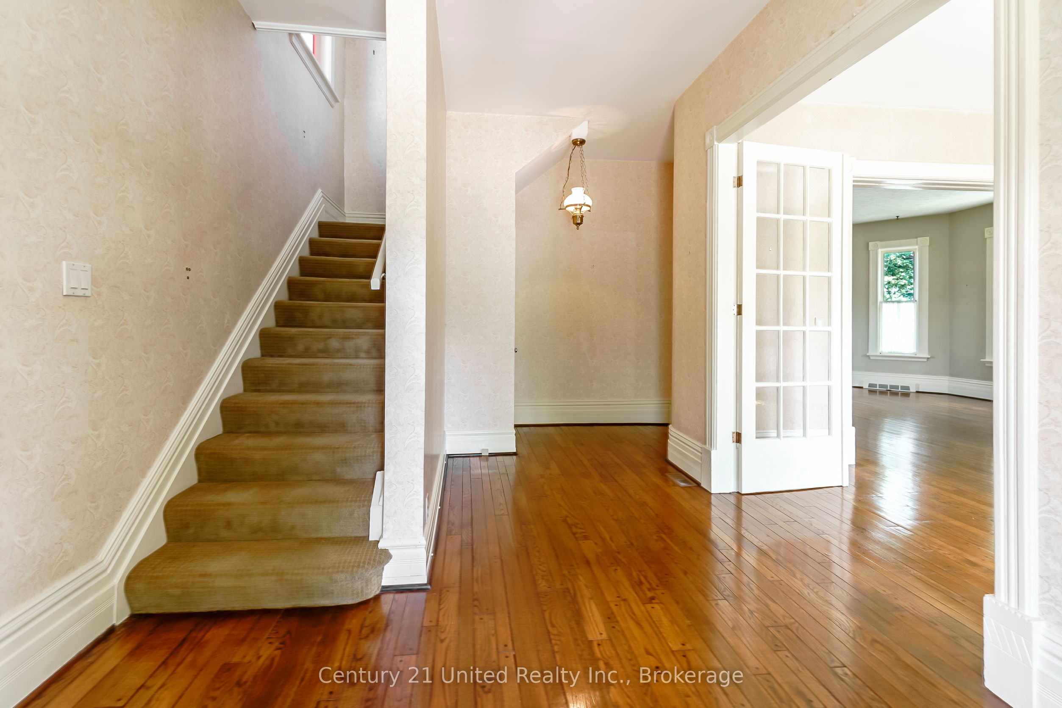
Circa 1870, this grand two-storey brick century home blends timeless character with exceptional care in one of Peterborough's most admired neighbourhoods. Set on a beautiful corner lot with mature landscaping and excellent curb appeal, the home features soaring ceilings, hardwood floors, high baseboards, transoms, and oversized original windows filled with natural light. Spacious living, dining, and family rooms flow together beautifully with an open-concept feel. The classic white custom kitchen offers a large pantry, laundry access, and adjoining hobby/office area. A charming sun porch overlooks the partially fenced backyard with patio, gardens, and raised vegetable beds. Upstairs offers four bedrooms and a stunning updated bath with tile floors and glass walk-in shower. Bright basement with great storage and walk-up access. Steps to schools, shopping, transit, and the picturesque Old Teachers College district.
Property Information
Building Details
Features & Amenities
Financials & Fees
Inclusions & Exclusions
(Fridgedaire Fridge, stove, washer, Bosch Dishwasher, dryer, freezer, hot water tank, all in as is condition on closing, all electric light fixtures, all window coverings and hardware, picnic table)
Location
Similar Properties
View More
Source: Toronto Regional Real Estate Board (TRREB), via PropTx Innovations Inc.
The data relating to real estate on this website comes in part from the MLS® data feed of PropTx Innovations Inc. The information is deemed reliable but is not guaranteed accurate by PropTx.
The information provided herein must only be used by consumers that have a bona fide interest in the purchase, sale or lease of real estate and may not be used for any commercial purpose or any other purpose.
© 2026 PropTx Innovations Inc. All rights reserved. MLS®, REALTOR® and the associated logos are owned or controlled by The Canadian Real Estate Association (CREA).