814 Milford Drive
About This Home
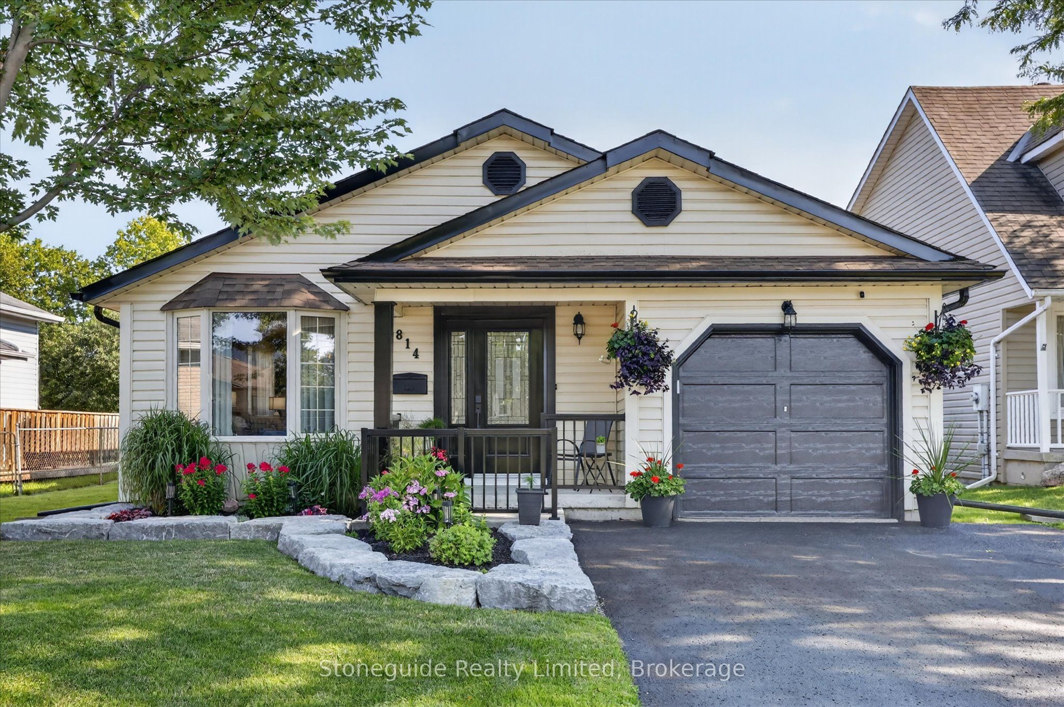
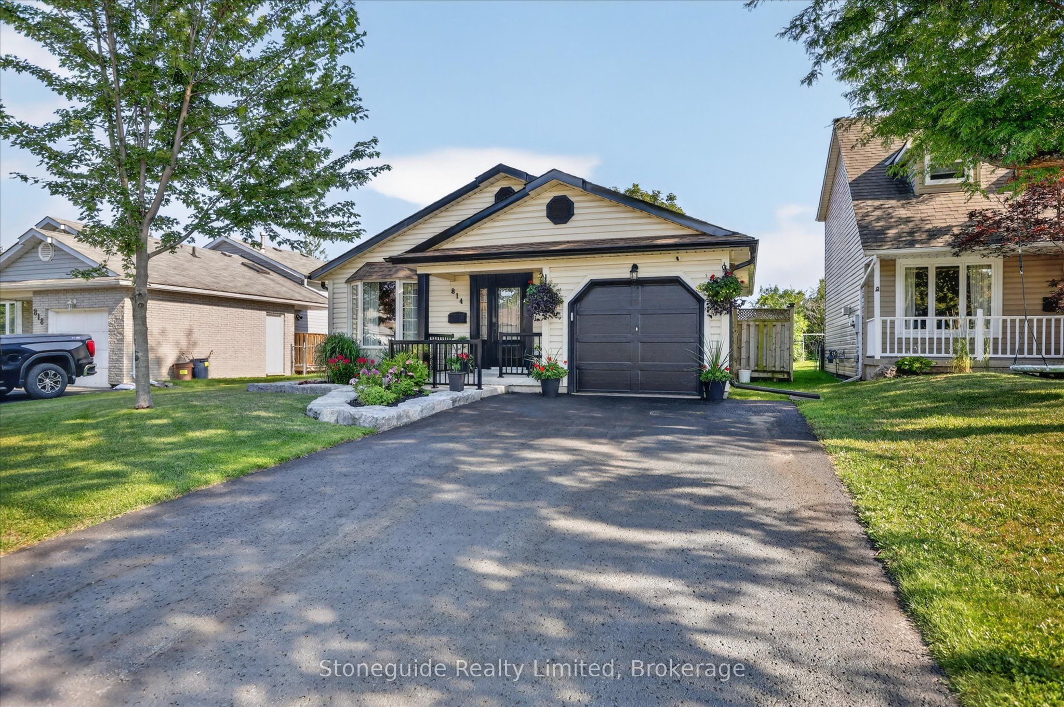
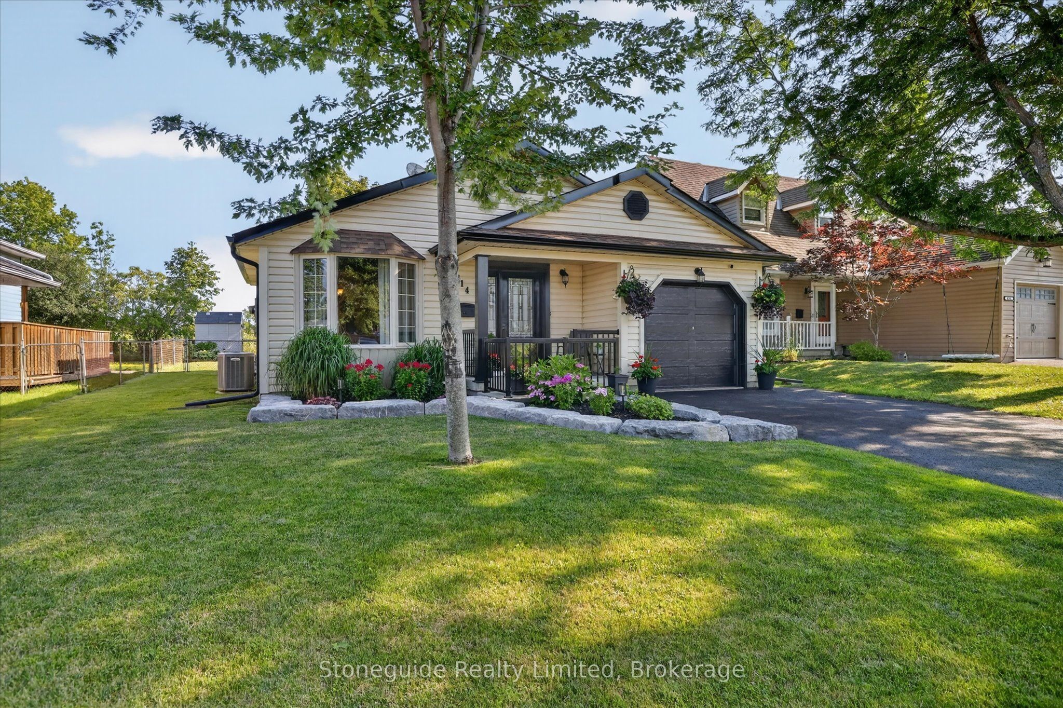
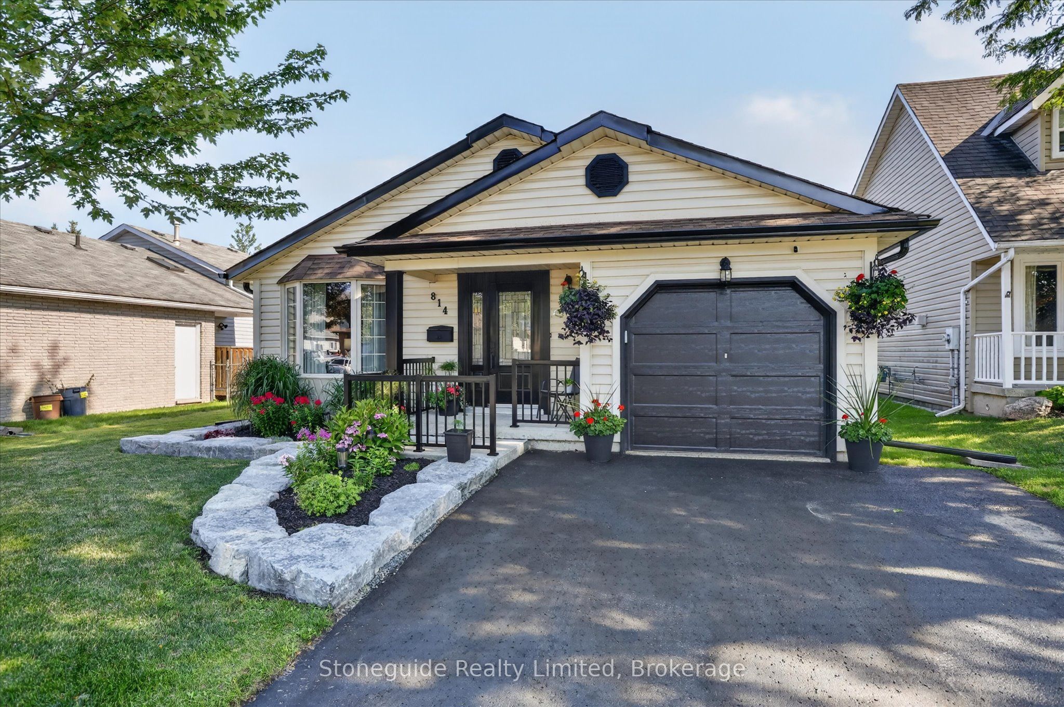
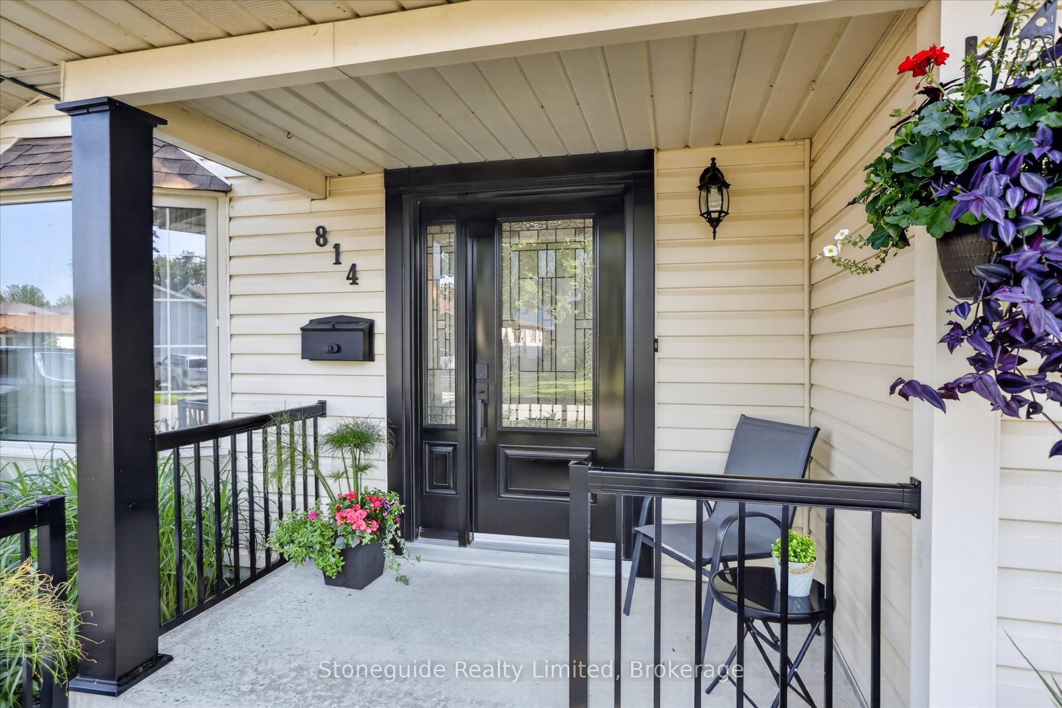
Charming family home backing onto quiet parkland. This well cared for and extensively updated home is in move in condition, simply move in and relax. This deceiving backsplit offers exceptional curb appeal and great functionality. 2 bedrooms up with remodeled ('24) 4 pc bathroom, beautiful hardwood floors throughout the main floor living room/dining room as well as the updated kitchen (' 18). The patio doors off the eating area to a covered side deck make bbq'ing all year round enjoyable and convenient, just a few steps from the kitchen. The lower level features a 3rd bedroom, a second updated ('24) bathroom (3pc) and a family sized rec room with newer carpeting ('22). The 4th level offers finished office/gym as well as workshop, mechanical room and a cold storage. A few other updates include: garage door -'18, added attic insulation - '18, eaves troughing - '18, garden shed - '21, front railing and post wraps - '23, front garden and stone work ('22)
Property Information
Building Details
Features & Amenities
Financials & Fees
Inclusions & Exclusions
ALL WINDOW TREATMENTS, GARAGE DOOR OPENER AND REMOTE, FRIDGE, STOVE, DISHWASHER, MICROWAVE, OVEN, HOT WATER TANK.
SECURITY SYSTEM.
Location
Similar Properties
View More
Source: Toronto Regional Real Estate Board (TRREB), via PropTx Innovations Inc.
The data relating to real estate on this website comes in part from the MLS® data feed of PropTx Innovations Inc. The information is deemed reliable but is not guaranteed accurate by PropTx.
The information provided herein must only be used by consumers that have a bona fide interest in the purchase, sale or lease of real estate and may not be used for any commercial purpose or any other purpose.
© 2026 PropTx Innovations Inc. All rights reserved. MLS®, REALTOR® and the associated logos are owned or controlled by The Canadian Real Estate Association (CREA).