157 Leeson Street
About This Home
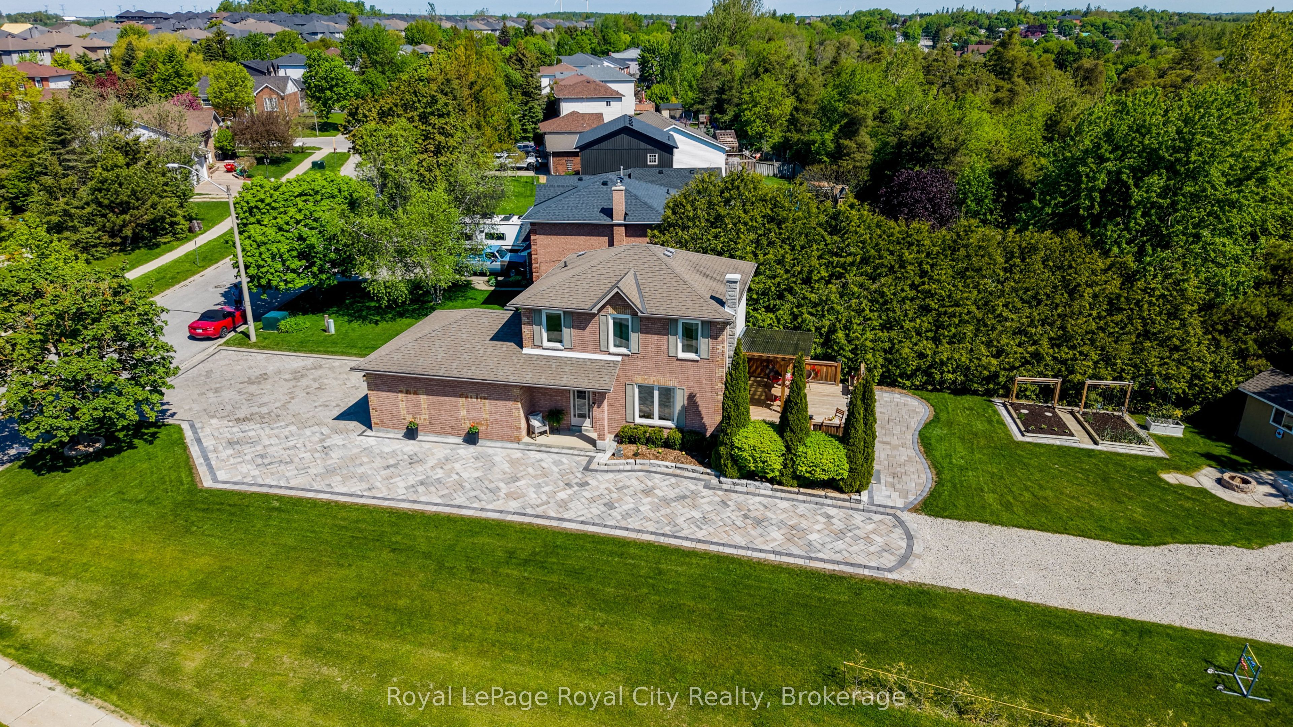
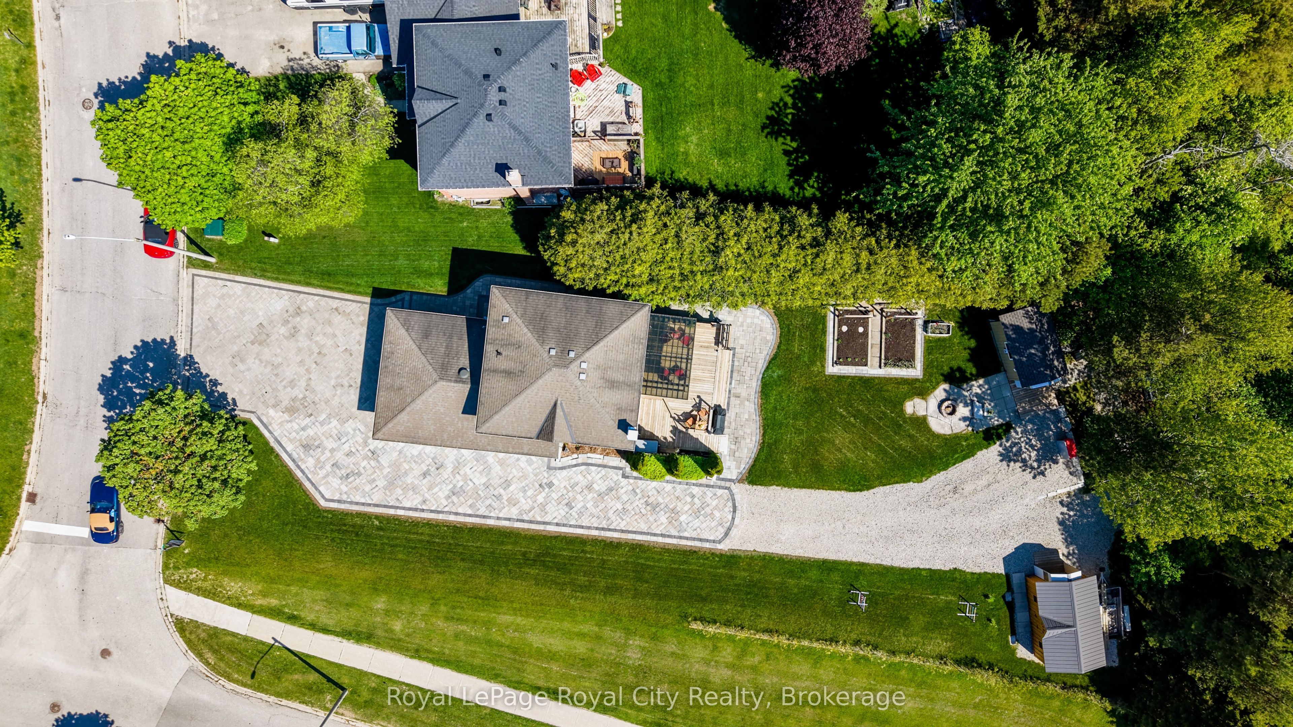
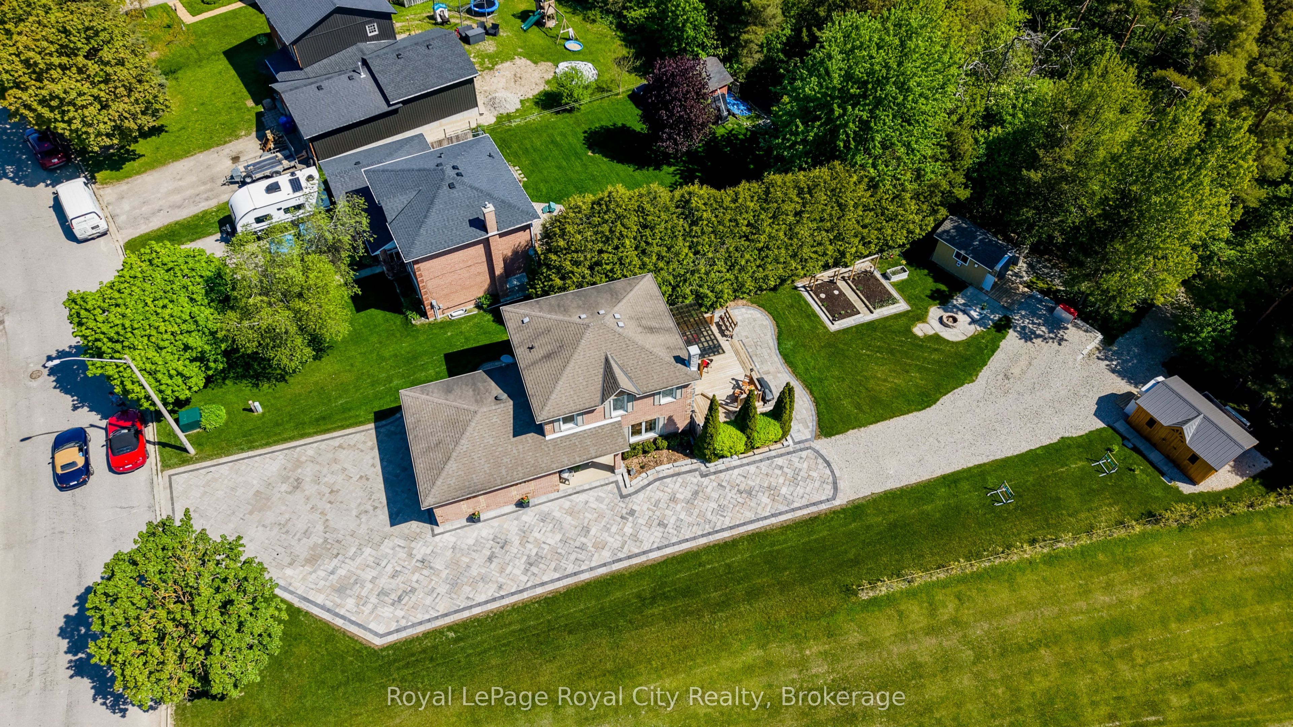
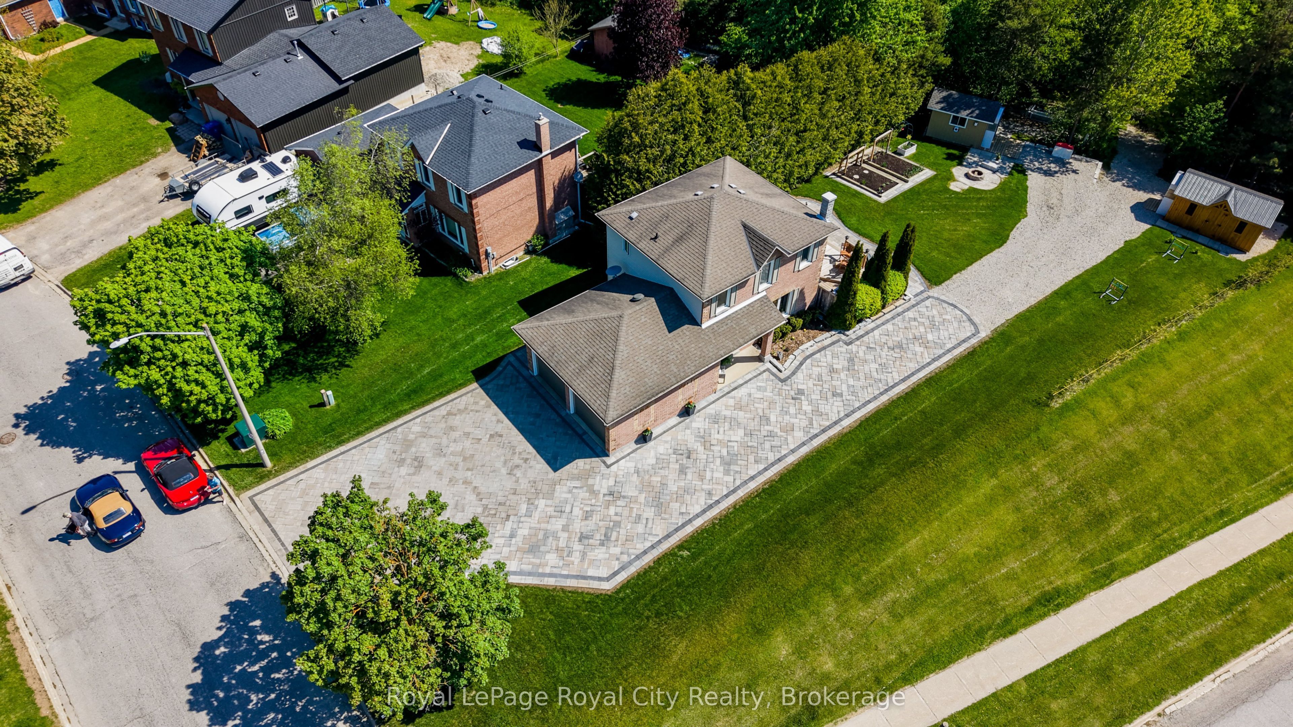
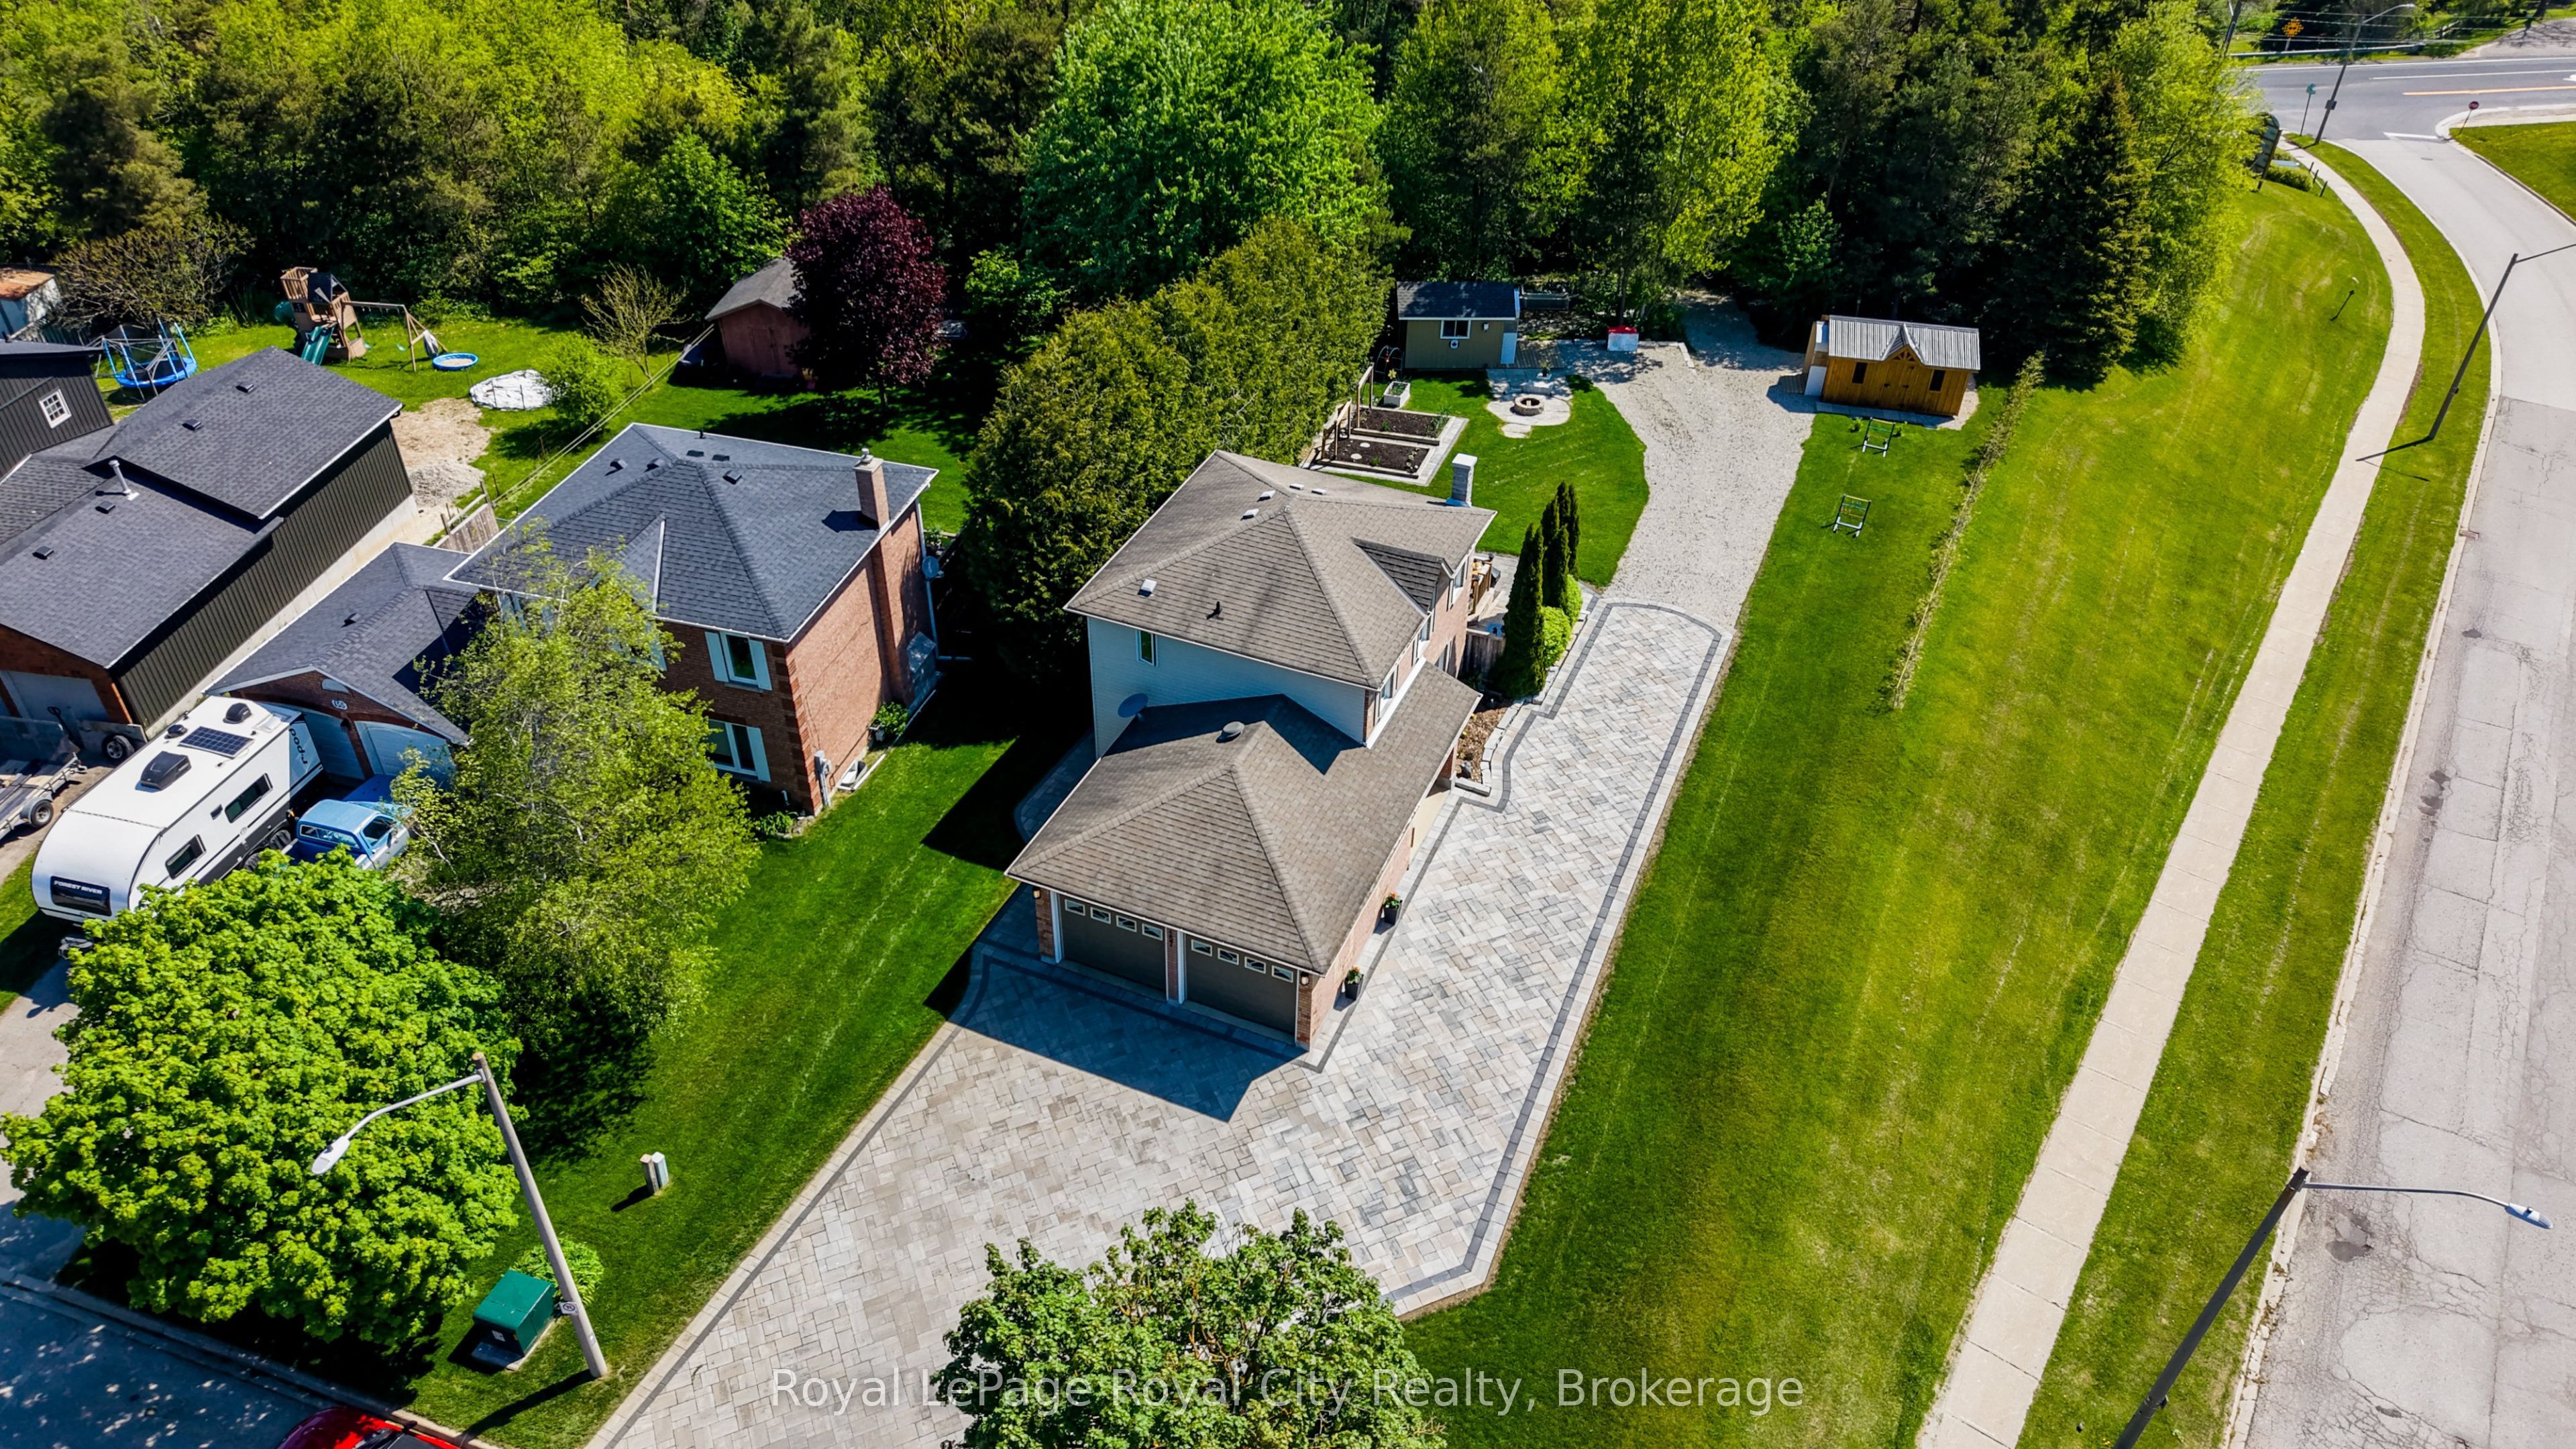
Your first home can be a detached home with an amazing lot! Welcome to small-town charm with big-property perks! Nestled on a premium, spacious corner lot in the highly desirable community of Grand Valley, this beautiful 2-storey detached home offers the perfect blend of comfort and functionality. Featuring 3 bright bedrooms and 2 baths, this home is ideal for growing families, first-time buyers, or downsizers looking for peace and quiet just minutes from Orangeville. The fully finished basement allows for additional space to be creative and create the nook that is perfect for your lifestyle.The exterior boasts fantastic curb appeal with a premium interlock driveway and a massive, level-ground yard. This incredible **pool-sized lot** offers a completely flat canvas for your dream backyard oasis, while still leaving **ample room to park all your fun outdoor toys like campers, trailers, or boats**.Outdoor enthusiasts and hobbyists will fall in love with the backyard setup, featuring two separate sheds fully equipped with power-including one boasting blown-in insulation, making it the perfect year-round workshop, studio, or ultimate "man cave/she-shed." An incredible covered porch with sunshades allows for all-weather enjoyment, relaxing, and family BBQs.Enjoy morning walks down to the beautiful Grand River running just steps away, see the scenic views while hiking on the rail trail, or take a short drive into town for local shopping and dining. This home has been lovingly cared for and impeccably maintained by the original owners. They have done all the hard stuff like windows in 2019, a new furnace in 2020, and the water softener and RO system in 2025, so all you need to do is unpack and enjoy! Don't miss your chance to own a piece of Grand Valley paradise.
Property Information
Building Details
Features & Amenities
Financials & Fees
Inclusions & Exclusions
Washer, Dryer, fridge, gas stove, water softener 2025, RO system, microwave, work bench in garage
Stand up freezer, deckbox, metal compass on deck, metal leaf on deck/bottle cap, ring door bell, screw box in garage - blue one
Location
Similar Properties
View More
Source: Toronto Regional Real Estate Board (TRREB), via PropTx Innovations Inc.
The data relating to real estate on this website comes in part from the MLS® data feed of PropTx Innovations Inc. The information is deemed reliable but is not guaranteed accurate by PropTx.
The information provided herein must only be used by consumers that have a bona fide interest in the purchase, sale or lease of real estate and may not be used for any commercial purpose or any other purpose.
© 2026 PropTx Innovations Inc. All rights reserved. MLS®, REALTOR® and the associated logos are owned or controlled by The Canadian Real Estate Association (CREA).