441038 Concession 12-13 Road
About This Home
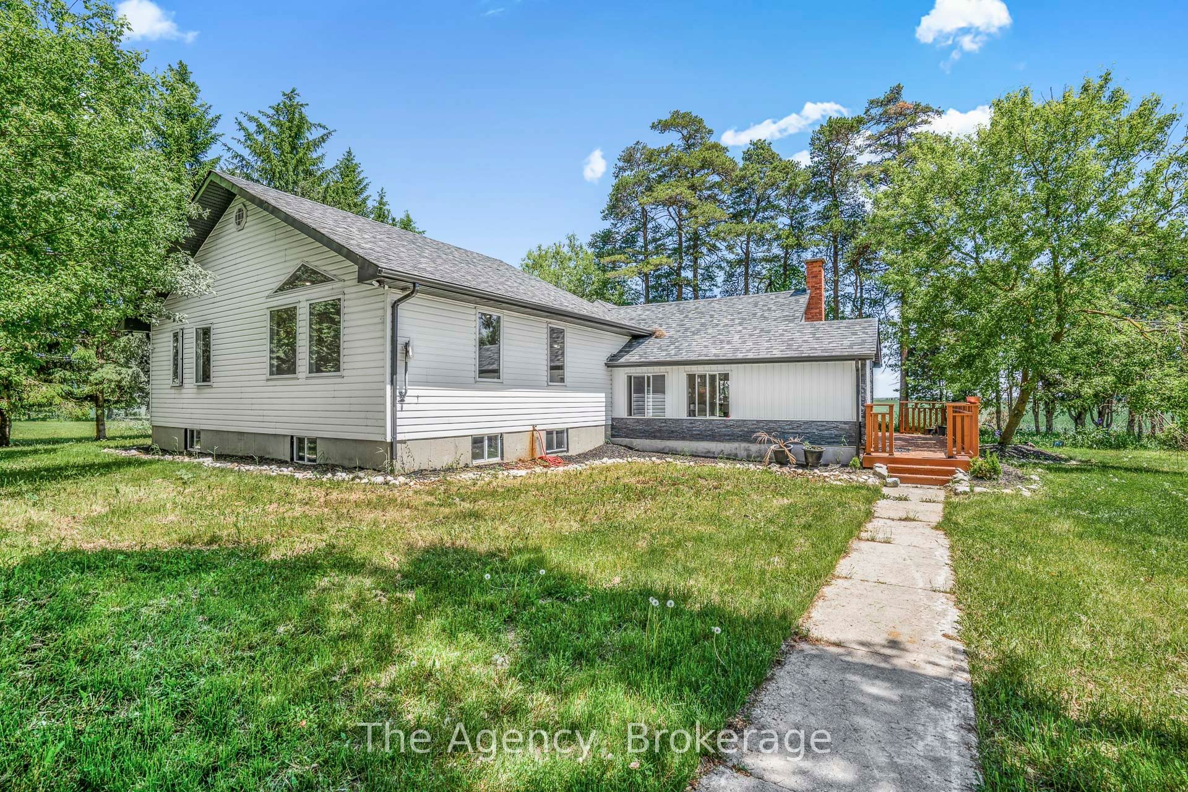
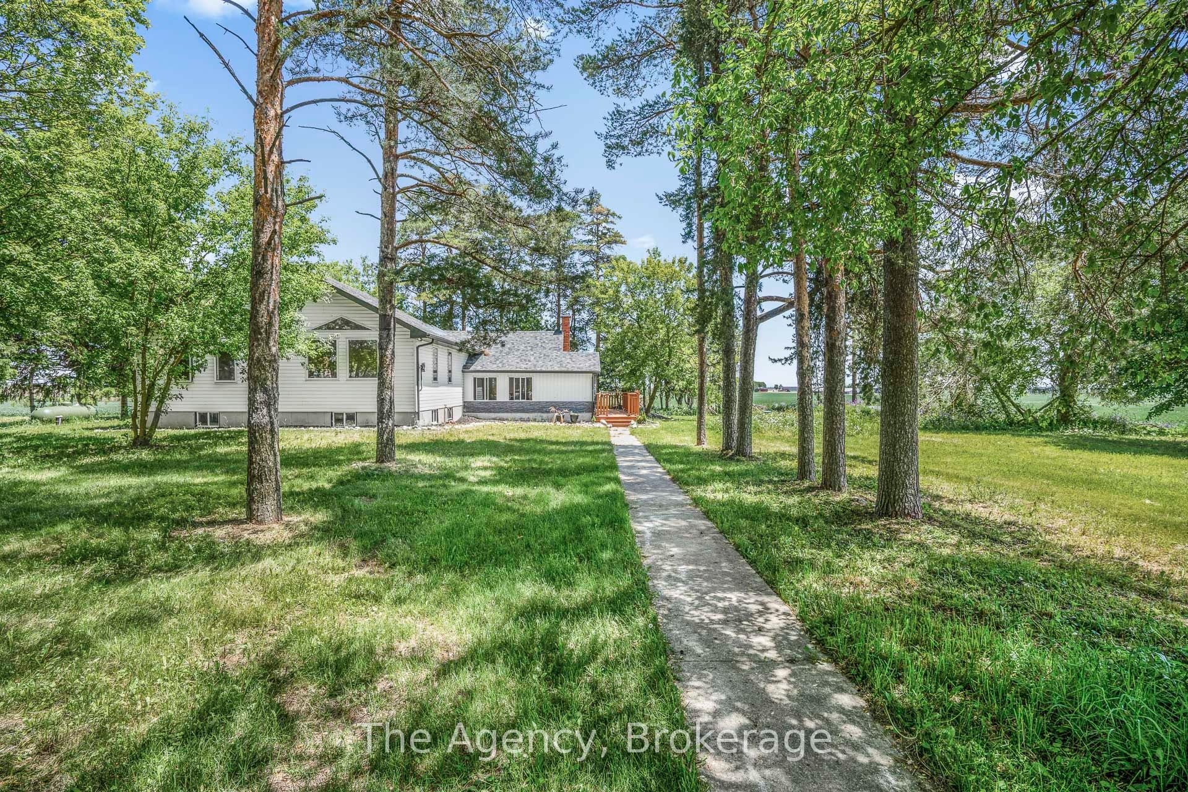
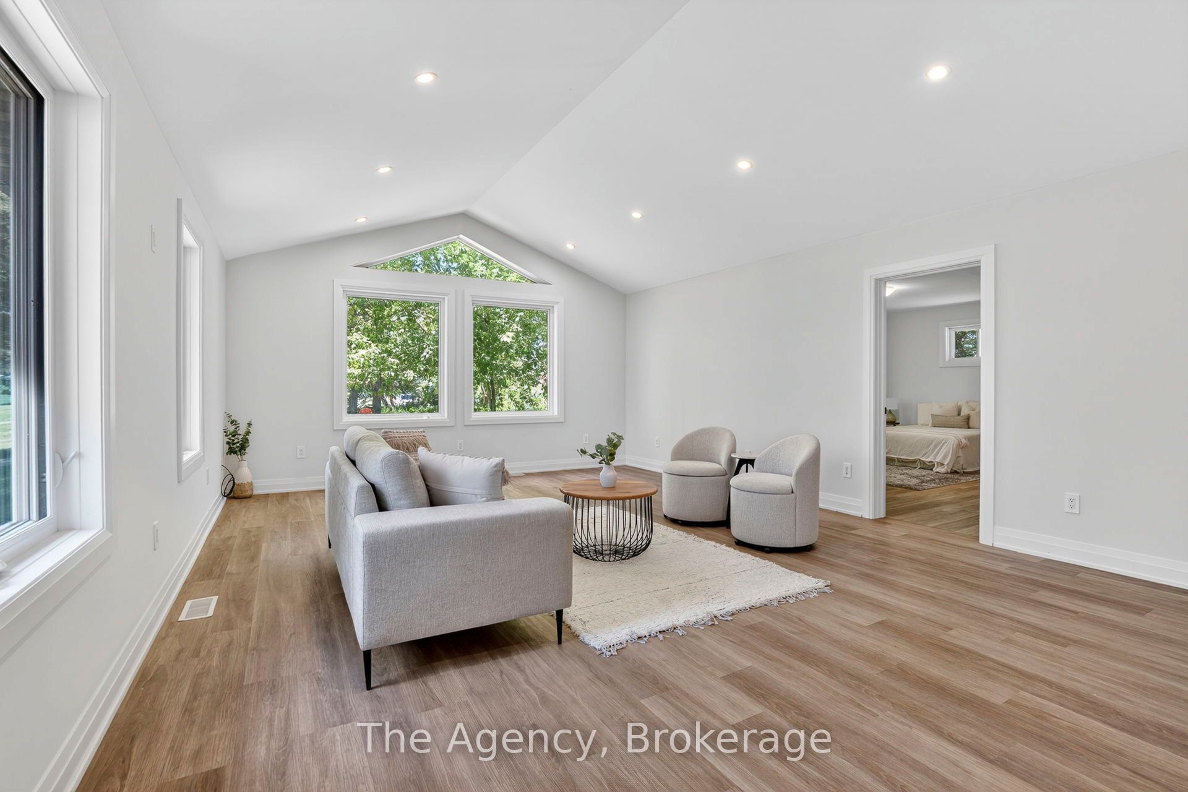
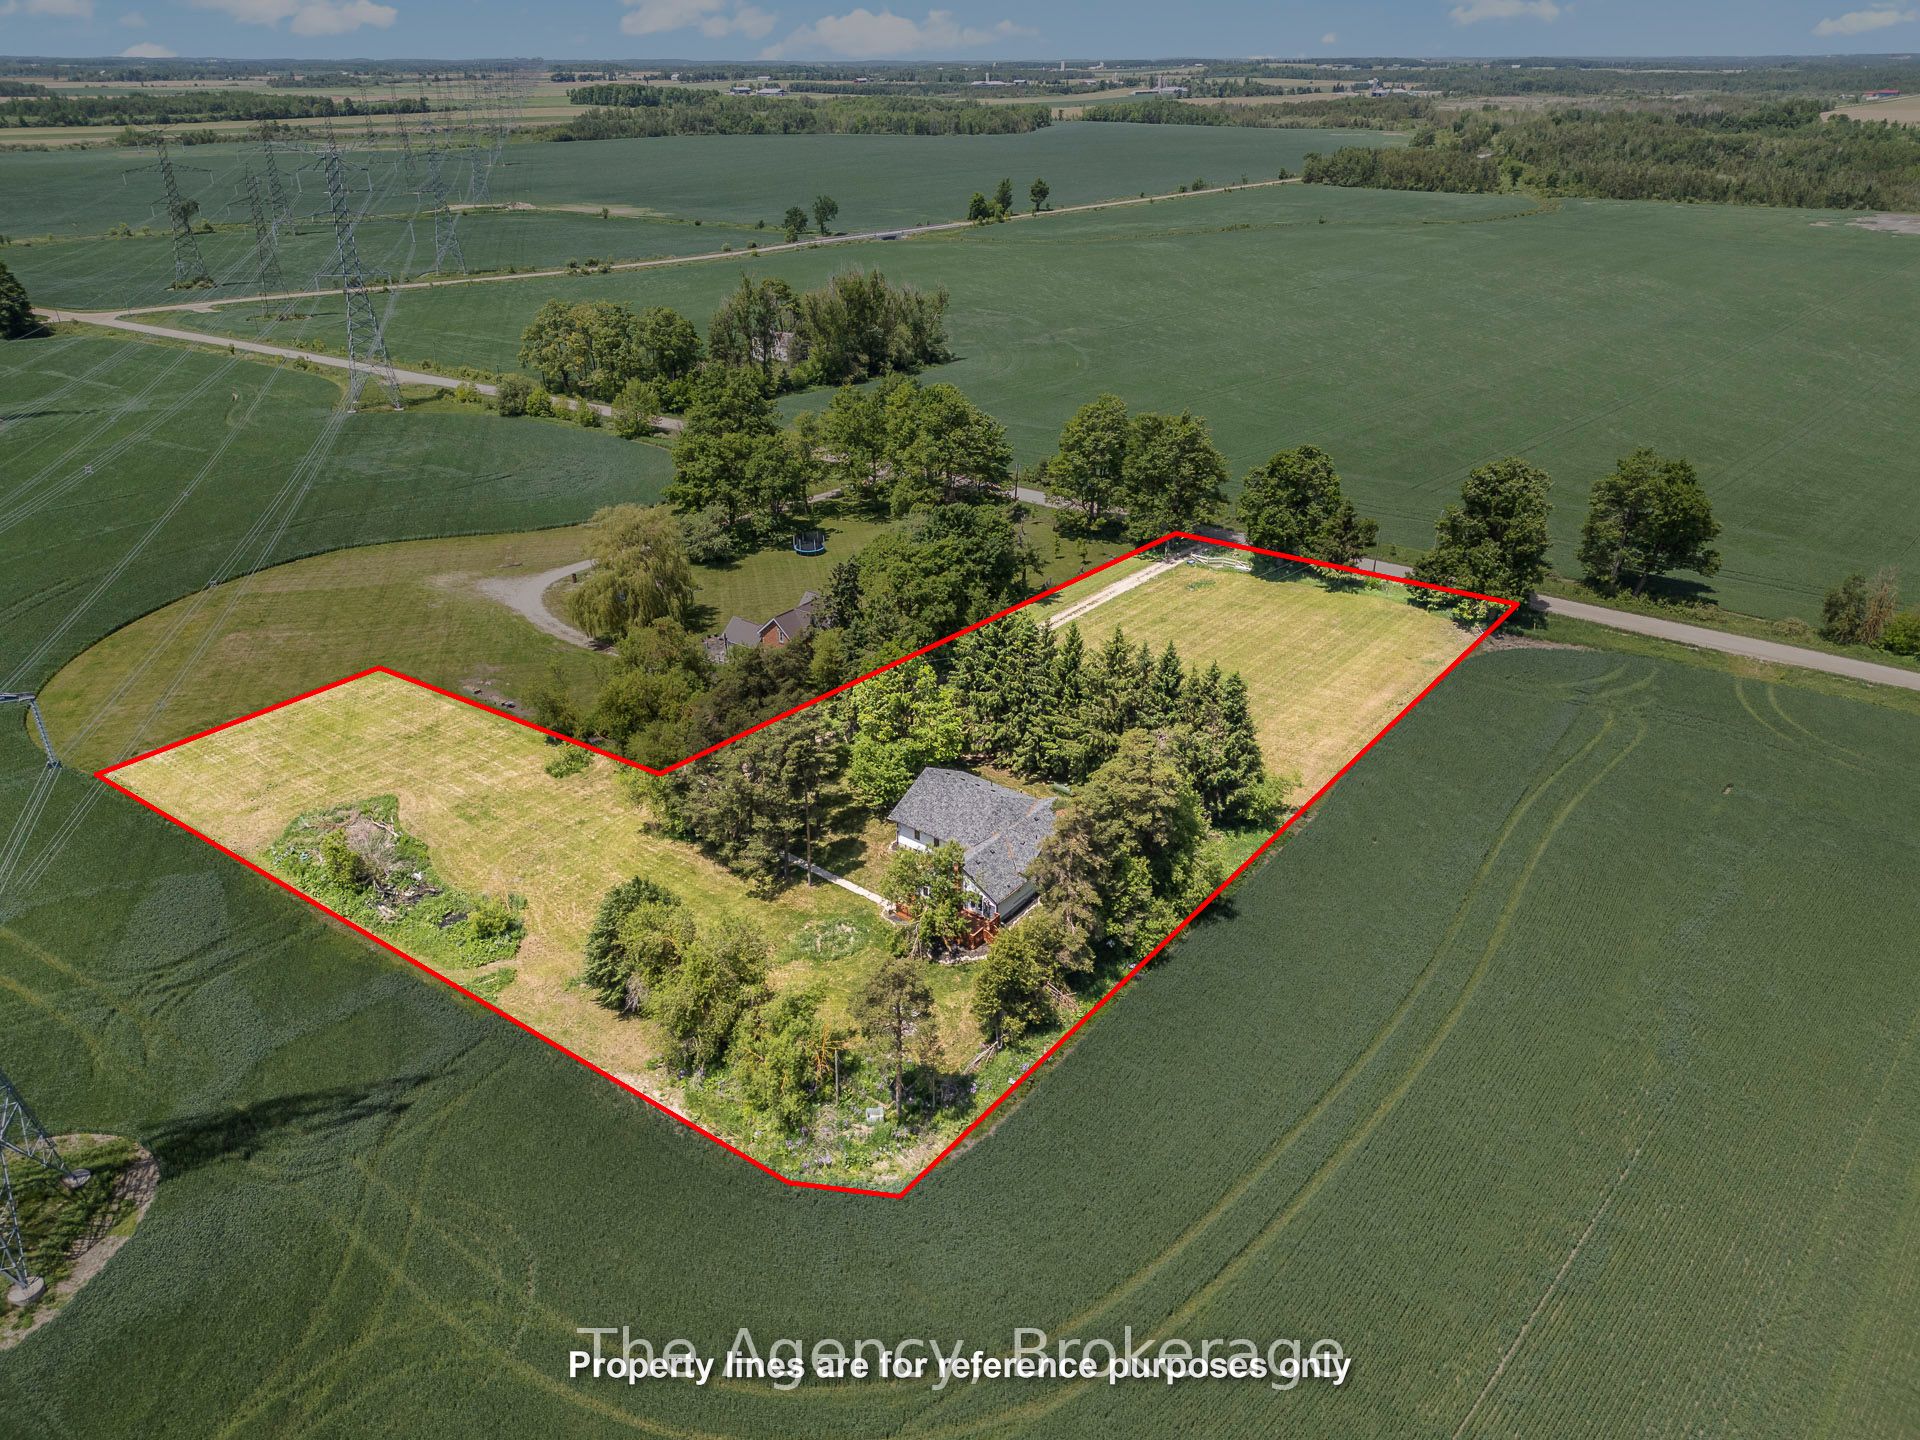
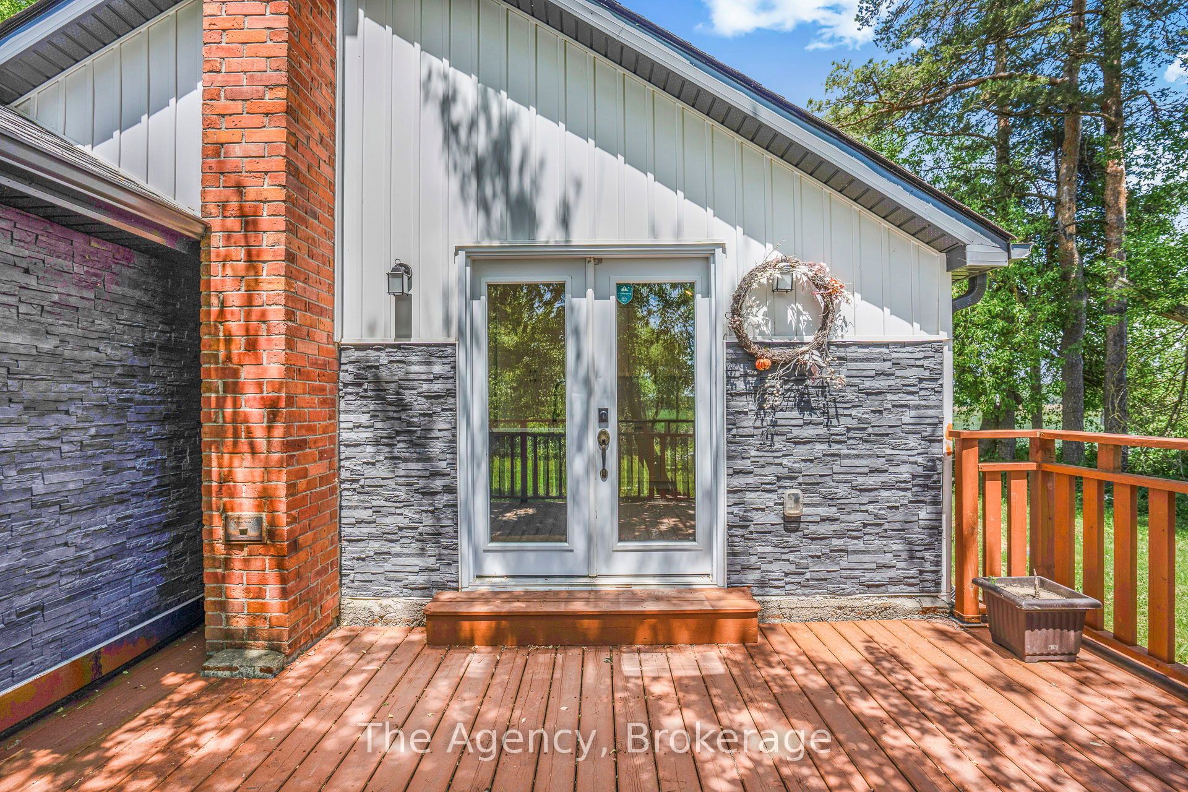
Welcome to this beautifully renovated bungalow set on approximately 1.9 acres in the scenic countryside of Grand Valley. Thoughtfully redesigned with quality craftsmanship and modern finishes throughout, this bright and spacious home offers over 2,000 sq. ft. of open-concept living space highlighted by soaring cathedral ceilings, expansive windows, and picturesque rural views. The modern kitchen seamlessly connects to the living and dining areas, creating an ideal setting for both everyday living and entertaining. The primary suite features a walk-in closet and a private 5-piece ensuite, while two additional bedrooms provide comfortable accommodations for family and guests. The partially finished lower level is framed and wired, offering excellent potential for additional living space. Recent upgrades include spray foam insulation, triple-pane windows, a drilled well, a high-efficiency furnace, an HRV system, architectural shingles, and 200-amp service. Enjoy the peace and privacy of country living while remaining just minutes from Grand Valley, with easy access to Orangeville, Elora, conservation areas, hiking trails, and everyday amenities.
Property Information
Building Details
Features & Amenities
Financials & Fees
Inclusions & Exclusions
Large Principal Rooms, Pot Lights, Multiple Cathedral Ceilings. S/S Stove, S/S Dishwasher, S/S Rangewood. The Basement Is Framed and Complete With Electrical, Ready For Drywall And Finishing Touches. Floor plans are attached.
Location
Similar Properties
View More
Source: Toronto Regional Real Estate Board (TRREB), via PropTx Innovations Inc.
The data relating to real estate on this website comes in part from the MLS® data feed of PropTx Innovations Inc. The information is deemed reliable but is not guaranteed accurate by PropTx.
The information provided herein must only be used by consumers that have a bona fide interest in the purchase, sale or lease of real estate and may not be used for any commercial purpose or any other purpose.
© 2026 PropTx Innovations Inc. All rights reserved. MLS®, REALTOR® and the associated logos are owned or controlled by The Canadian Real Estate Association (CREA).