247 OLD NORTH Road
About This Home
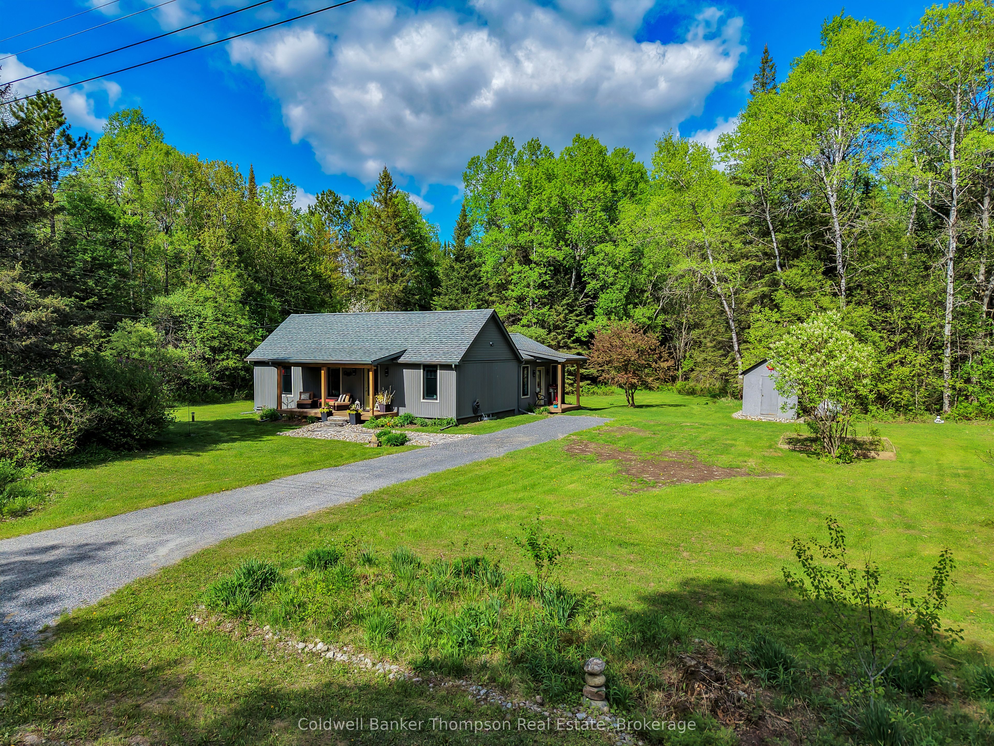
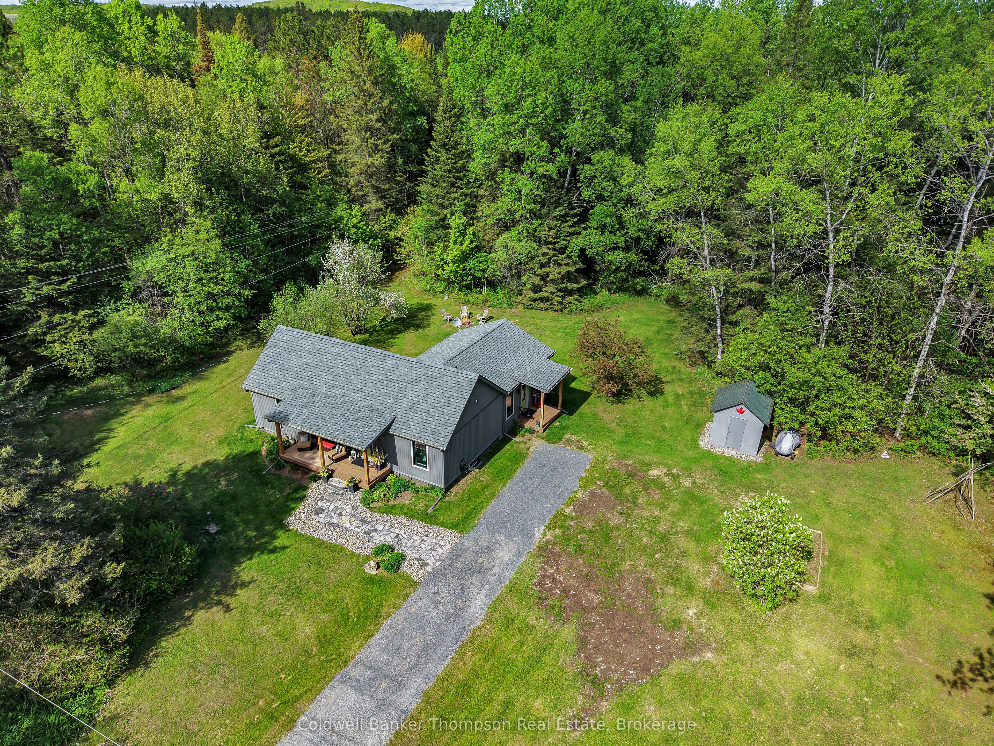
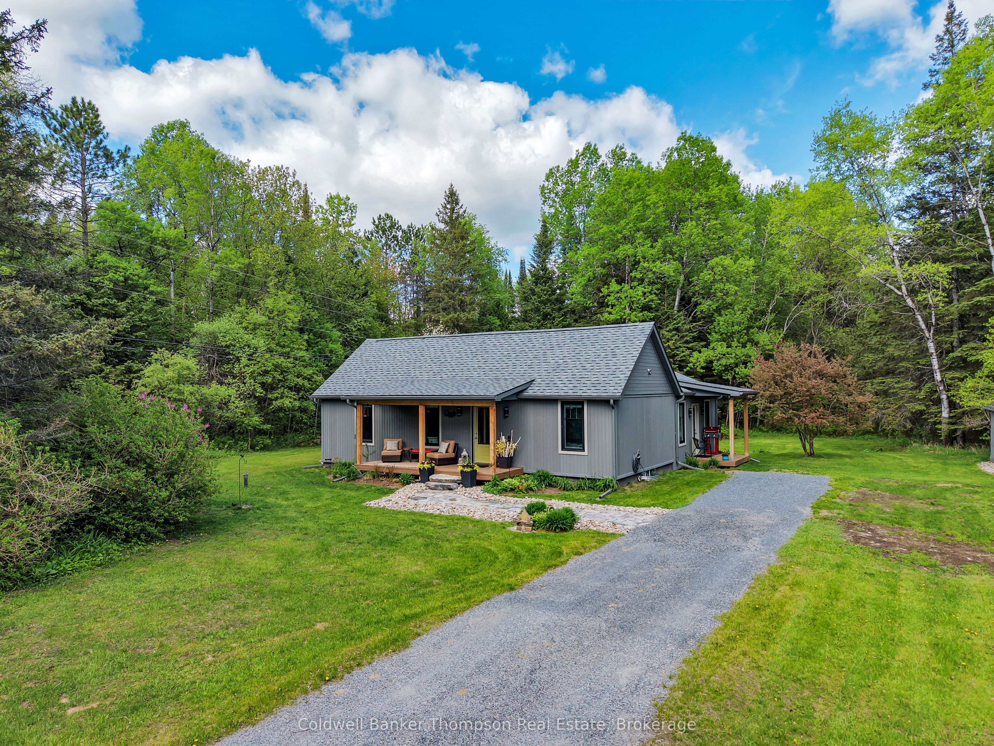
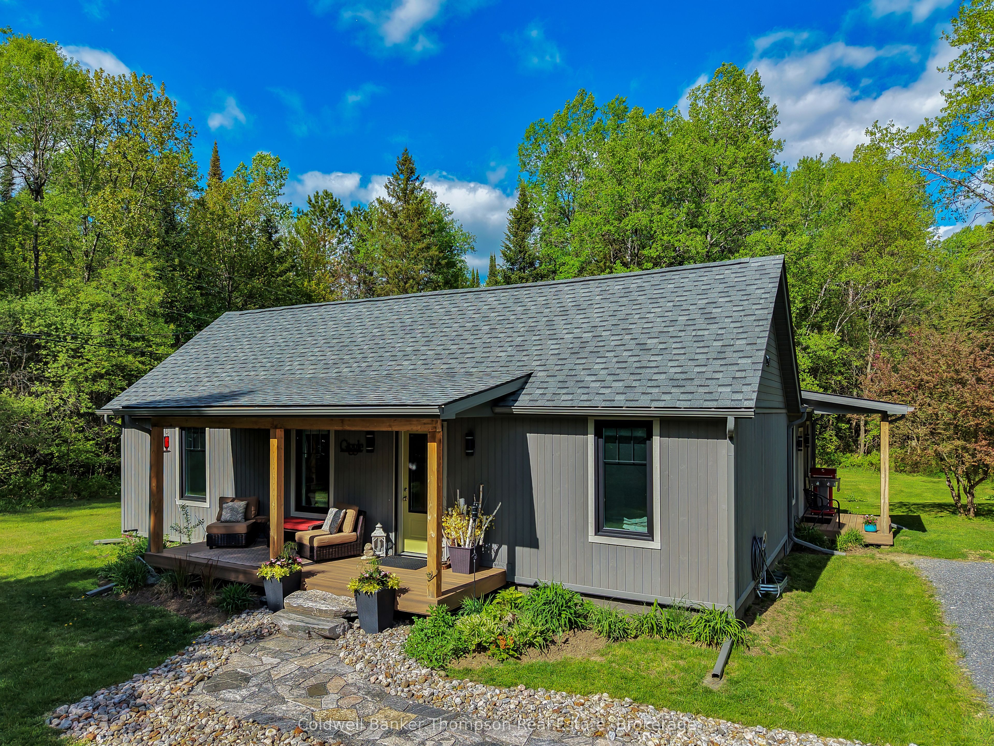
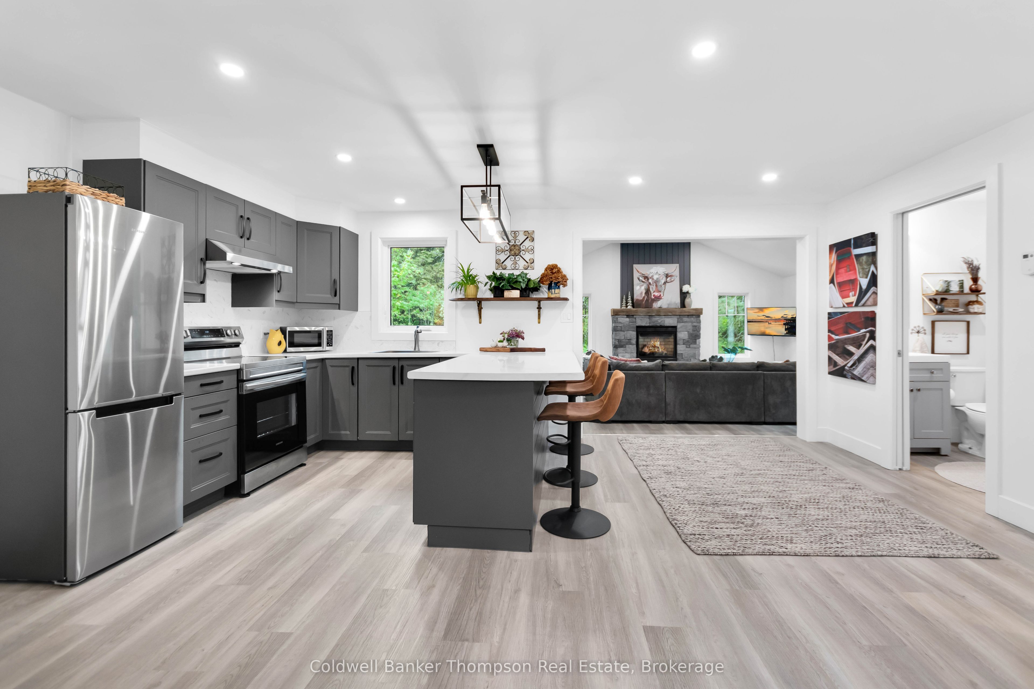
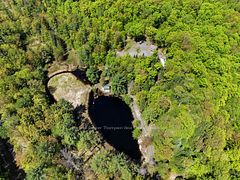
Welcome to this thoughtfully renovated Muskoka retreat surrounded by nature and year-round recreation. Set on a private 1.75 acre lot, this 2-bedroom, 2-bathroom home offers the perfect blend of modern comfort, privacy, and outdoor adventure. Showcasing a bright, open-concept design anchored by a spacious great room with soaring vaulted ceilings. Large windows, while the striking gas fireplace creates an inviting focal point. The custom kitchen is both modern and functional, featuring quiet-close cabinetry and a full suite of upgraded appliances. Durable, high-quality vinyl flooring flows seamlessly throughout the home, complemented by pocket doors that maximize space and efficiency. Comfort is top of mind with an in-floor radiant heating system. Enhanced insulation, including 6" Rockwool in the walls and R60+ blown-in attic insulation. Additional upgrades include PEX plumbing lines (2022), updated casement windows (2021), fiberglass shingles (2021), and a 100-amp breaker panel. The exterior offers a peaceful escape with a private, well-treed setting. With landscaping, granite pathway and steps. Whether you're enjoying summer BBQ's, evenings around the fire, or relaxing on the front porch, this property embodies the Muskoka lifestyle. Outdoor enthusiasts will love the recreational opportunities surrounding the property. The Big East River is less than a 10-minute walk and is a summer playground for paddleboarding, kayaking, canoeing, or floating downstream into Lake Vernon. In the winter months, Old North Road intersects with the local OFSC corridor trail system, providing convenient access to some of the area's most popular snowmobile routes. ATV enthusiasts will also appreciate being just minutes from trail connections. Conveniently located just minutes from Huntsville's amenities, on a school bus route, and with weekly garbage and recycling pickup, this move-in-ready home is a true turnkey opportunity, simply move in and enjoy everything Muskoka has to offer.
Property Information
Building Details
Features & Amenities
Financials & Fees
Inclusions & Exclusions
Fridge, Stove, Dishwasher, Washer, Dryer, Lawn Tractor, Portable Air Conditioning Unit, Snow Blower, Dehumidifier, All Contents in Shed as seen, BBQ (as is), Microwave, Heating Cables on Roof
Personal Items, Furnishings, Kayak.
Location
Similar Properties
View More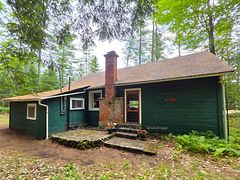
Source: Toronto Regional Real Estate Board (TRREB), via PropTx Innovations Inc.
The data relating to real estate on this website comes in part from the MLS® data feed of PropTx Innovations Inc. The information is deemed reliable but is not guaranteed accurate by PropTx.
The information provided herein must only be used by consumers that have a bona fide interest in the purchase, sale or lease of real estate and may not be used for any commercial purpose or any other purpose.
© 2026 PropTx Innovations Inc. All rights reserved. MLS®, REALTOR® and the associated logos are owned or controlled by The Canadian Real Estate Association (CREA).