50 & 100 Tower Road
About This Home
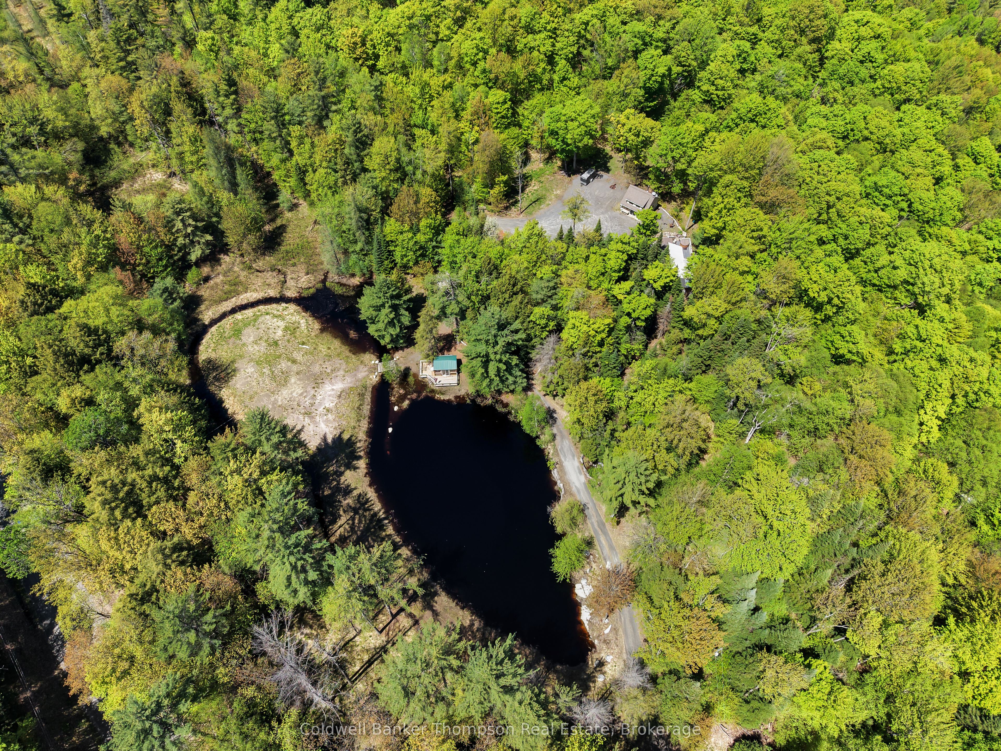
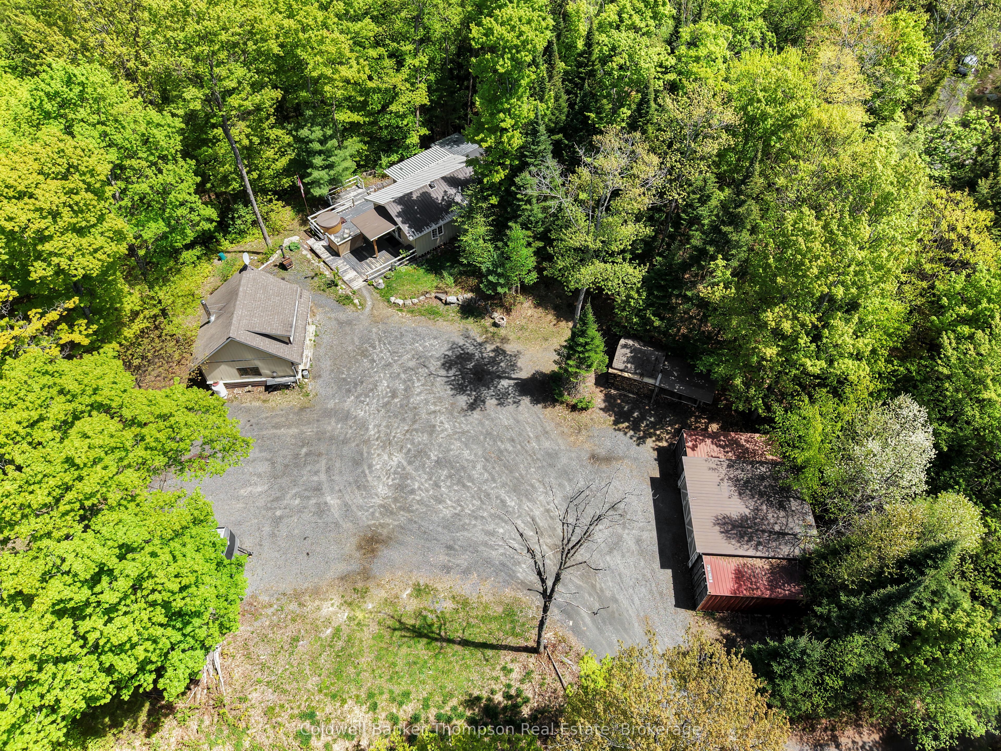
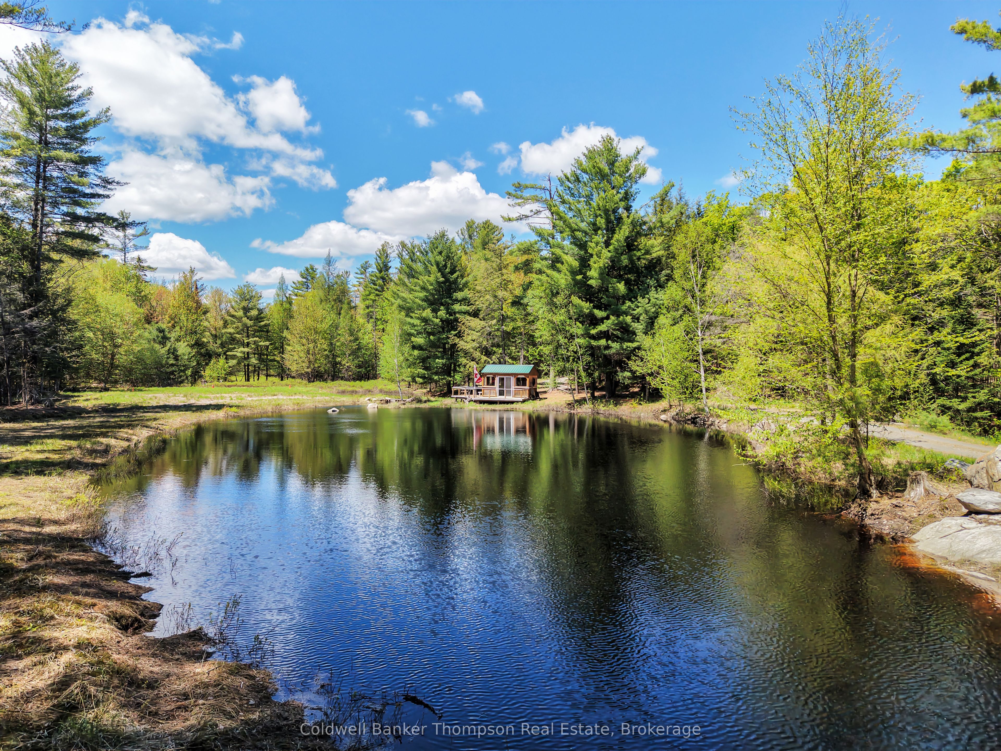
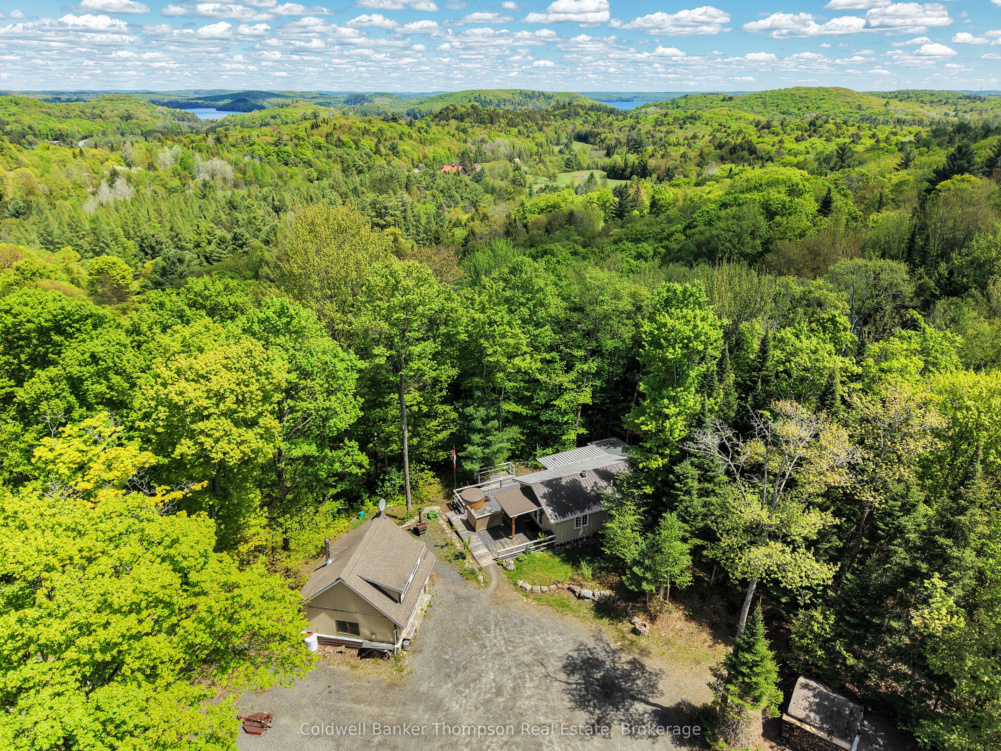
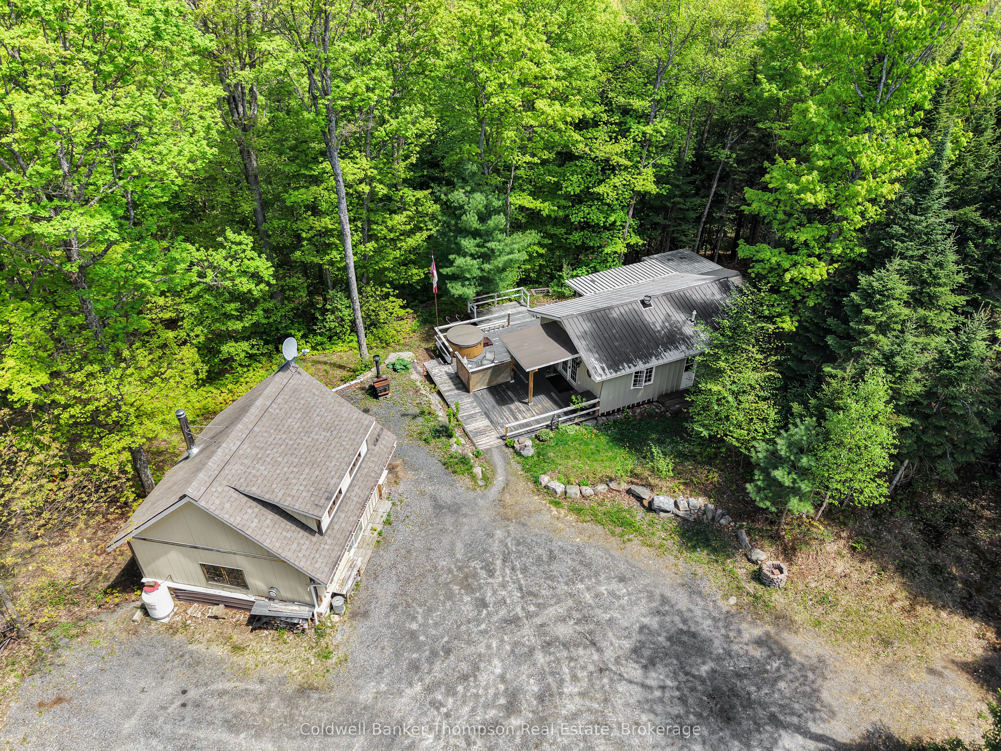
Tucked away on approximately 12 acres 50 & 100 Tower Road offers a rare opportunity to enjoy complete privacy and the natural beauty of Muskoka, all just 15 minutes from downtown Huntsville. Quiet, peaceful, and surrounded by nature, this unique property has been enjoyed by the same family for many years and is ready for new owners to make it their own. A nature lover's dream with endless opportunities to enjoy the outdoors year-round. Whether you enjoy hiking, biking, snowmobiling, snowshoeing, or tapping your own maple trees in the spring, this property offers a lifestyle that is hard to match.The main house or cottage offers 2 bedrooms, 1 bathroom, main floor laundry, and an open-concept kitchen and living area designed for comfortable living. A cozy 4-season sunroom provides the perfect place to relax and enjoy the forested views of the surrounding property. The home is 868 sq ft and has a crawl space, metal roof and septic updated in 2010. A spacious deck and functioning hot tub add to the outdoor enjoyment, while allowing for future updates and improvements to this space. In addition to the home, the property features a heated 400 sqft outbuilding affectionately known as the "man cave," which could also serve as additional living space. This versatile building includes hydro, sliding doors at the front, and a man door for easy access. There is also a 19' x 20' garage with two attached 8' x 20' seacans, providing ample storage for vehicles, equipment, and recreational toys. Near the water's edge of the large man-made pond, a smaller bunkie offers a quiet retreat and a peaceful place to enjoy summer days. This is a rare offering with incredible versatility, privacy, and charm, a property that must be seen to be fully appreciated. As this is an estate sale, the property is being sold as is, where is, with no representations or warranties. The home has been well cared for over the years and offers a great opportunity for the next owner to update and enjoy.
Property Information
Building Details
Features & Amenities
Financials & Fees
Inclusions & Exclusions
All appliances as seen, hot tub, wood stove in upper bunkie, any remaining cut wood - all inclusions/chattels sold as is where is with no representations or warranties,
Staging furniture and decor, personal belongings, contents in seacans, patio table and 4 chairs
Location
Similar Properties
View More
Source: Toronto Regional Real Estate Board (TRREB), via PropTx Innovations Inc.
The data relating to real estate on this website comes in part from the MLS® data feed of PropTx Innovations Inc. The information is deemed reliable but is not guaranteed accurate by PropTx.
The information provided herein must only be used by consumers that have a bona fide interest in the purchase, sale or lease of real estate and may not be used for any commercial purpose or any other purpose.
© 2026 PropTx Innovations Inc. All rights reserved. MLS®, REALTOR® and the associated logos are owned or controlled by The Canadian Real Estate Association (CREA).