30941 Lakeview Line
About This Home
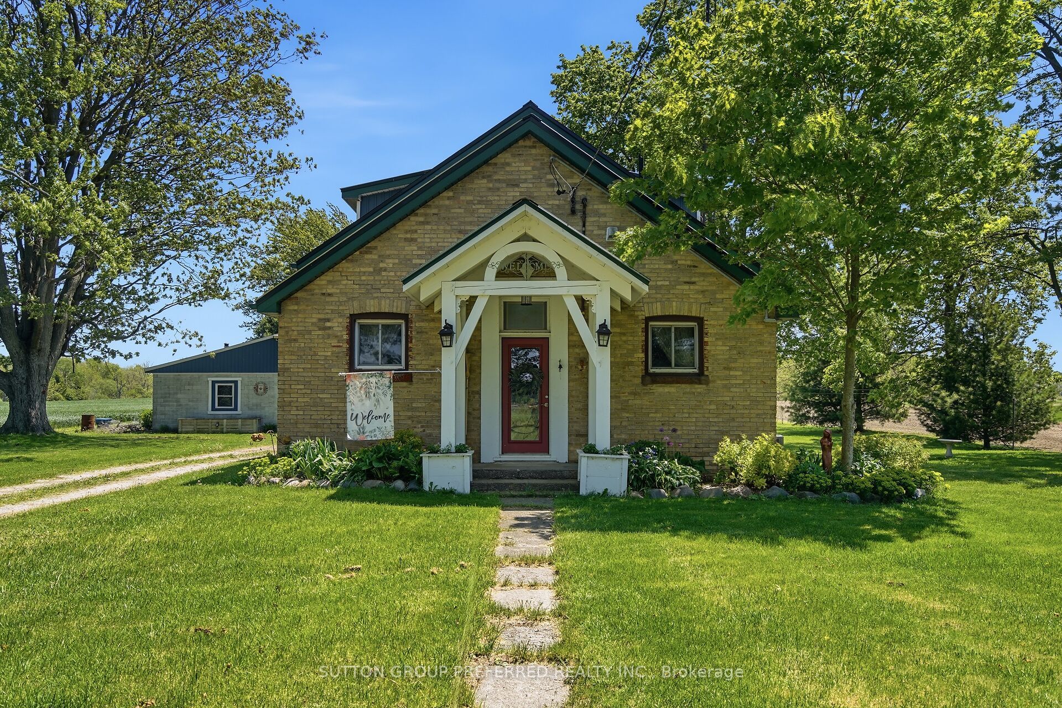
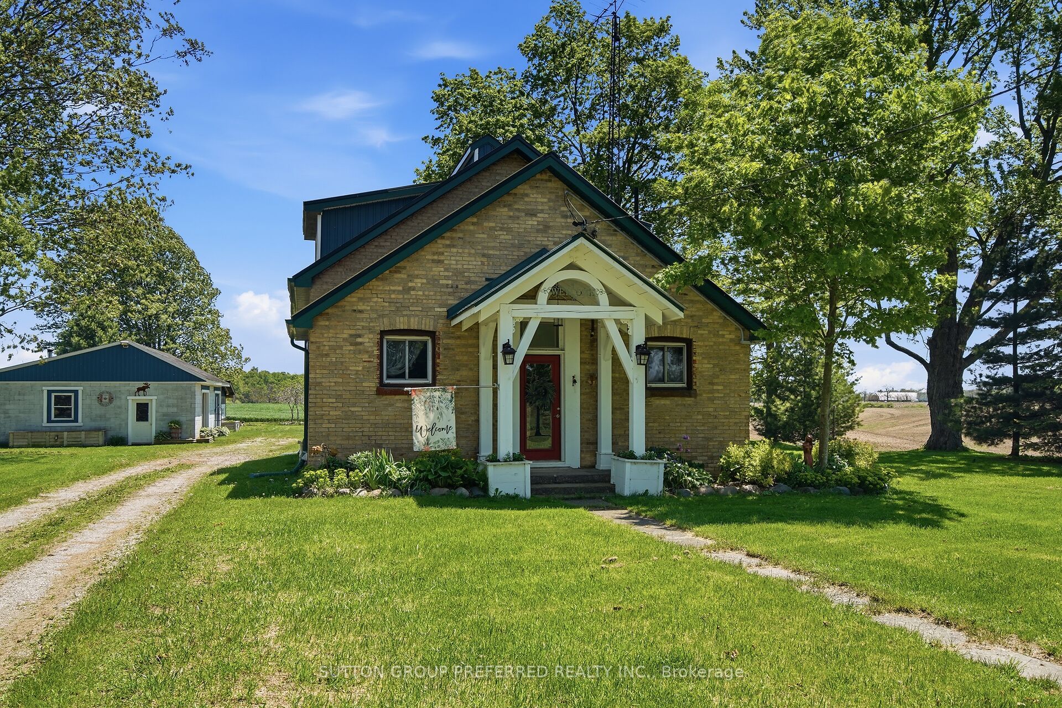
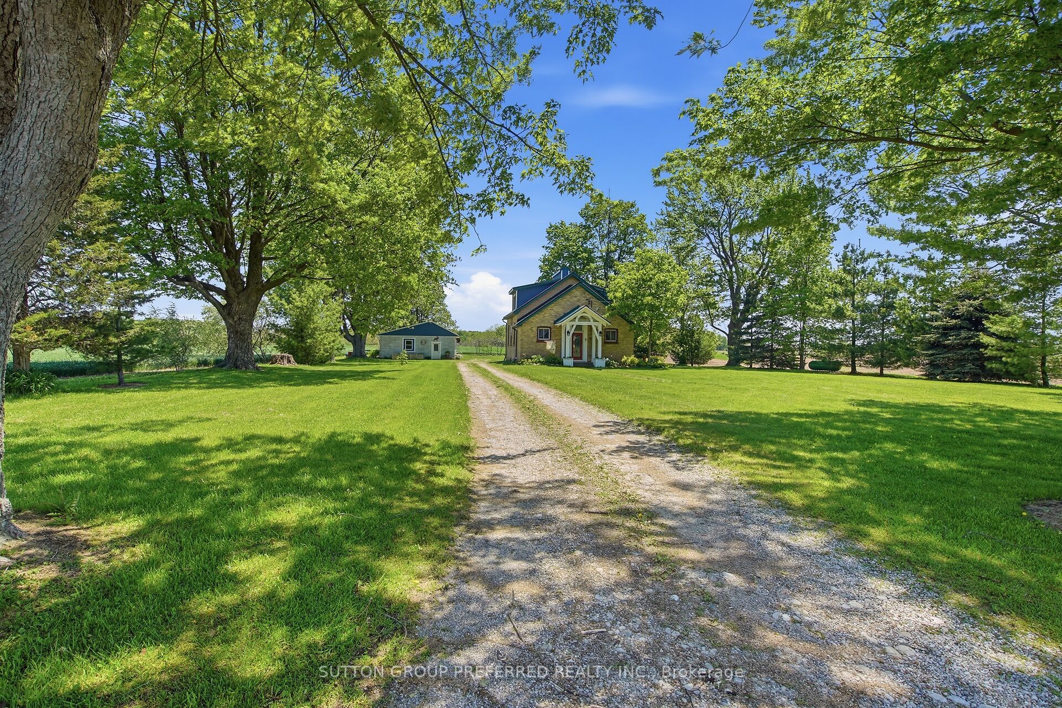
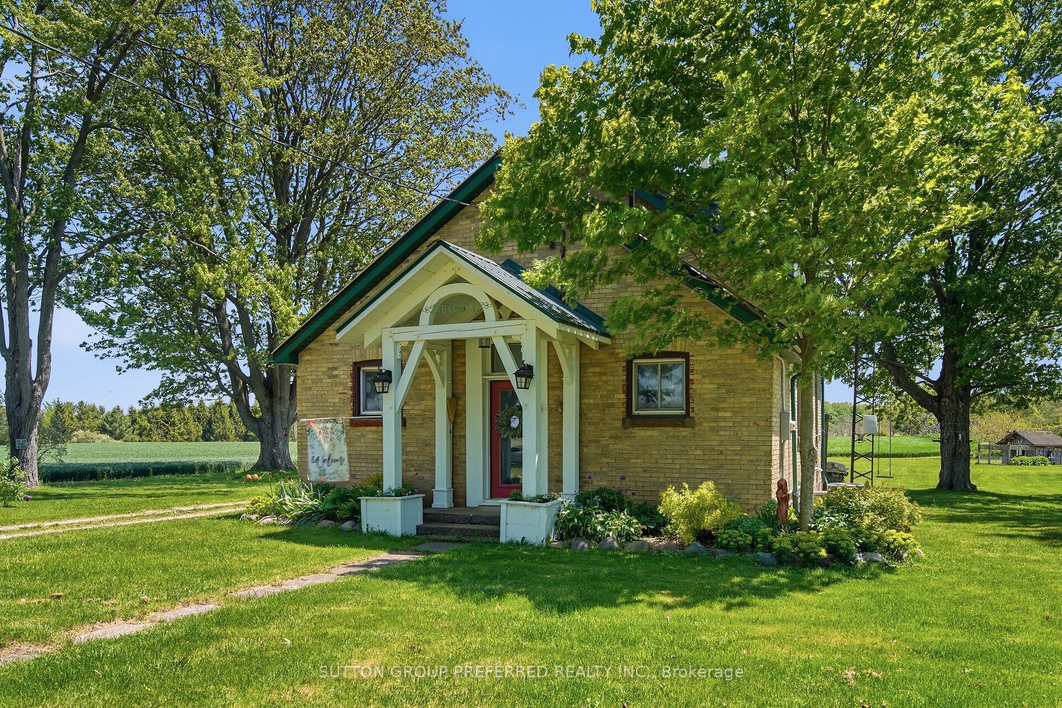
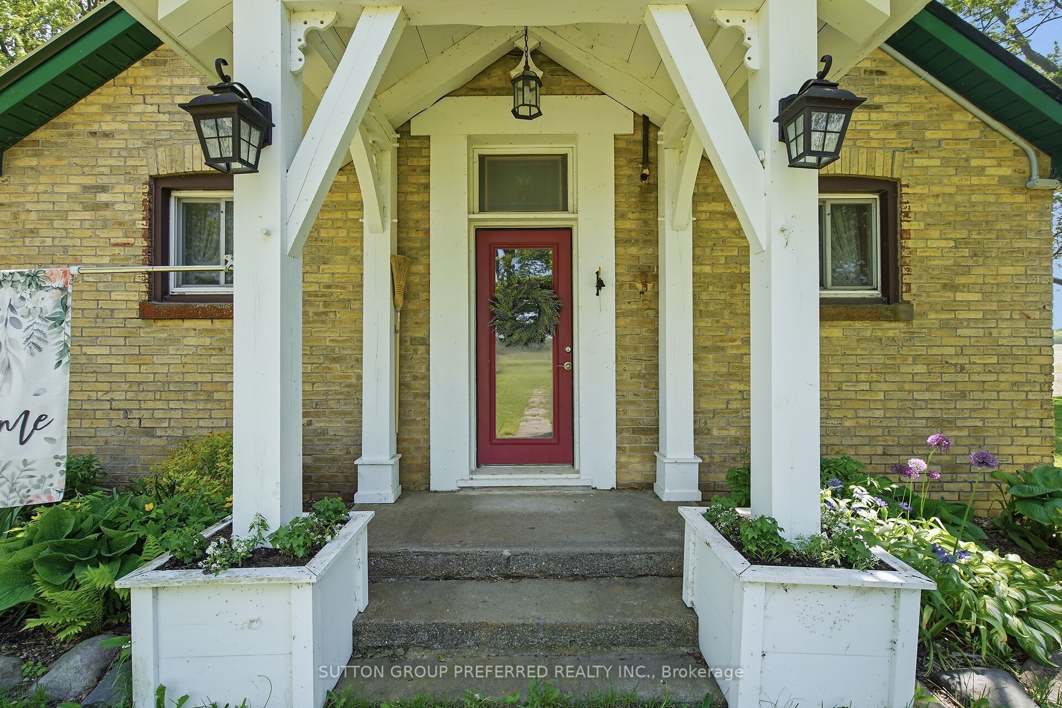
Character and a piece of history in this private property with mature trees on just over an acre surrounded by open space in this charming, converted one room schoolhouse, formerly the SS1 Bobier School. The home is nicely decorated with lots of natural wood & 11 ft ceiling. Spacious country kitchen with some open cupboards, dishwasher & microwave with garden doors to covered deck. Convenient main floor laundry/mud room and 2nd bedroom. Large upper loft bedroom with storage & wood bed frame Seller would like to leave bedroom set. Updates include: Mostly new lighting, new windows upstairs & some upgraded luxury plank flooring. Large cement block garage/workshop with 100 amp service. It has lots of workbenches, cupboards, lighting & plugs and a garage door, man door & garden doors. Hydro line to insulated chicken coup for light & heater. Propane powered furnace, dryer, water heater & BBQ. Municipal water plus a well for outdoor use. Peace and quiet on this 1 Acre slice of country living can be yours!
Property Information
Building Details
Features & Amenities
Financials & Fees
Inclusions & Exclusions
Microwave, Garage door opener & remote, Fridge, Stove
Location
Similar Properties
View More
Source: Toronto Regional Real Estate Board (TRREB), via PropTx Innovations Inc.
The data relating to real estate on this website comes in part from the MLS® data feed of PropTx Innovations Inc. The information is deemed reliable but is not guaranteed accurate by PropTx.
The information provided herein must only be used by consumers that have a bona fide interest in the purchase, sale or lease of real estate and may not be used for any commercial purpose or any other purpose.
© 2026 PropTx Innovations Inc. All rights reserved. MLS®, REALTOR® and the associated logos are owned or controlled by The Canadian Real Estate Association (CREA).