5243 COUNTY ROAD 9 Road
About This Home
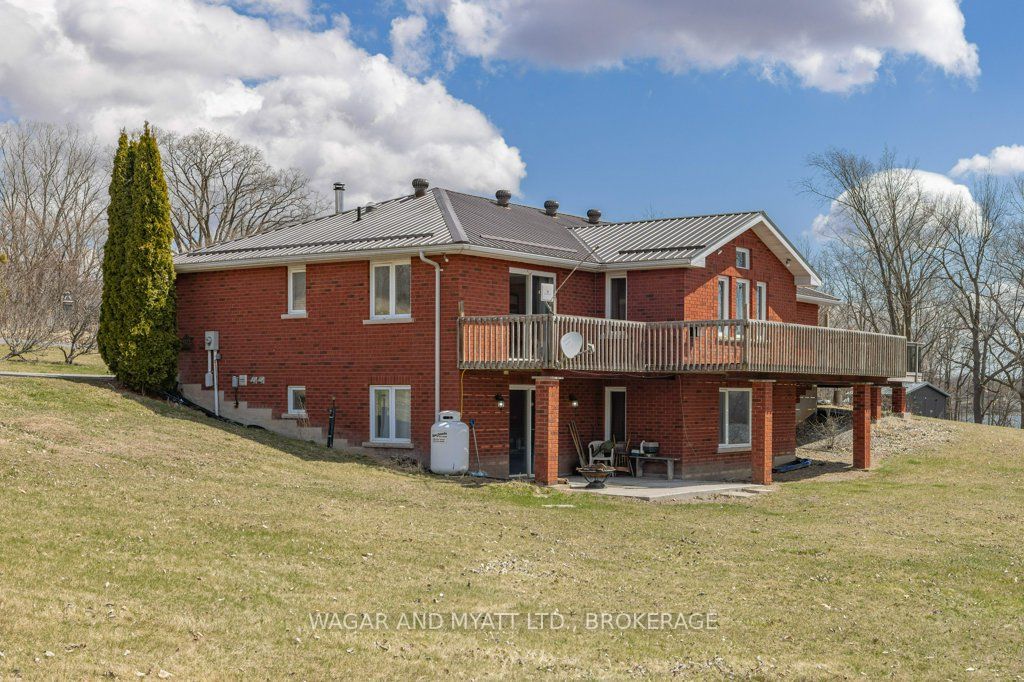
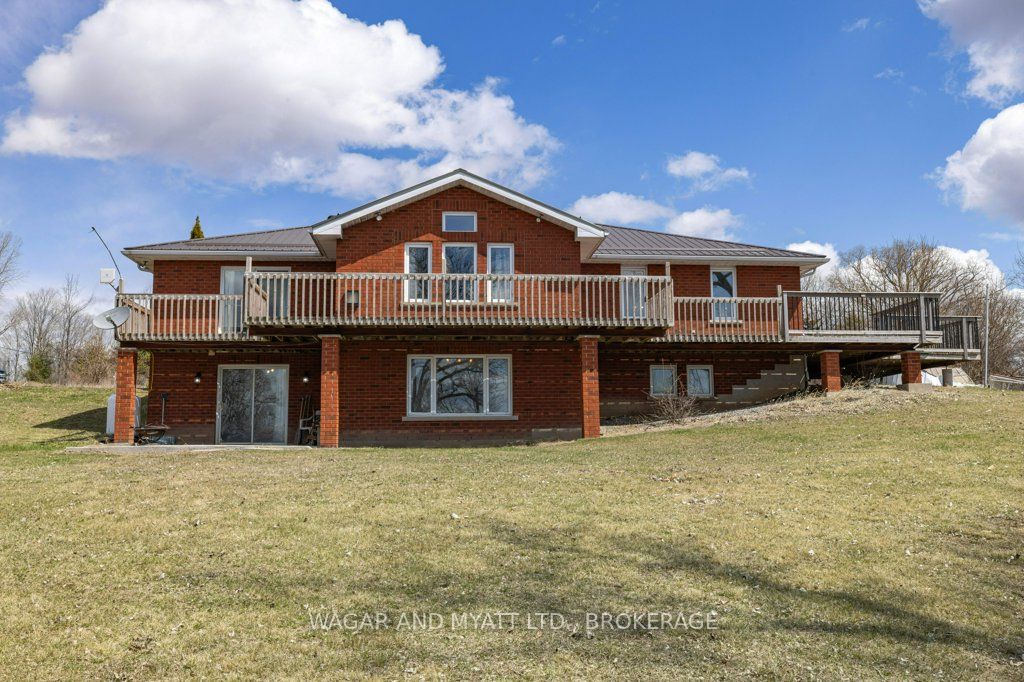
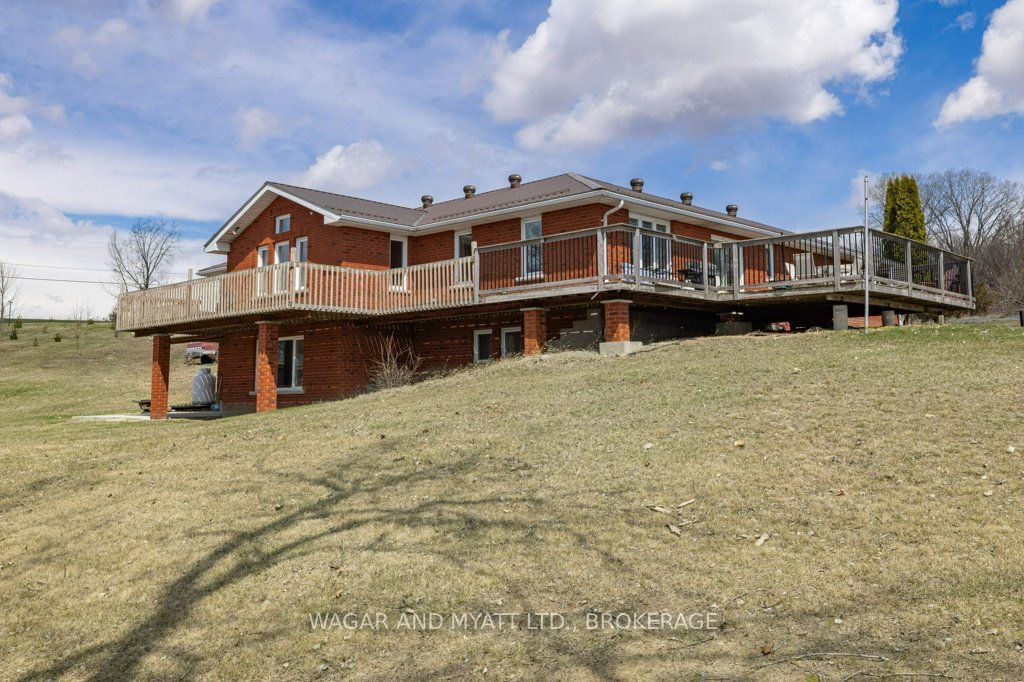
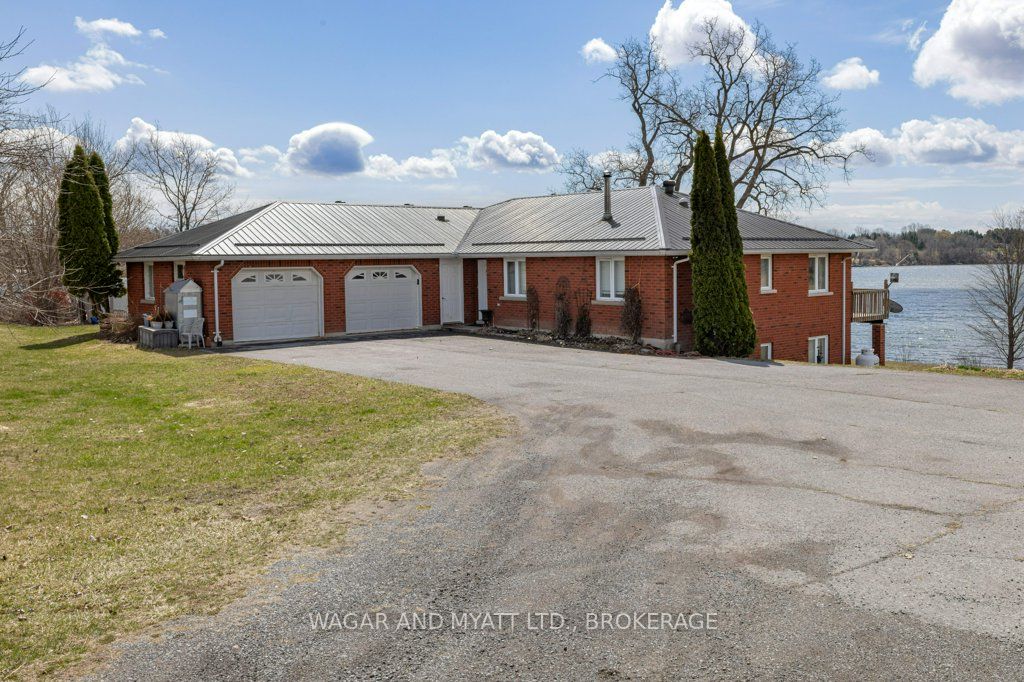
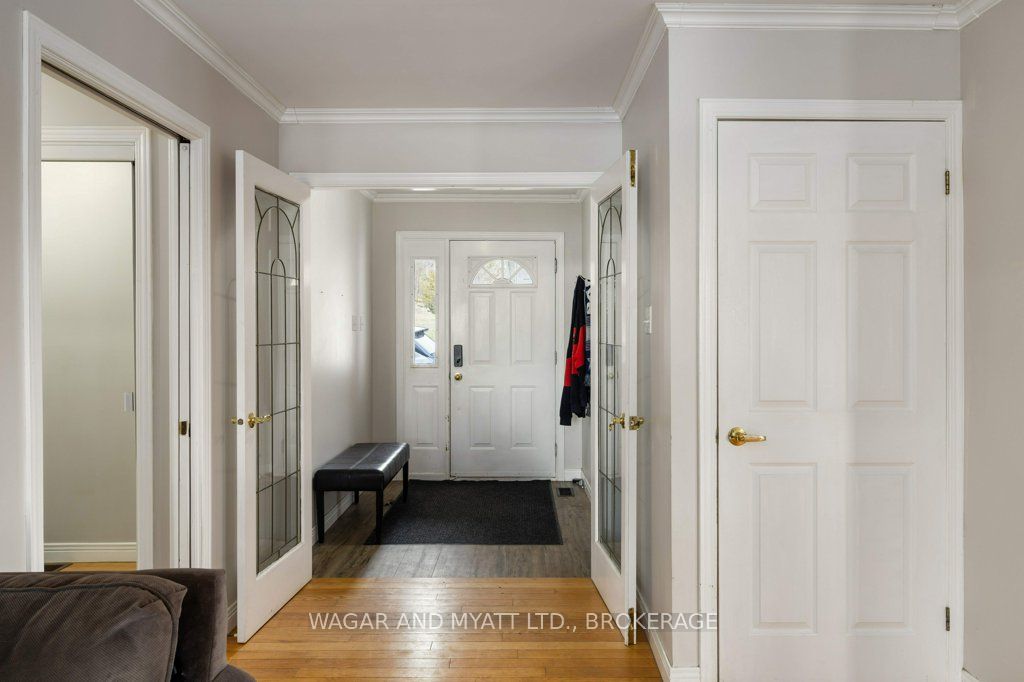
Welcome to this custom-built red brick, 3 + 2-bedroom waterfront home located on beautiful Hay Bay, with a little TLC and updating this property will be a great forever home for your family or dual generational family. Its spacious open concept main level offers; man- door from garage mudroom with main floor laundry, 2 pc bathroom. A spacious kitchen with lots of storage. Living /family and dining area, with patio doors to the deck overlooking the water. Main floor has primary bedroom with 3 pc bathroom, patio doors to deck, 2 good size bedrooms and a 4 pce bath. Lower level has in-law potential, with 2 good size bedrooms, kitchenette, 3 pc bath, spacious rec room and doors to outside patio. There is Secondary entrance from the lower level to large 2 car garage. Relax outside by the water or enjoy BBQs on the wrap around deck with family and friends. Geo thermos heat (2023). Book your appointment to view, and explore the possibilities!
Property Information
Building Details
Features & Amenities
Financials & Fees
Inclusions & Exclusions
All in " AS IN CONDITION" Fridge(2), Stove, Wall Oven, Stove Top, Dishwasher, Washer, Dryer, Freezer, Pool Table, Foosball Fable, Shuffle Board Table, Central Vac, Pontoon Base and Trailer,
None
Location
Similar Properties
View More
Source: Toronto Regional Real Estate Board (TRREB), via PropTx Innovations Inc.
The data relating to real estate on this website comes in part from the MLS® data feed of PropTx Innovations Inc. The information is deemed reliable but is not guaranteed accurate by PropTx.
The information provided herein must only be used by consumers that have a bona fide interest in the purchase, sale or lease of real estate and may not be used for any commercial purpose or any other purpose.
© 2026 PropTx Innovations Inc. All rights reserved. MLS®, REALTOR® and the associated logos are owned or controlled by The Canadian Real Estate Association (CREA).