19 Dunbar Avenue
About This Home
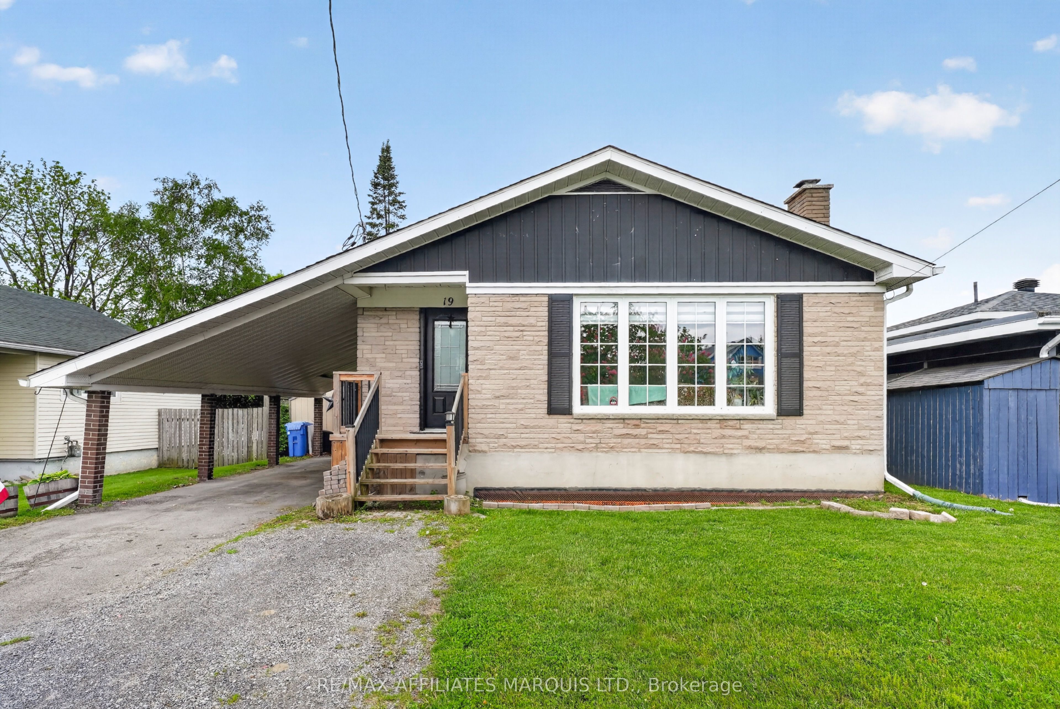
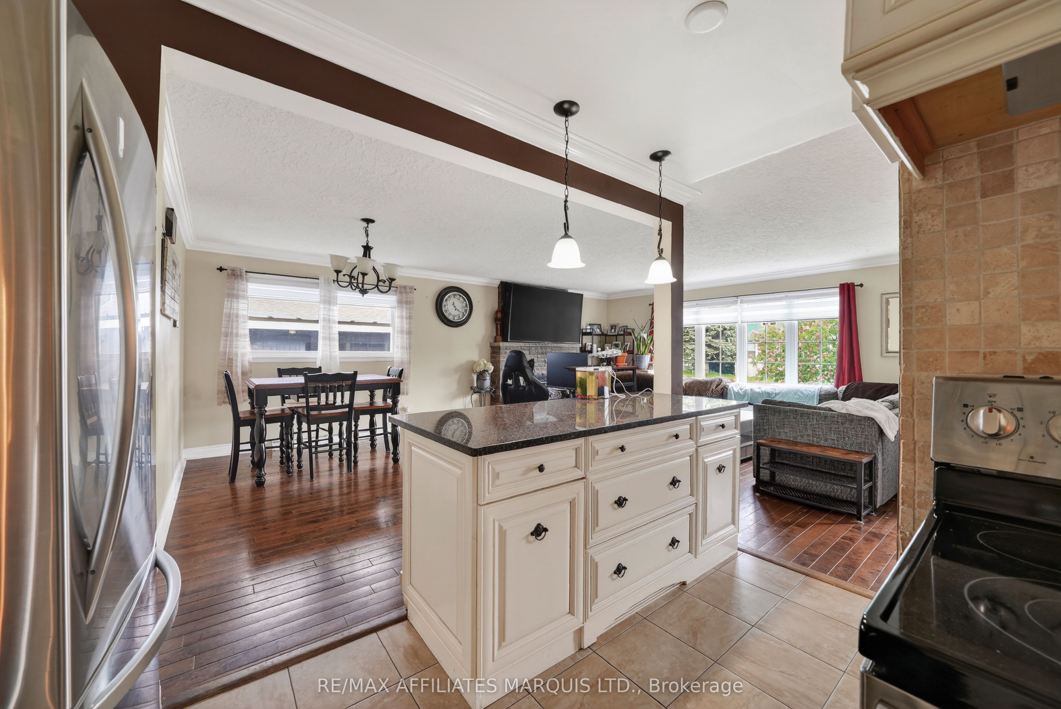
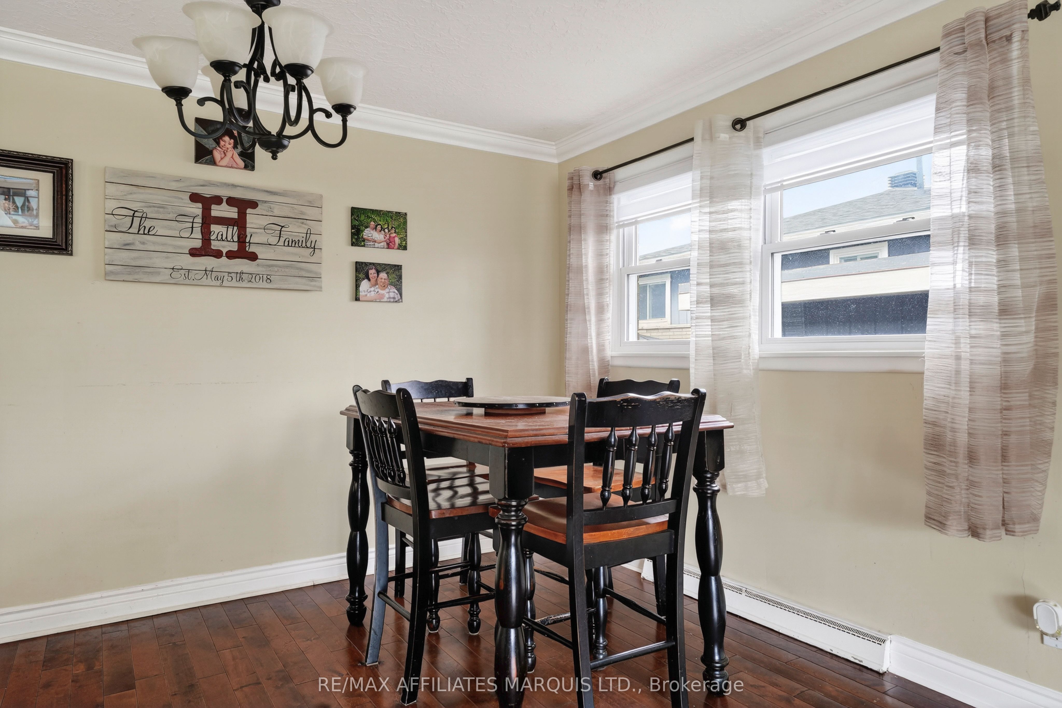
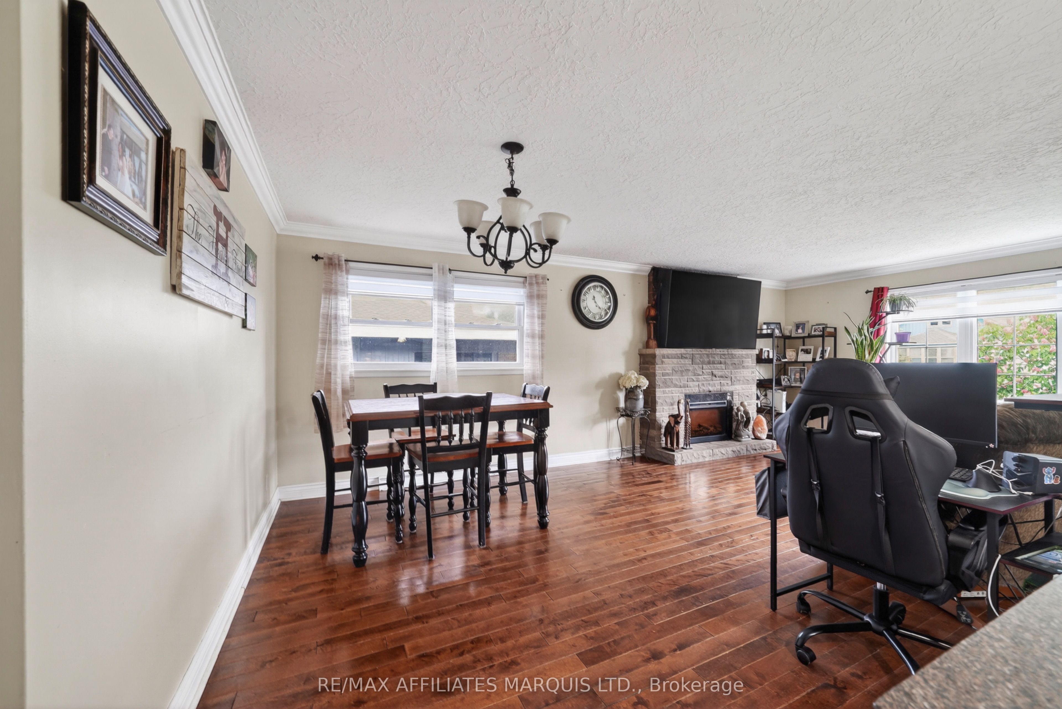
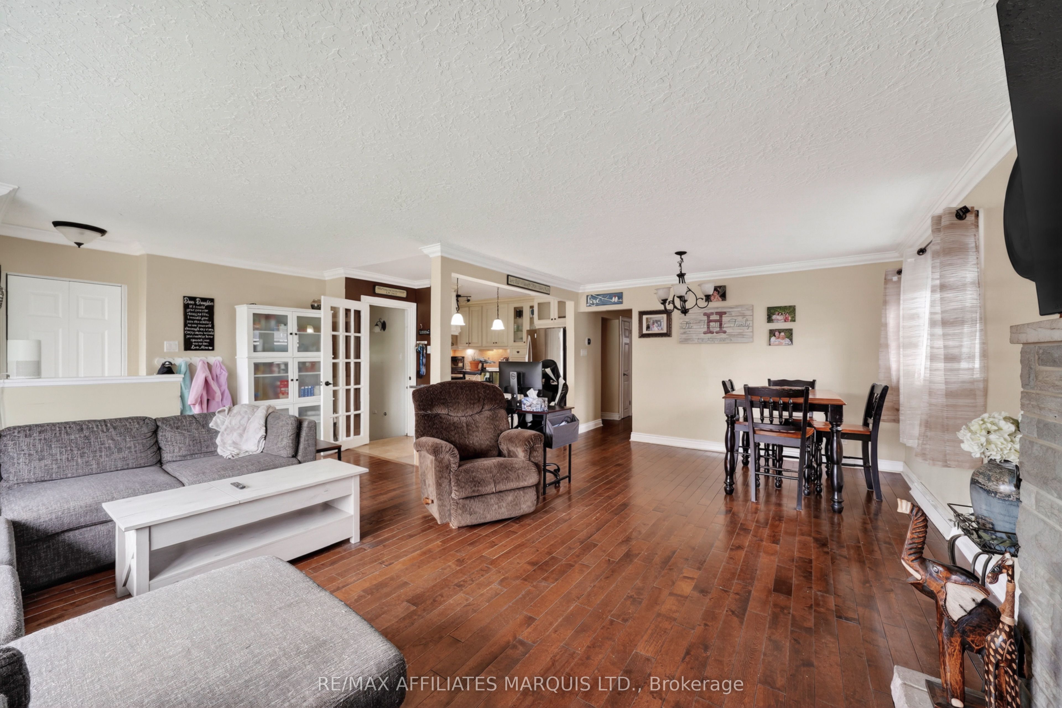
Welcome to 19 Dunbar Avenue, a beautifully maintained 3+1 bedroom bungalow nestled in one of Cornwall's desirable east-end neighbourhoods. Just steps from the scenic bike path and the shores of the St. Lawrence River, this home offers the perfect blend of comfort, convenience, and outdoor enjoyment. Step inside to discover hardwood flooring throughout the main level and a bright, open-concept layout designed for everyday living and entertaining. The spacious kitchen features a large island overlooking the inviting living room, where a cozy fireplace creates the perfect gathering space for family and friends. The main floor offers three comfortable bedrooms, including one with patio doors leading directly to the backyard deck, an ideal spot to enjoy your morning coffee or summer evenings. Outside, you'll find a fully fenced backyard with plenty of room for children, pets, gardening, or simply relaxing in your own private outdoor retreat. The finished basement adds valuable living space with a fourth bedroom, second bathroom, and additional room for a recreation area, home office, or guest accommodations. Numerous updates over the past five years provide peace of mind, including the shingles, hot water on demand system, sewer lateral, patio door, basement flooring and more. A convenient carport and parking for up to three vehicles complete the package. Located in a quiet, family-friendly neighbourhood close to parks, walking trails, waterfront recreation, and all amenities, this is a wonderful opportunity to enjoy easy bungalow living in a fantastic location.
Property Information
Building Details
Features & Amenities
Financials & Fees
Location
Similar Properties
View More
Source: Toronto Regional Real Estate Board (TRREB), via PropTx Innovations Inc.
The data relating to real estate on this website comes in part from the MLS® data feed of PropTx Innovations Inc. The information is deemed reliable but is not guaranteed accurate by PropTx.
The information provided herein must only be used by consumers that have a bona fide interest in the purchase, sale or lease of real estate and may not be used for any commercial purpose or any other purpose.
© 2026 PropTx Innovations Inc. All rights reserved. MLS®, REALTOR® and the associated logos are owned or controlled by The Canadian Real Estate Association (CREA).