188 Byron Avenue
About This Home
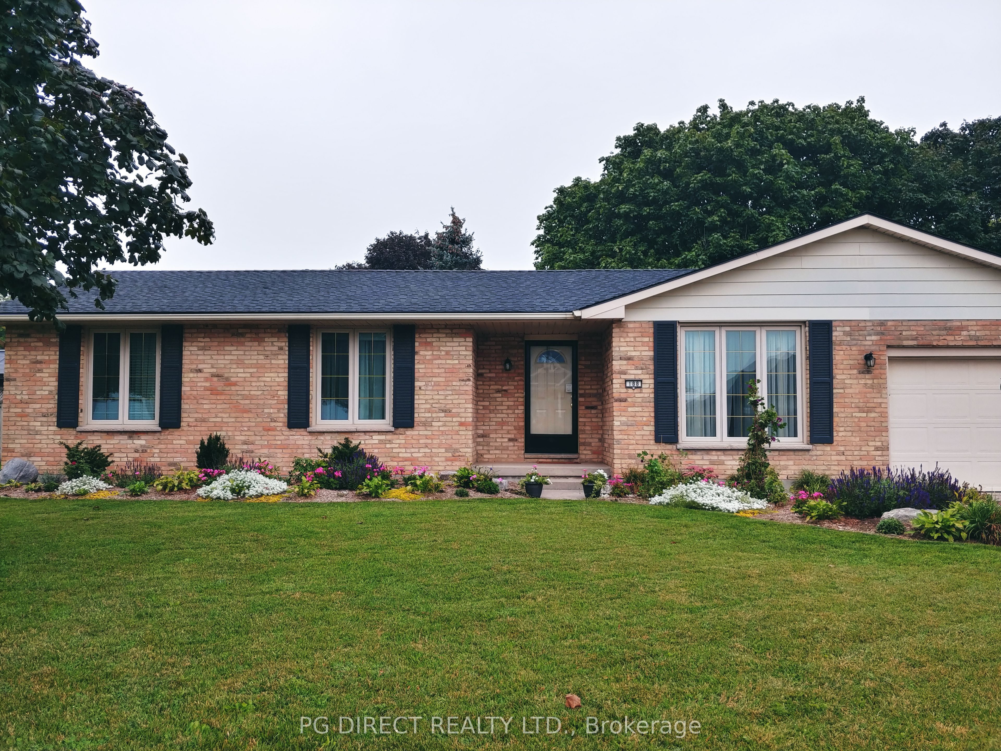
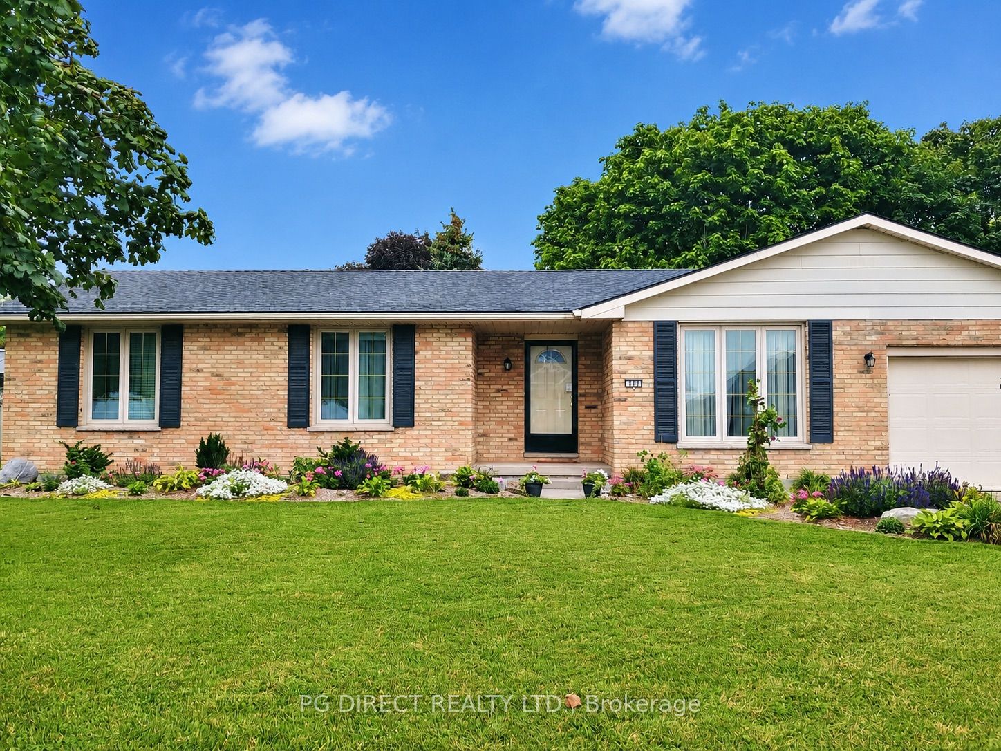
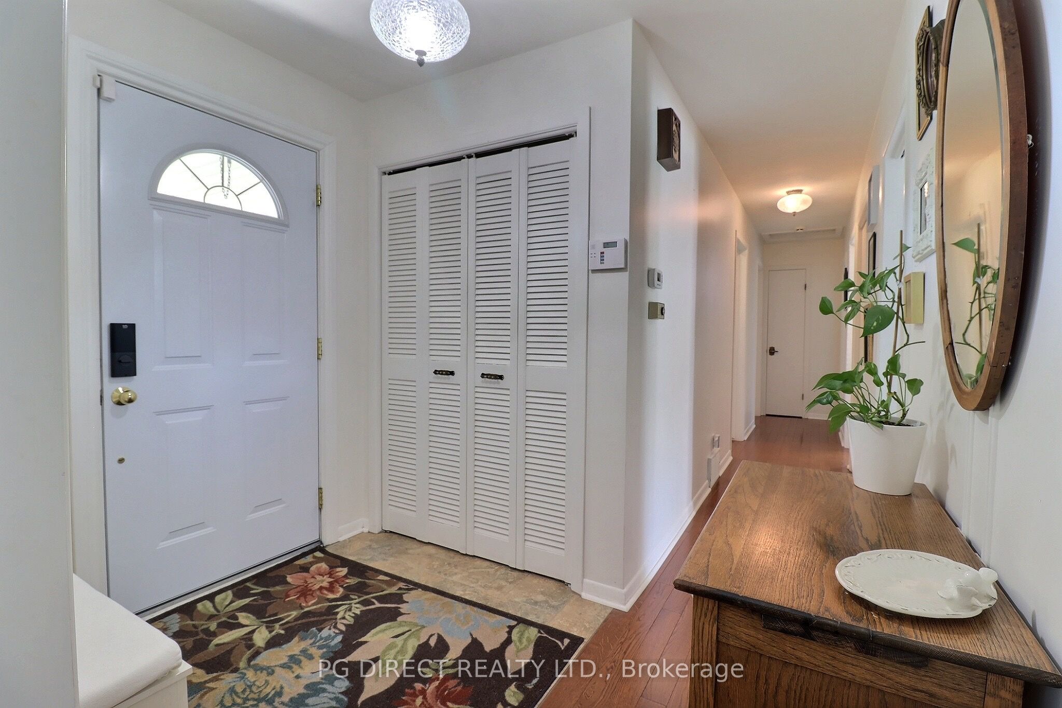
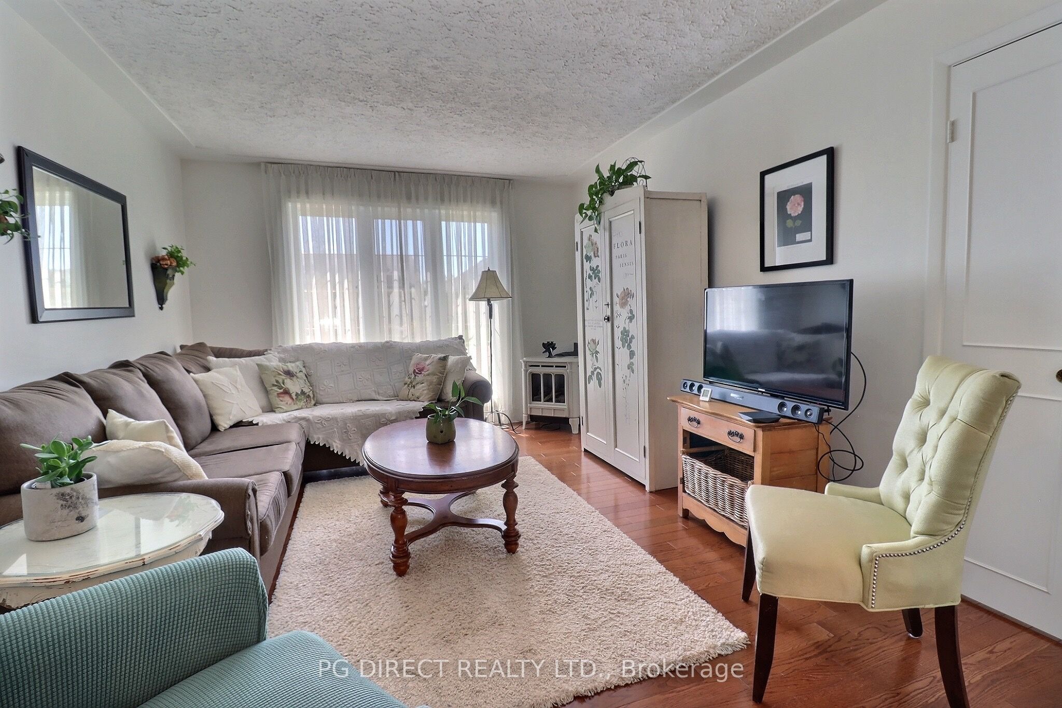
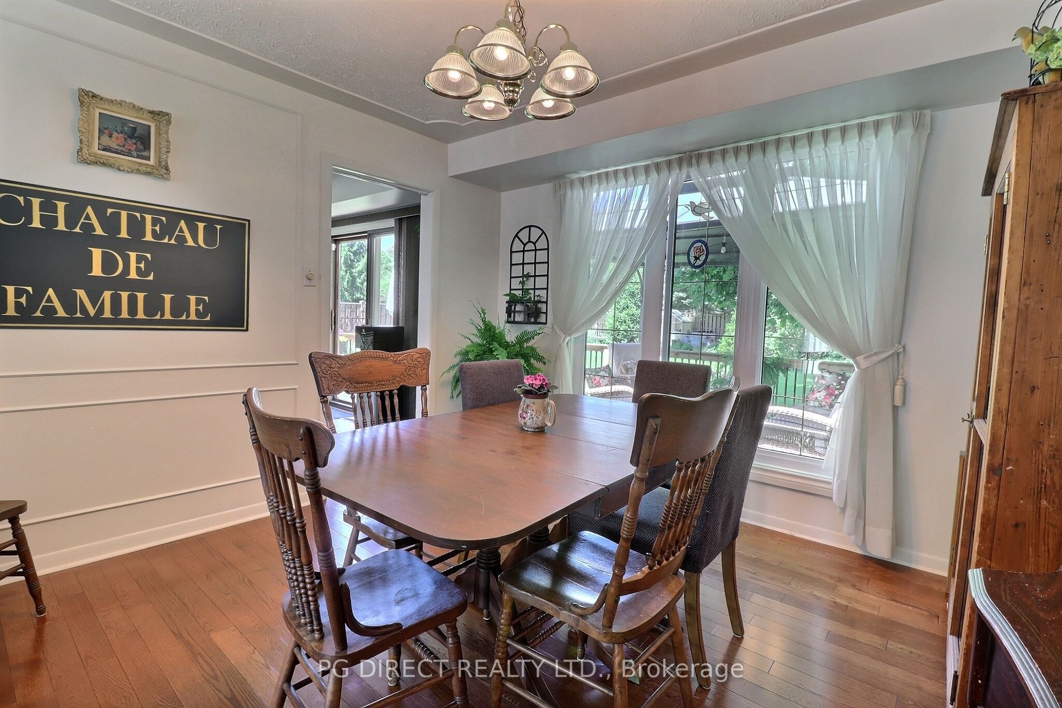
Visit REALTOR website for additional information. Welcome to this truly special "country cottage" style bungalow private sanctuary where charm, sustainability, and thoughtful living come together in perfect harmony. Nestled on a beautifully landscaped property, this one-of-a-kind organic micro homestead offers a lifestyle that is both peaceful and purposeful. The fully enclosed backyard is a gardener's dream, thoughtfully designed with raised vegetable and fruit beds, extensive perennial gardens, edible flowers, pollinator-friendly plantings, and biodiverse landscaping that naturally supports organic pest control. A greenhouse, mature trees, rainwater harvesting system with submersible pump for garden irrigation, and household and garden composting systems further enhance the property' s eco-conscious appeal. A spacious deck with covered canopy creates the perfect setting for outdoor dining, entertaining, or quiet relaxation in complete privacy. The yard is accessible through a secure keyless entry gate, as well as a convenient 10' vehicle gate ideal for landscaping equipment, trailers, or recreational vehicles. Inside, this beautifully maintained 3+1 bedroom, 2 full bathroom bungalow offers warmth, comfort, and functionality throughout. The inviting living room features a cozy gas fireplace, while the bright kitchen opens to the backyard through patio doors leading directly to the deck. A separate dining room creates an ideal space for gathering with family and friends. The fully finished lower level expands the living space with a large rec room, family room with wood burning fireplace, additional bedroom, full bathroom, and abundant storage options. Ideally located within walking distance to schools, shopping, nature trails, and the scenic Dorchester Mill Pond, this exceptional property also offers easy access to bus service to London. A rare opportunity to enjoy sustainable living without sacrificing comfort, convenience, or style.
Property Information
Building Details
Features & Amenities
Financials & Fees
Inclusions & Exclusions
Refrigerator, Stove, Dishwasher, Washer, Dryer, Window Coverings
N/A
Location
Similar Properties
View More
Source: Toronto Regional Real Estate Board (TRREB), via PropTx Innovations Inc.
The data relating to real estate on this website comes in part from the MLS® data feed of PropTx Innovations Inc. The information is deemed reliable but is not guaranteed accurate by PropTx.
The information provided herein must only be used by consumers that have a bona fide interest in the purchase, sale or lease of real estate and may not be used for any commercial purpose or any other purpose.
© 2026 PropTx Innovations Inc. All rights reserved. MLS®, REALTOR® and the associated logos are owned or controlled by The Canadian Real Estate Association (CREA).