3659 Nafziger Road
About This Home
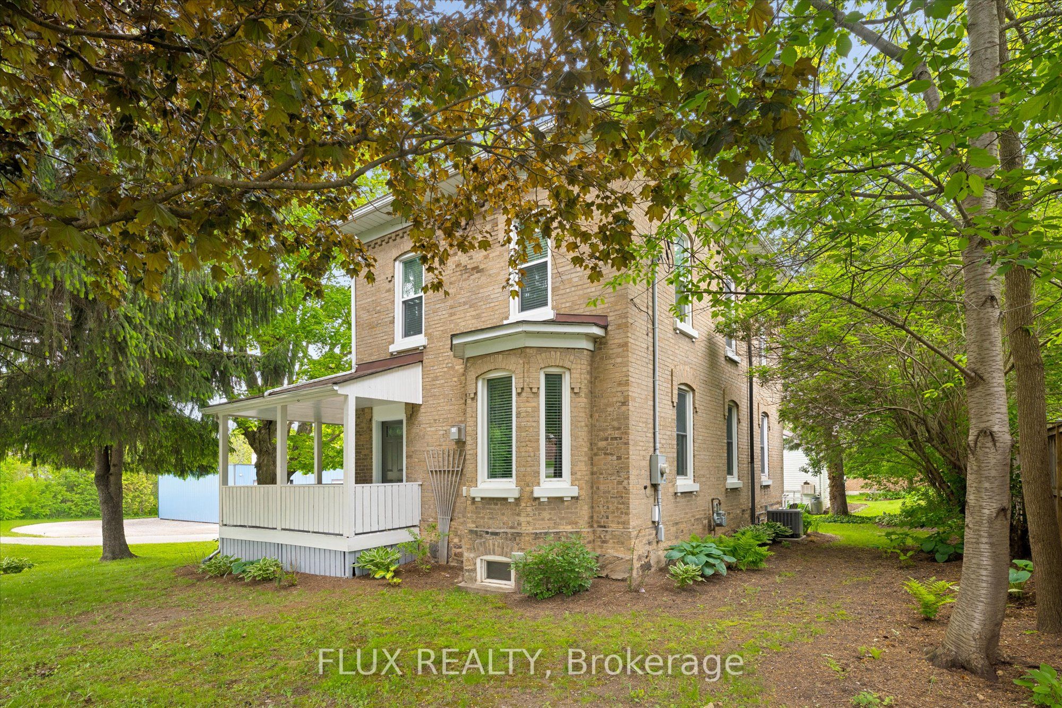
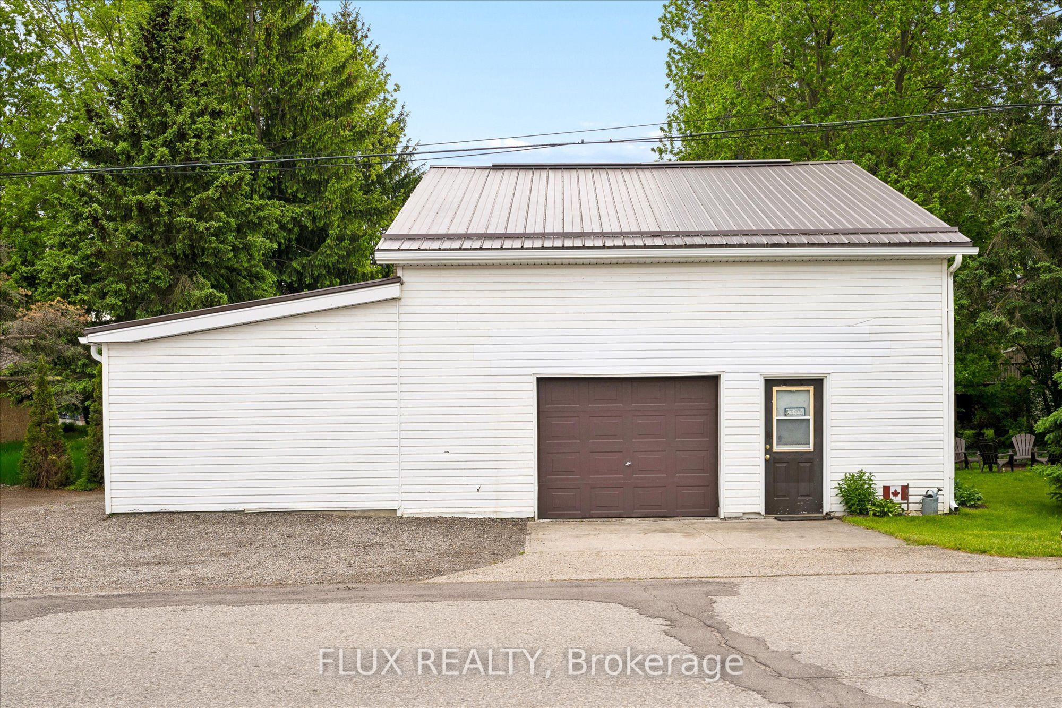
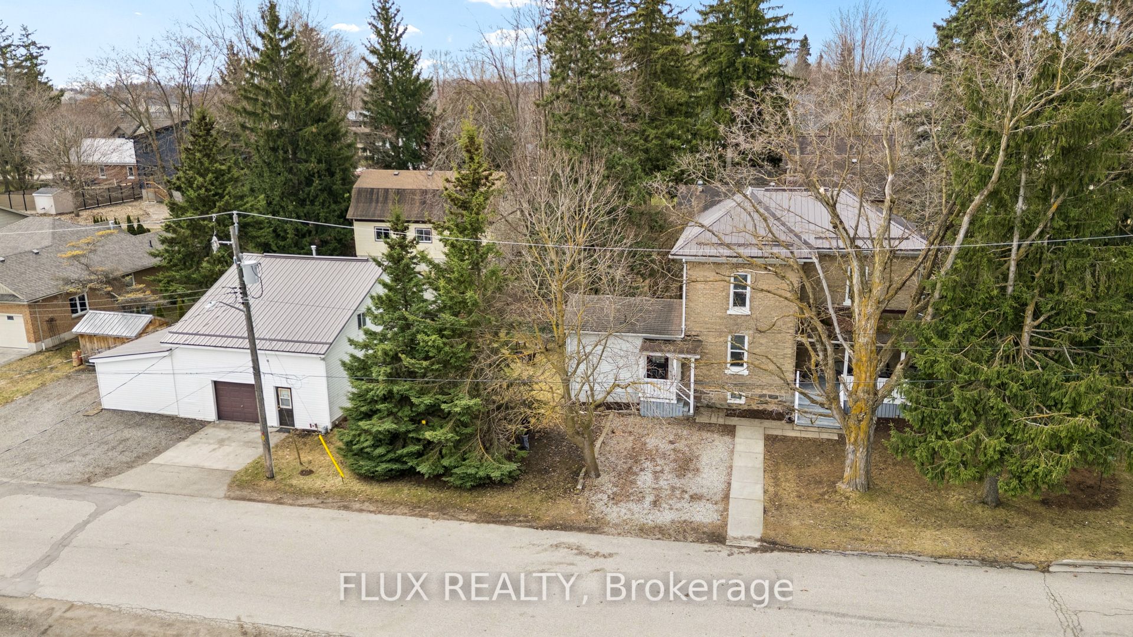
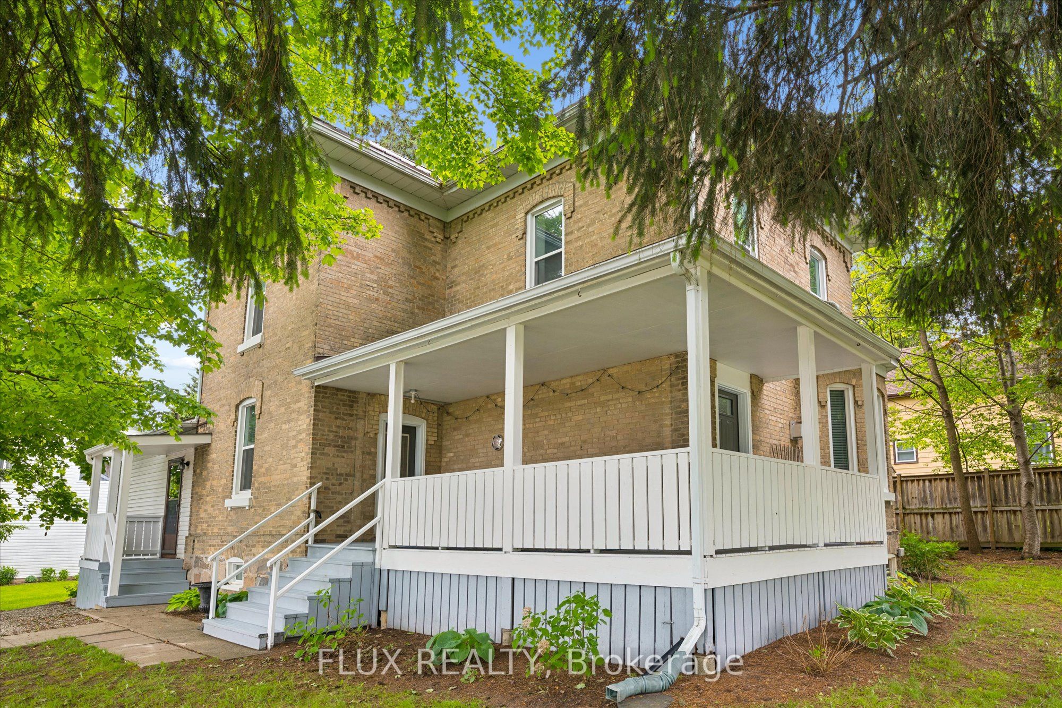
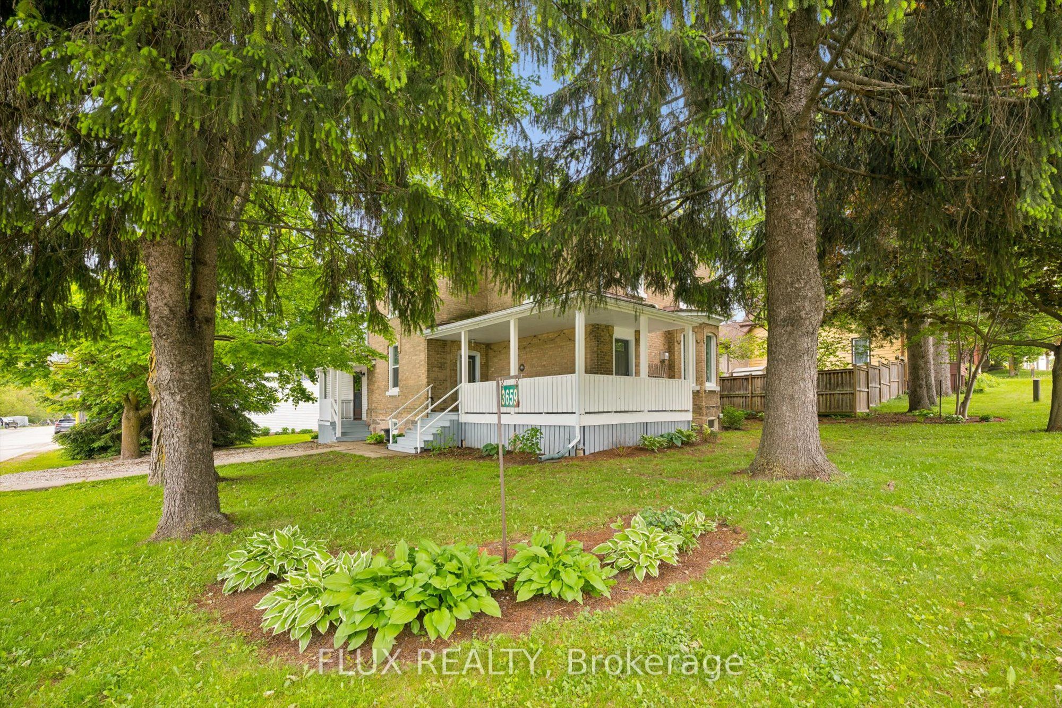
Step into the charm of this beautifully refinished historic property offering the perfect blend of character, comfort, and opportunity. Ideal for those seeking a live/work lifestyle, this unique property features a stunning home alongside a versatile shop space with desirable UC zoning. The home welcomes you with a bright open concept main floor, highlighted by 9' ceilings and a beautifully updated kitchen designed for both everyday living and entertaining. A cozy family room with a gas fireplace creates the perfect gathering space, while the mudroom provides a practical transition from outdoor living to inside comfort. Upstairs, you'll find soaring 10' ceilings, three spacious bedrooms and a freshly finished bathroom, creating a warm and inviting retreat for the whole family. Numerous major updates have already been completed, including a metal roof on both the house and shop, new furnace and air conditioning, all new wiring and plumbing, as well as updated windows and doors complete with blinds. The detached 1400 square foot garage/shop offers exceptional flexibility with 100 amp service and is currently operating as a motorcycle shop, making it ideal for entrepreneurs, hobbyists, or home based businesses. Above the shop, an additional living space provides even more possibilities with a one-bedroom in law suite featuring its own kitchen, bathroom, and laundry. Lovingly cared for by the same family for two generations, this special property is ready for its next chapter, offering the perfect place to live, work, and create lasting memories.
Property Information
Building Details
Features & Amenities
Financials & Fees
Inclusions & Exclusions
Dryer, Refrigerator, Stove, Washer, Bar fridge, chair lift is negotiable, newer dishwasher has not been hooked up, so is being sold "as is", 2 wooden workbenches in garage, Workbench in basement, Shelving in basement, Wardrobe in storage room upstairs shop.
BSA man door in garage, Stainless steel work bench in garage., Vices on wooden workbenches In ground motorcycle lift, Outdoor Shed, Shelving in garage, all wall decor in the garage
Location
Similar Properties
View More

Source: Toronto Regional Real Estate Board (TRREB), via PropTx Innovations Inc.
The data relating to real estate on this website comes in part from the MLS® data feed of PropTx Innovations Inc. The information is deemed reliable but is not guaranteed accurate by PropTx.
The information provided herein must only be used by consumers that have a bona fide interest in the purchase, sale or lease of real estate and may not be used for any commercial purpose or any other purpose.
© 2026 PropTx Innovations Inc. All rights reserved. MLS®, REALTOR® and the associated logos are owned or controlled by The Canadian Real Estate Association (CREA).