320 Centre Street
About This Home
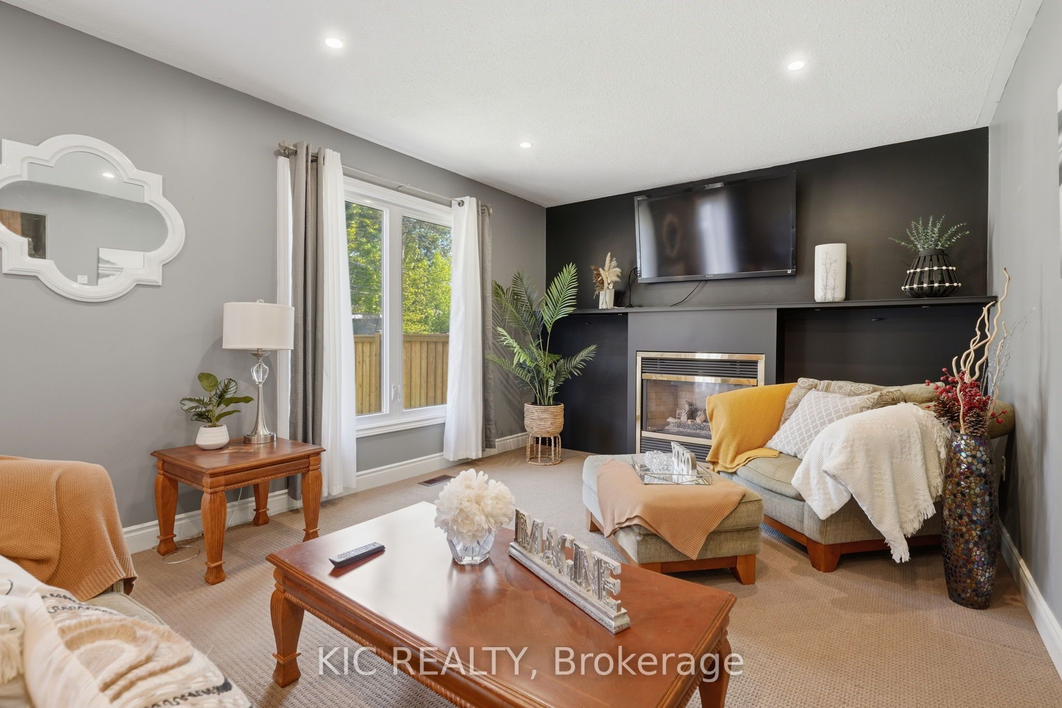
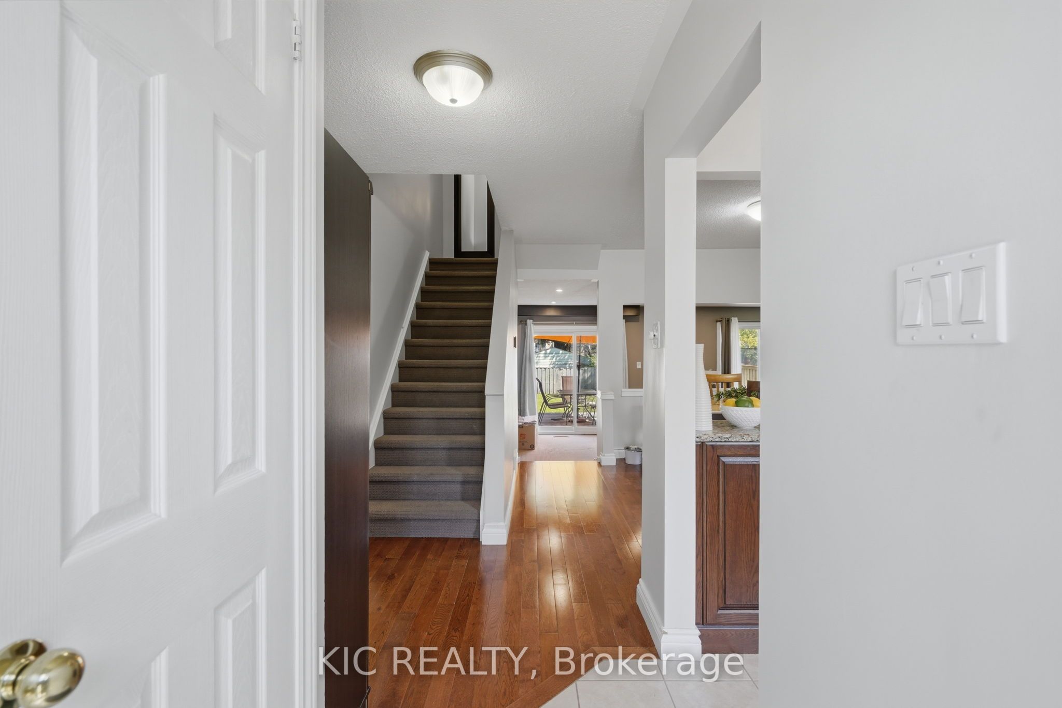
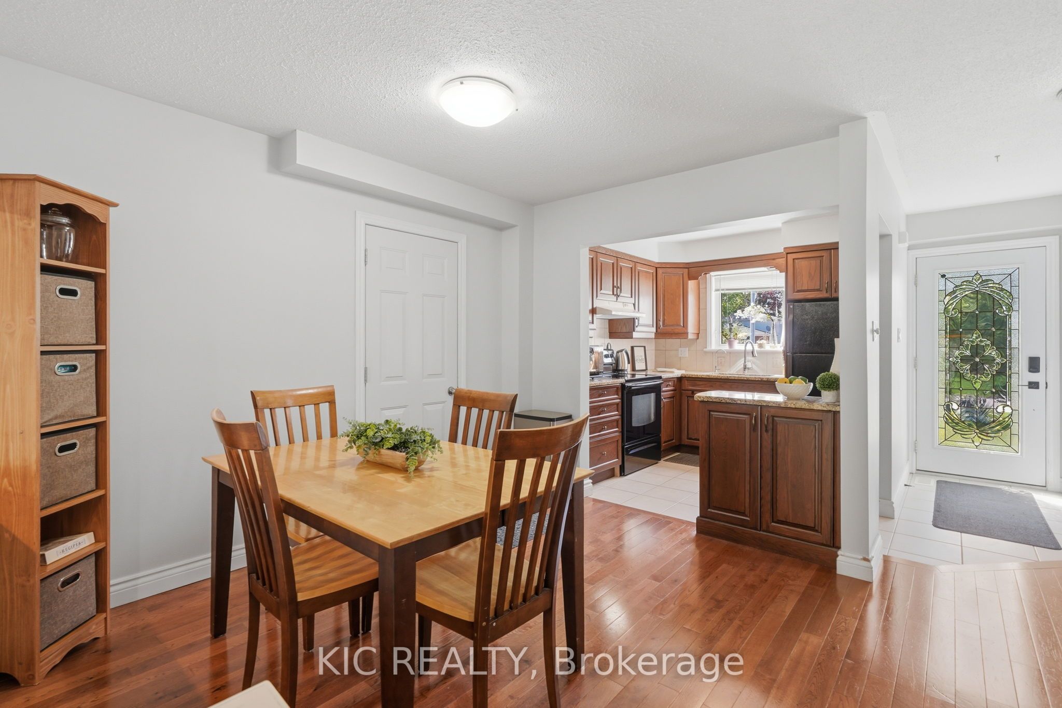
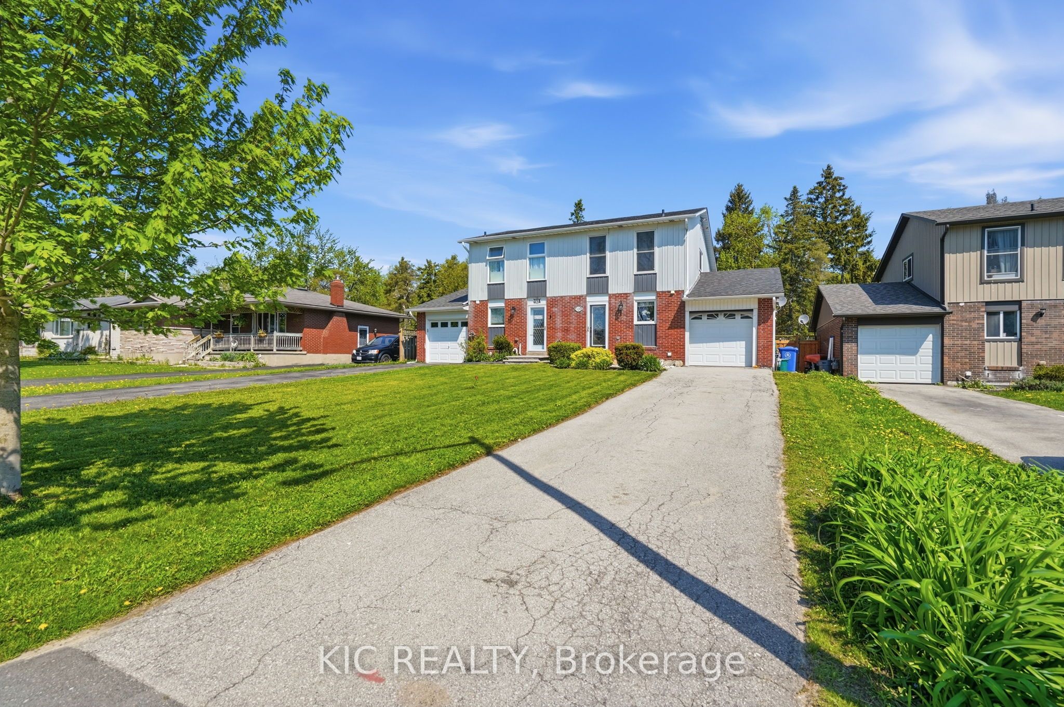
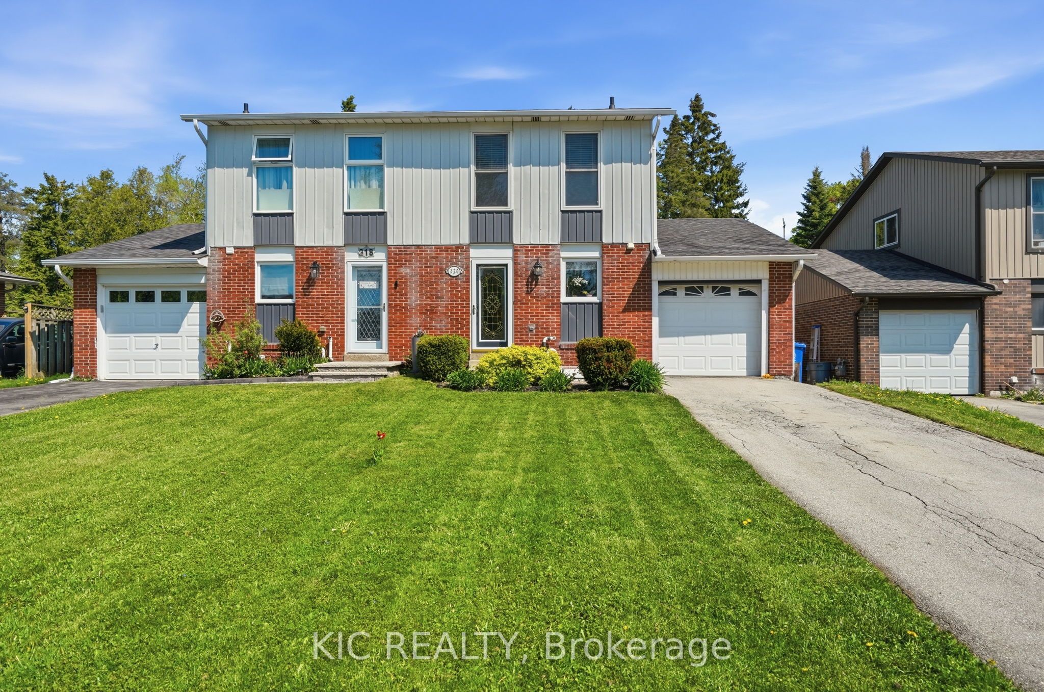
Welcome to this beautifully updated 4 bedroom 2 bathroom family home located on a quiet, family friendly street in the heart of Shelburne. Offering bright, spacious living throughout, this home features large windows that flood the space with natural light and an inviting open concept layout designed for modern living. The main floor boasts a warm and welcoming living room complete with a cozy gas fireplace, perfect for relaxing with family and friends on those chilly nights. The recently renovated basement provides exceptional additional living space, featuring a brand new full bathroom, an oversized bedroom and a family room- ideal for growing families, teenagers seeking their own retreat, or accommodating extended family and in-laws. Step outside to enjoy the large, fully fenced backyard, offering plenty of room for children, pets, entertaining, or gardening. The heated attached garage includes a convenient mini workshop, making it the perfect space for hobbyists, or extra storage. With numerous recent updates throughout the home, this property is move-in ready and offers incredible flexibility for both homeowners and investors alike. Conveniently located just steps from downtown Shelburne, schools, parks, shopping, restaurants, and everyday amenities, you'll enjoy small town charm with easy access to everything you need. Commuters will appreciate the approximately one-hour drive to Toronto, making this an excellent opportunity for those seeking more space and value outside the city. Whether your looking for the perfect family home or an investment property with income potential, this versatile and well maintained home checks all the boxes.
Property Information
Building Details
Features & Amenities
Financials & Fees
Inclusions & Exclusions
Fridge, stove, washer and dryer
personal belongings
Location
Similar Properties
View More
Source: Toronto Regional Real Estate Board (TRREB), via PropTx Innovations Inc.
The data relating to real estate on this website comes in part from the MLS® data feed of PropTx Innovations Inc. The information is deemed reliable but is not guaranteed accurate by PropTx.
The information provided herein must only be used by consumers that have a bona fide interest in the purchase, sale or lease of real estate and may not be used for any commercial purpose or any other purpose.
© 2026 PropTx Innovations Inc. All rights reserved. MLS®, REALTOR® and the associated logos are owned or controlled by The Canadian Real Estate Association (CREA).