112 Marie Street
About This Home
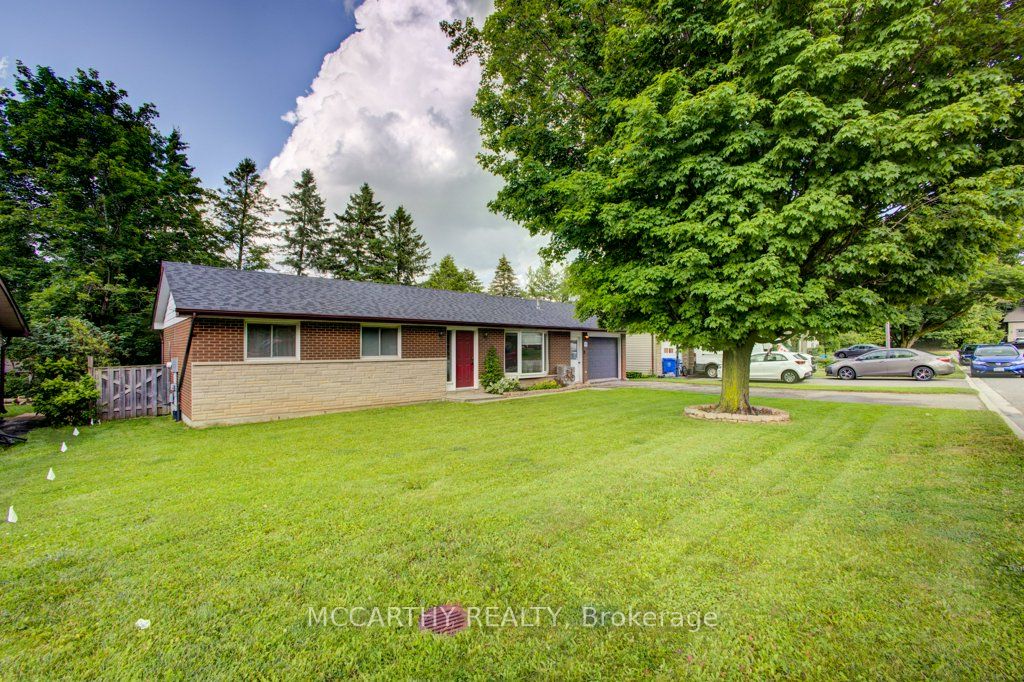
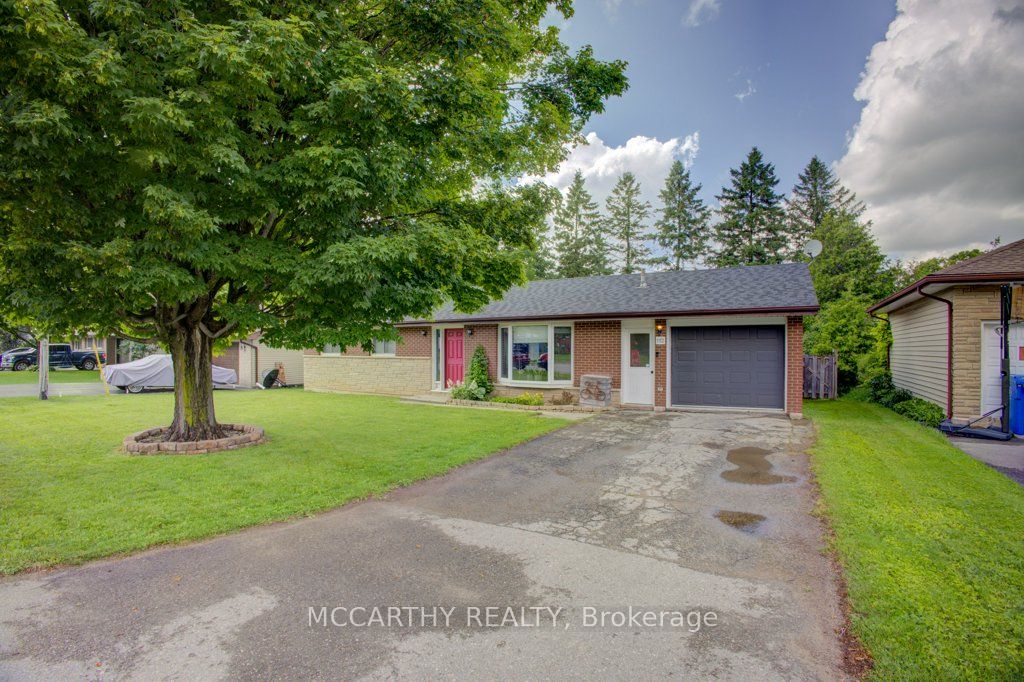
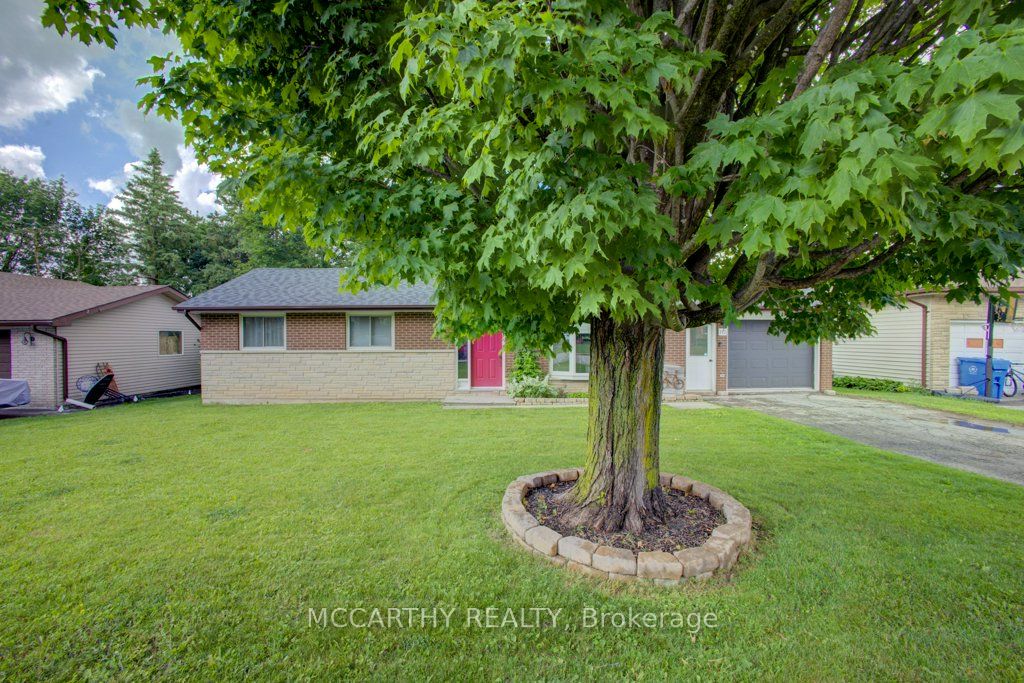
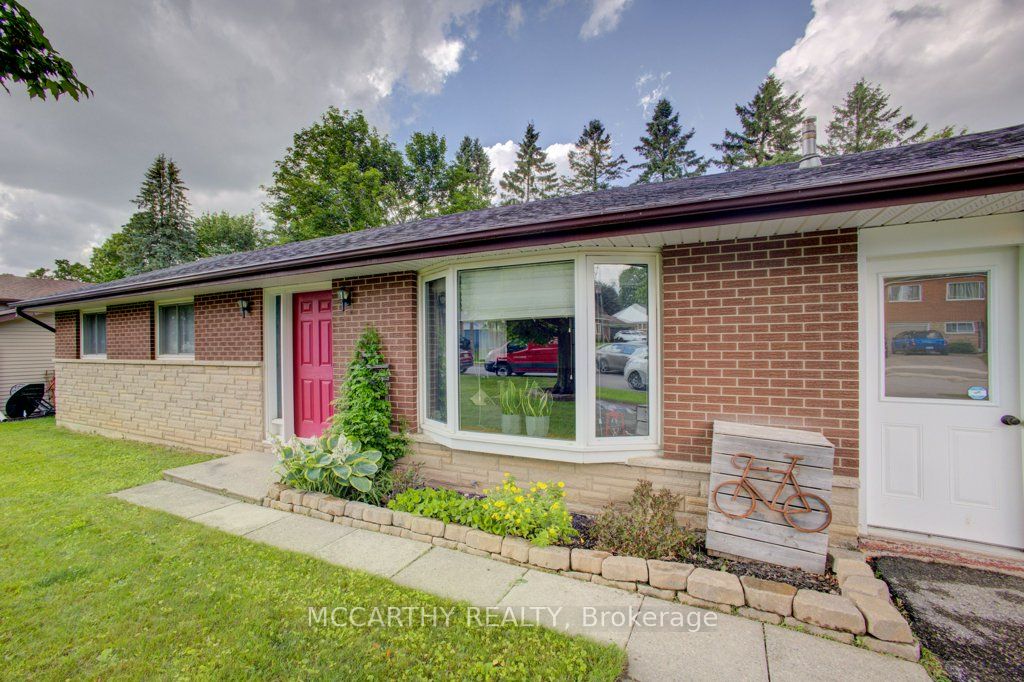
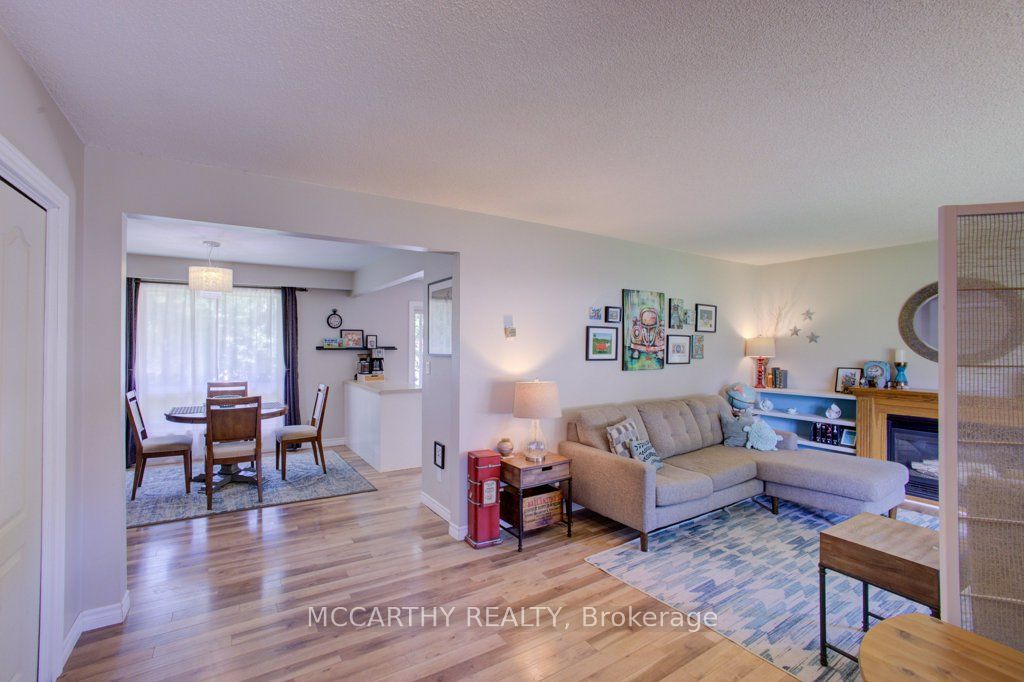
Welcome to this charming brick bungalow, offering 2+1 bedrooms and 1 full bath, perfect for first-time buyers, downsizers, or anyone looking to create their dream home. Attractive stone and brick front exterior provides excellent curb appeal, with an attached one-car garage and driveway parking for a total of four vehicles. Step inside to a bright, inviting living room featuring a large bay window overlooking a quiet, desirable street. The spacious primary bedroom offers an oversized walk-in closet, while the main floor also includes a second bedroom and a 4-piece bathroom. The partially finished basement expands your living space with a generous recreation room and a third bedroom with a closet, providing flexibility for guests, a home office, or growing families. There's still room to customize and add your own finishing touches. Outside, the large walk out to a generous sized deck, enjoy the large, private backyard-perfect for family gatherings, entertaining, gardening, or simply relaxing. Located on a sought-after street close to schools, parks, and everyday amenities, this home combines comfort, convenience, and endless potential. A wonderful opportunity to make this well-loved bungalow your own in a fantastic family-friendly neighbourhood!
Property Information
Building Details
Features & Amenities
Financials & Fees
Inclusions & Exclusions
Existing Fridge, Stove, bi dishwasher, Bi microwave, washer, Dryer, air conditioner, light fixtures and window coverings hot water heater.
Location
Similar Properties
View More
Source: Toronto Regional Real Estate Board (TRREB), via PropTx Innovations Inc.
The data relating to real estate on this website comes in part from the MLS® data feed of PropTx Innovations Inc. The information is deemed reliable but is not guaranteed accurate by PropTx.
The information provided herein must only be used by consumers that have a bona fide interest in the purchase, sale or lease of real estate and may not be used for any commercial purpose or any other purpose.
© 2026 PropTx Innovations Inc. All rights reserved. MLS®, REALTOR® and the associated logos are owned or controlled by The Canadian Real Estate Association (CREA).