235 Stanley Street
About This Home
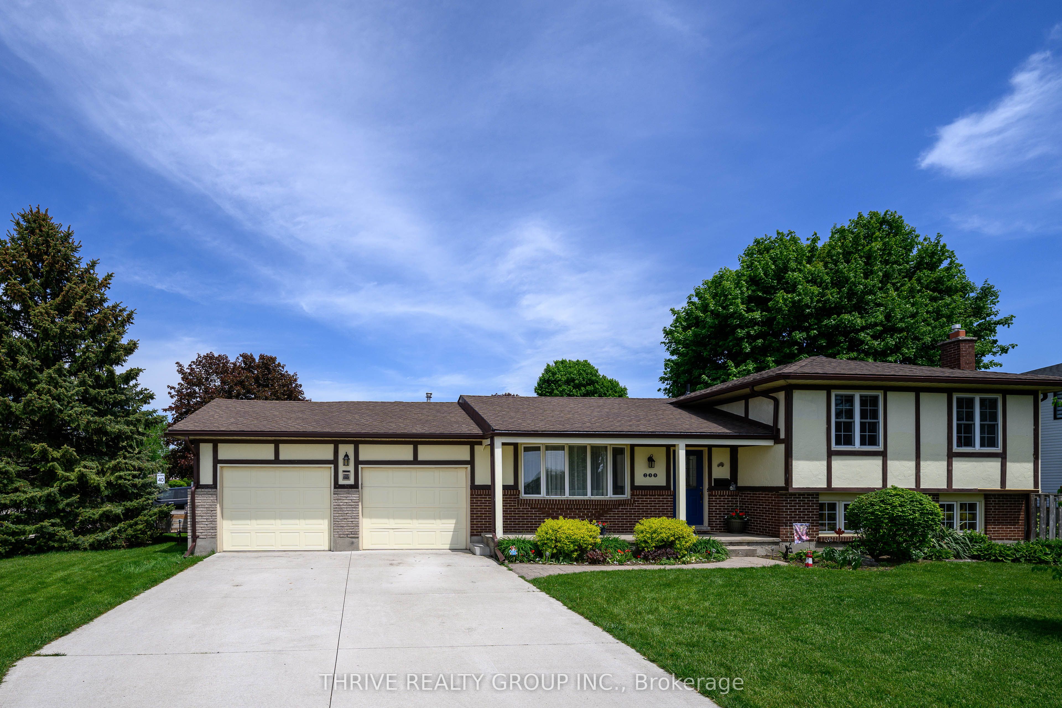
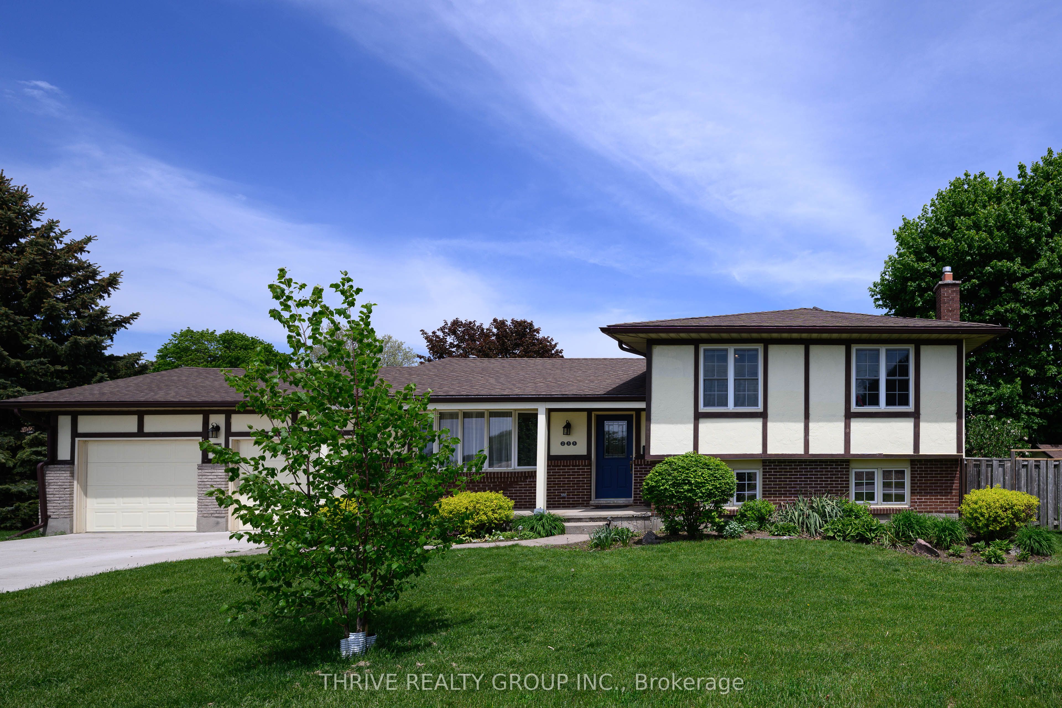
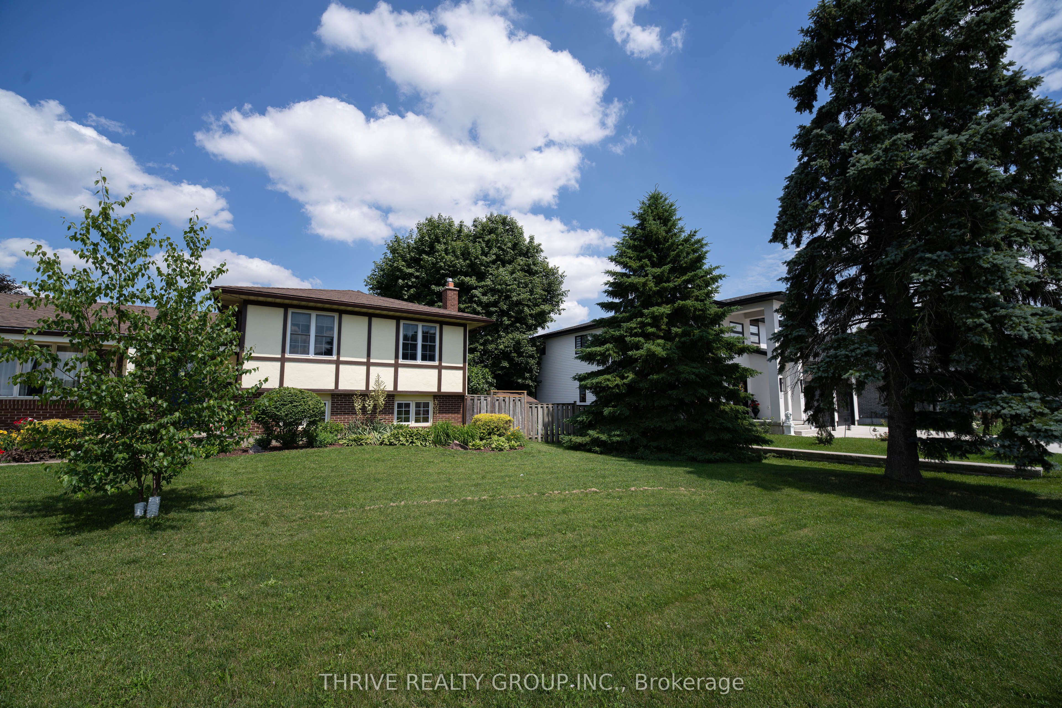
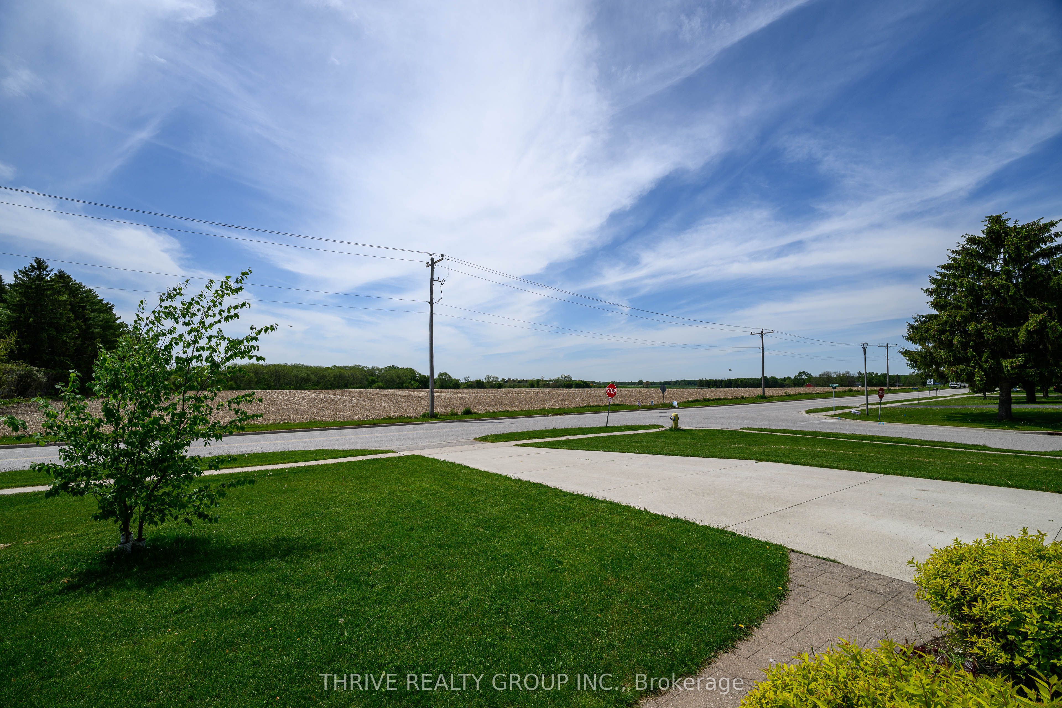
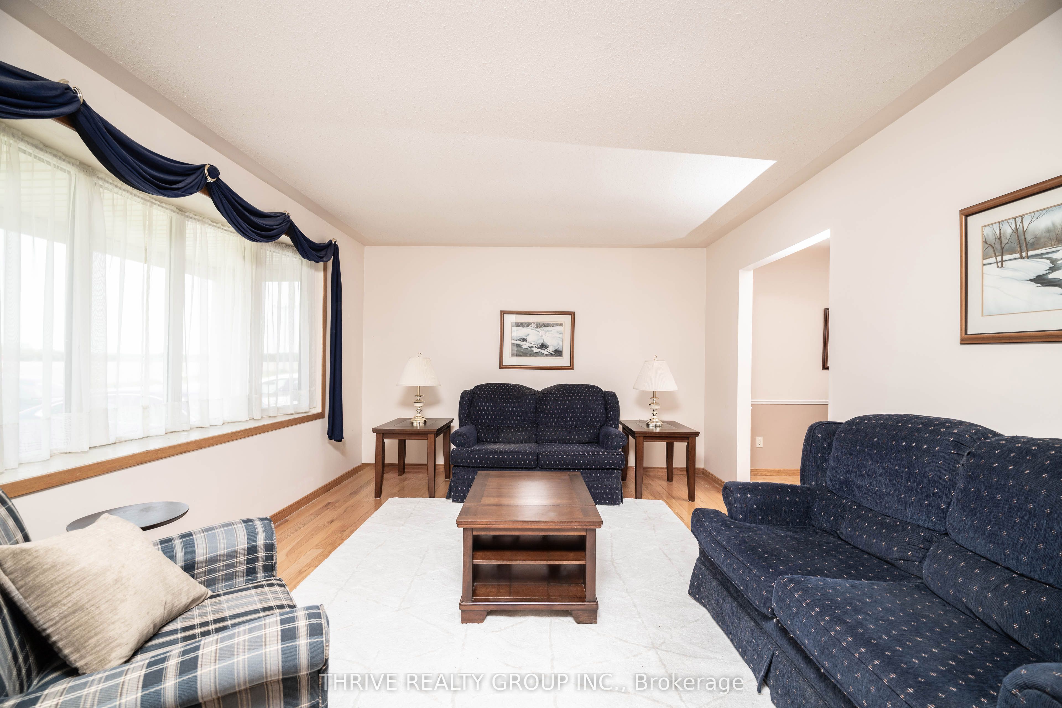
Loved and cared for by only one set of owners, the perfect family home is ready to be yours. This incredibly sized sidesplit (over 1500 sq ft of finished space plus unfinished storage spaces) features a bright and spacious main floor living area, formal dining room and traditional oak kitchen. Upstairs, you will find three generous bedrooms with ample closet space and easy access to a full family bathroom. The first lower levels is home to the family room as well as another large space which could have many different uses including a potential 4th bedroom if needed. Another full bath completes this floor. On the lowest level there is a yet another room for whatever you may need, from home office, to exercise room or playroom. You'll also find a laundry room and storage/workshop space here. Enjoy the outdoors from your covered porch or the rear deck that leads to a patio with canopy as well as the fenced in side yard. More space on the garage side of the home as well and the front area could be fenced in per your needs. Mechanics dream garage here; almost 2.5 cars wide, fully insulated and heated. Quiet living but still close to London, Ingersoll and Woodstock. Come check it out!
Property Information
Building Details
Features & Amenities
Financials & Fees
Inclusions & Exclusions
Fridge, Stove, Dishwasher, Window Coverings and Hardware, Water softener, Canopy in backyard
Freezer in cellar, Washer, Dryer, BBQ on back deck
Location
Similar Properties
View More
Source: Toronto Regional Real Estate Board (TRREB), via PropTx Innovations Inc.
The data relating to real estate on this website comes in part from the MLS® data feed of PropTx Innovations Inc. The information is deemed reliable but is not guaranteed accurate by PropTx.
The information provided herein must only be used by consumers that have a bona fide interest in the purchase, sale or lease of real estate and may not be used for any commercial purpose or any other purpose.
© 2026 PropTx Innovations Inc. All rights reserved. MLS®, REALTOR® and the associated logos are owned or controlled by The Canadian Real Estate Association (CREA).