51 Commissioner Street
About This Home
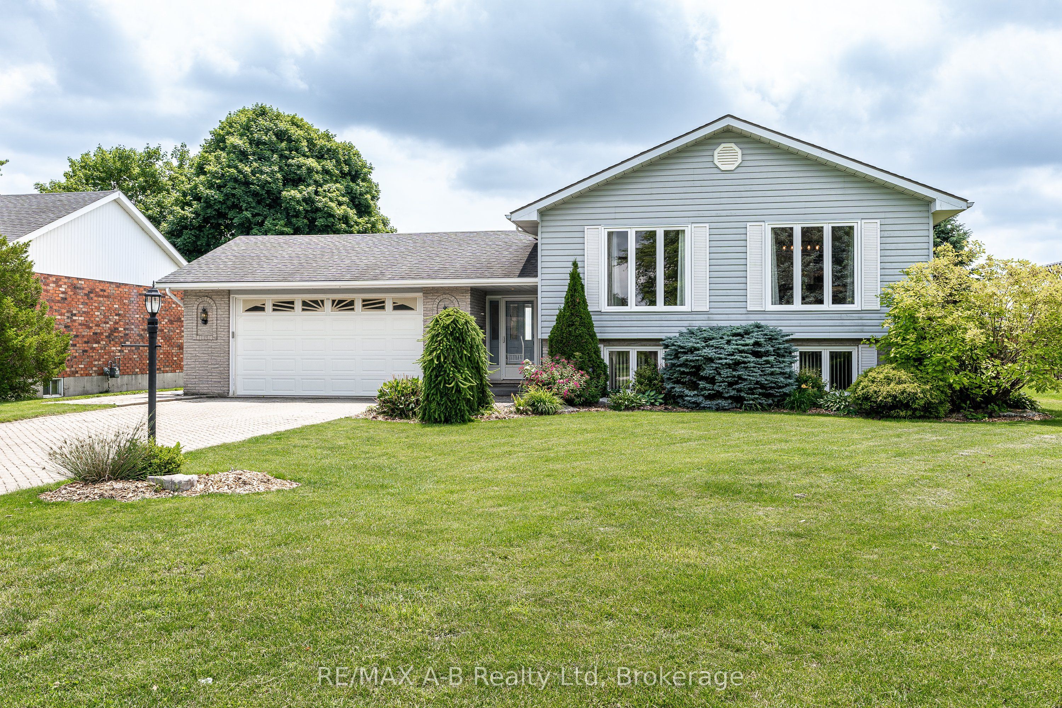
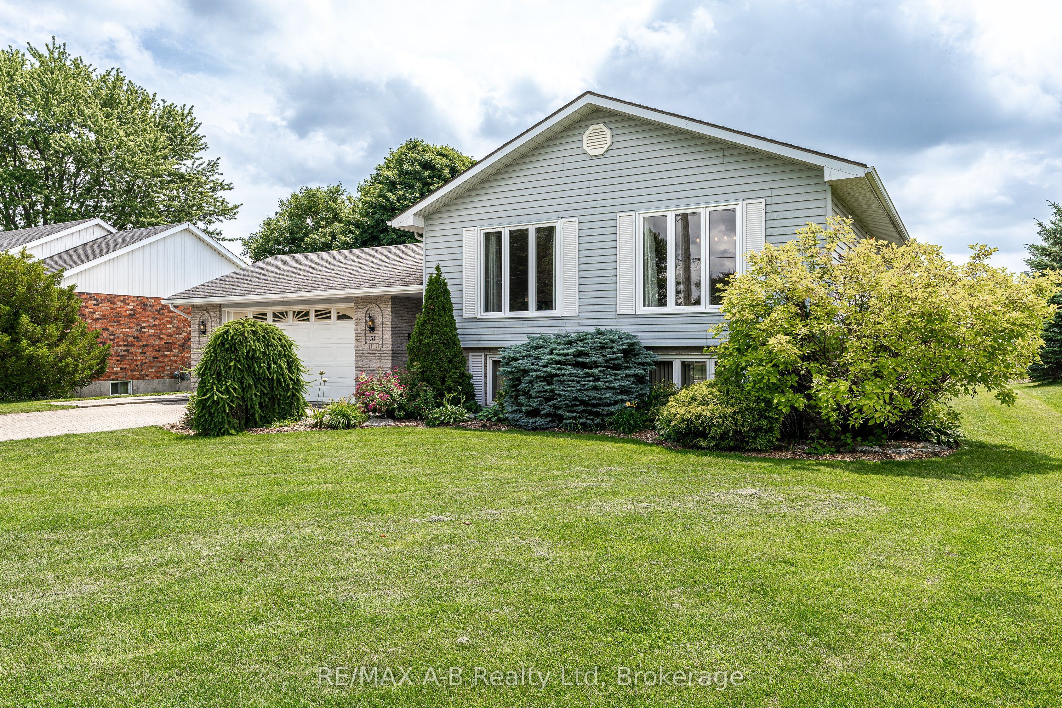
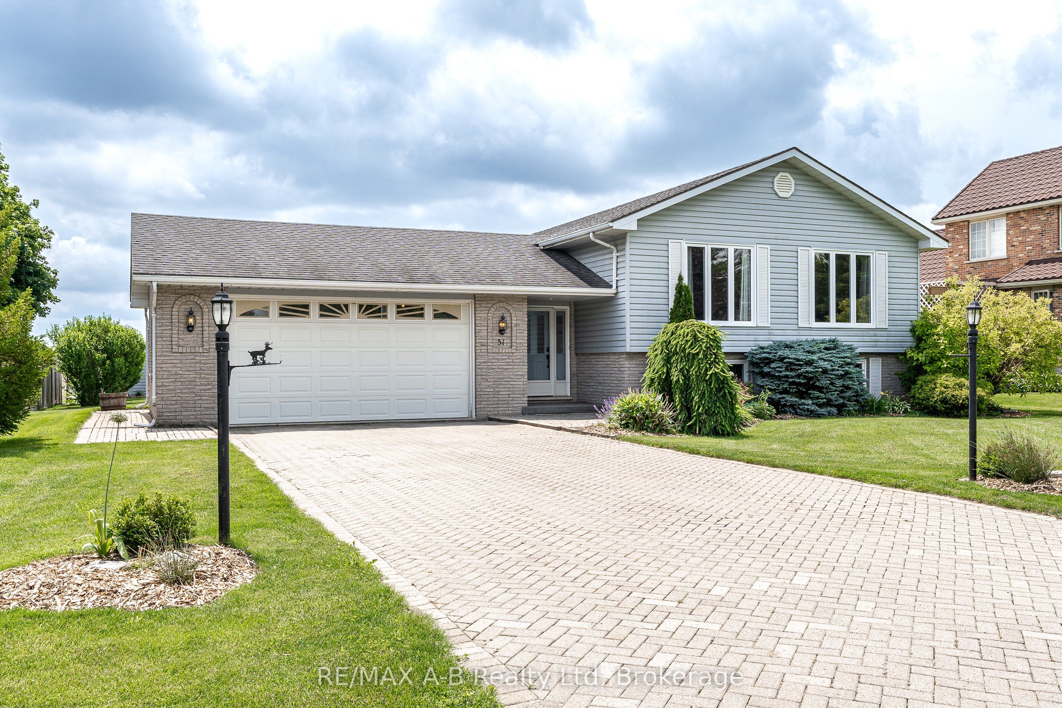
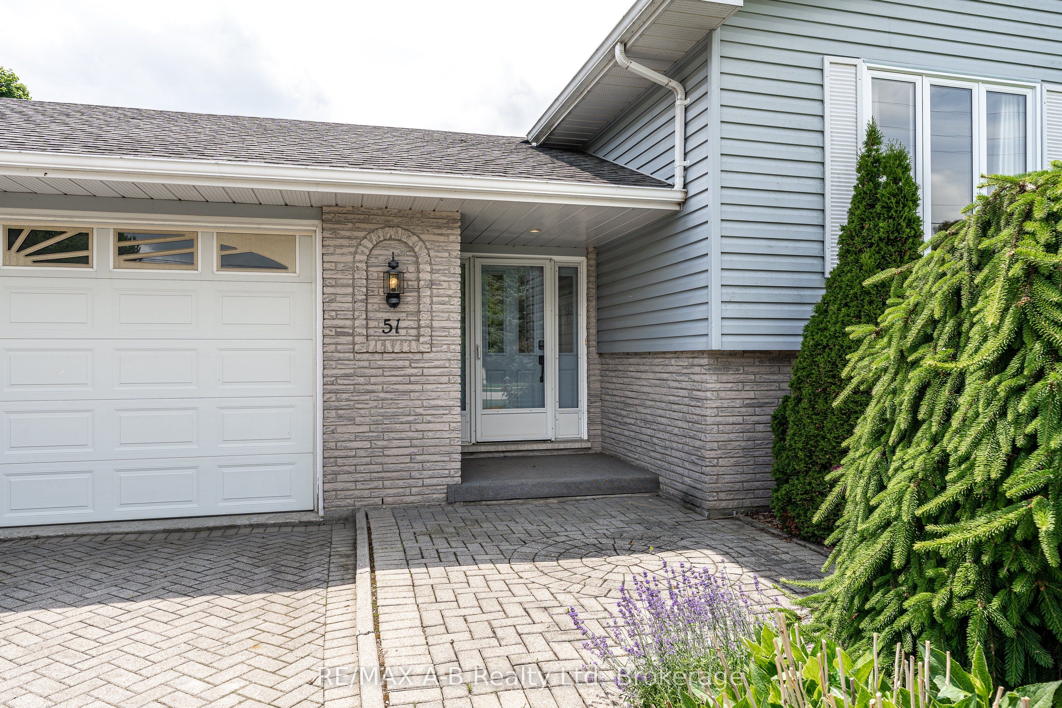
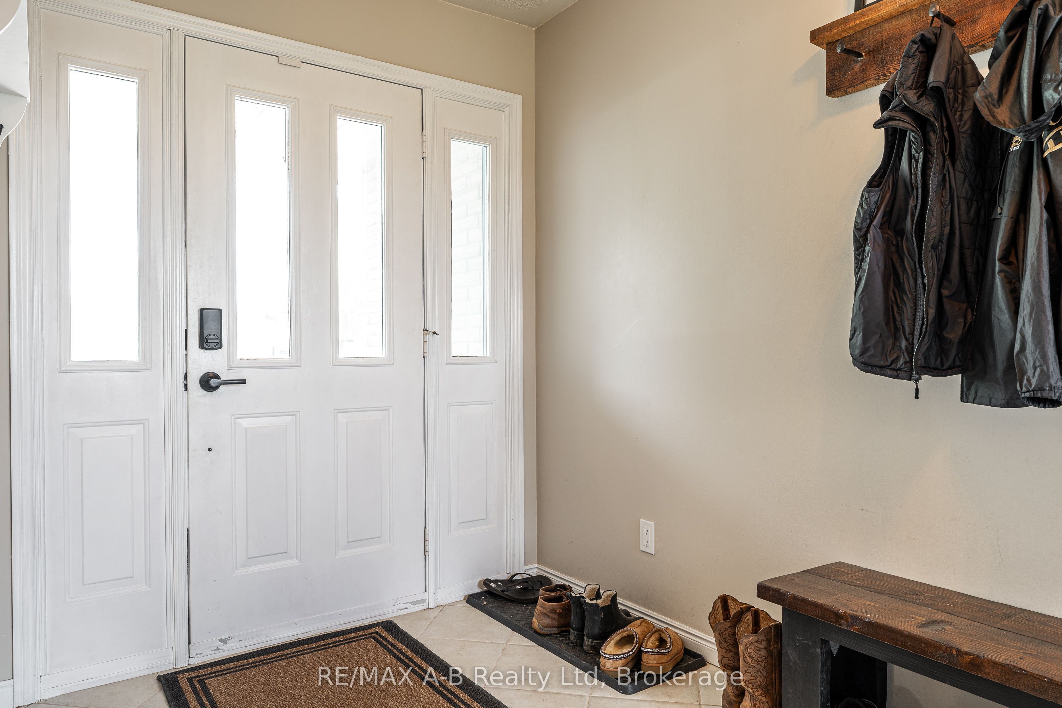
Welcome to this well-maintained sidesplit, ideally located on Commissioners Street in the charming community of Embro. Offering a functional layout and numerous recent updates, this home is ready for its next owners to move in and enjoy. The bright upper level features an open-concept living and dining area filled with natural light through the updated front windows (2025). New flooring throughout the living room, dining room, hallway, and staircase (2025) provides a fresh, modern feel. The spacious eat-in kitchen offers plenty of cabinetry and storage, making it a practical space for everyday living. Also on the upper level are three generously sized bedrooms and a refreshed 4-piece bathroom. The lower level provides a large, comfortable rec room complete with a cozy gas fireplace, along with a 3-piece bathroom, laundry area, and ample storage space. Situated on a generous 75' x 140' lot, the home is set well back from the road, offering excellent curb appeal, plenty of parking, and a private backyard perfect for relaxing or entertaining. Conveniently located with easy access to Highway 401 and just a short drive to Woodstock, Ingersoll, Thamesford, and Stratford, this home offers the perfect balance of small-town living and commuter convenience. Click on the virtual tour link, view the floor plans, photos and YouTube link and then call your REALTOR to schedule your private viewing of this great property!
Property Information
Building Details
Features & Amenities
Financials & Fees
Inclusions & Exclusions
Fridge, stove, dishwasher, washer, dryer, existing window covering and light fixtures, garage door opener and remote. (All appliances are in working order but are considered 'as-is')
Upstairs bedroom mirror, hallway mirror, laundry room shelf
Location
Similar Properties
View More
Source: Toronto Regional Real Estate Board (TRREB), via PropTx Innovations Inc.
The data relating to real estate on this website comes in part from the MLS® data feed of PropTx Innovations Inc. The information is deemed reliable but is not guaranteed accurate by PropTx.
The information provided herein must only be used by consumers that have a bona fide interest in the purchase, sale or lease of real estate and may not be used for any commercial purpose or any other purpose.
© 2026 PropTx Innovations Inc. All rights reserved. MLS®, REALTOR® and the associated logos are owned or controlled by The Canadian Real Estate Association (CREA).