122 Buck Hill Road
About This Home
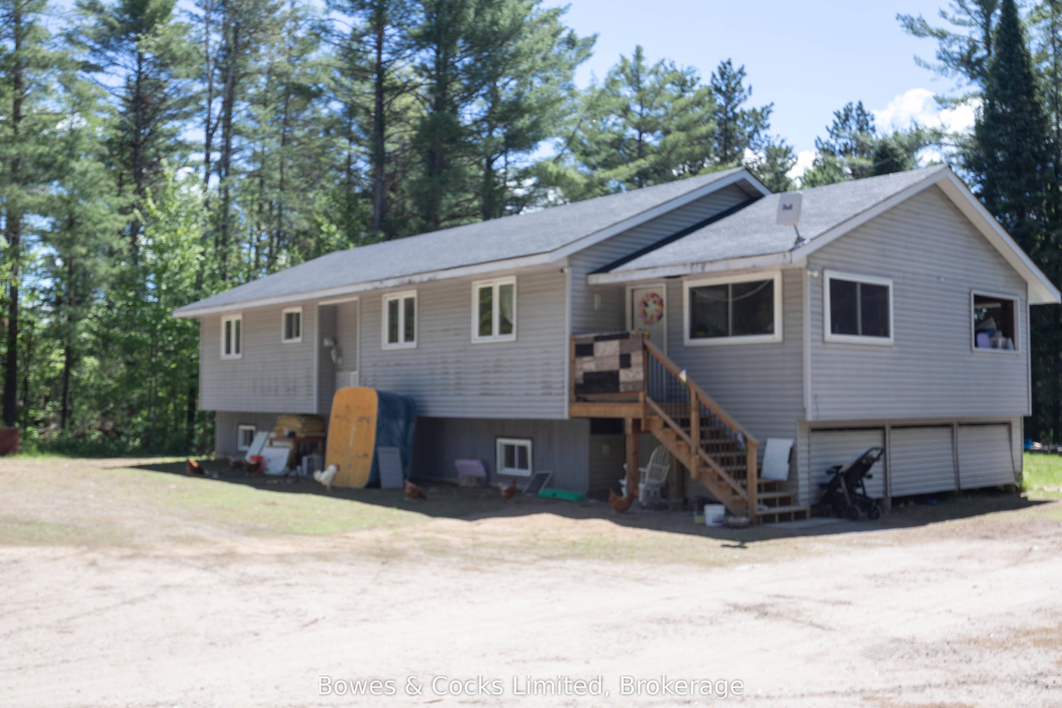
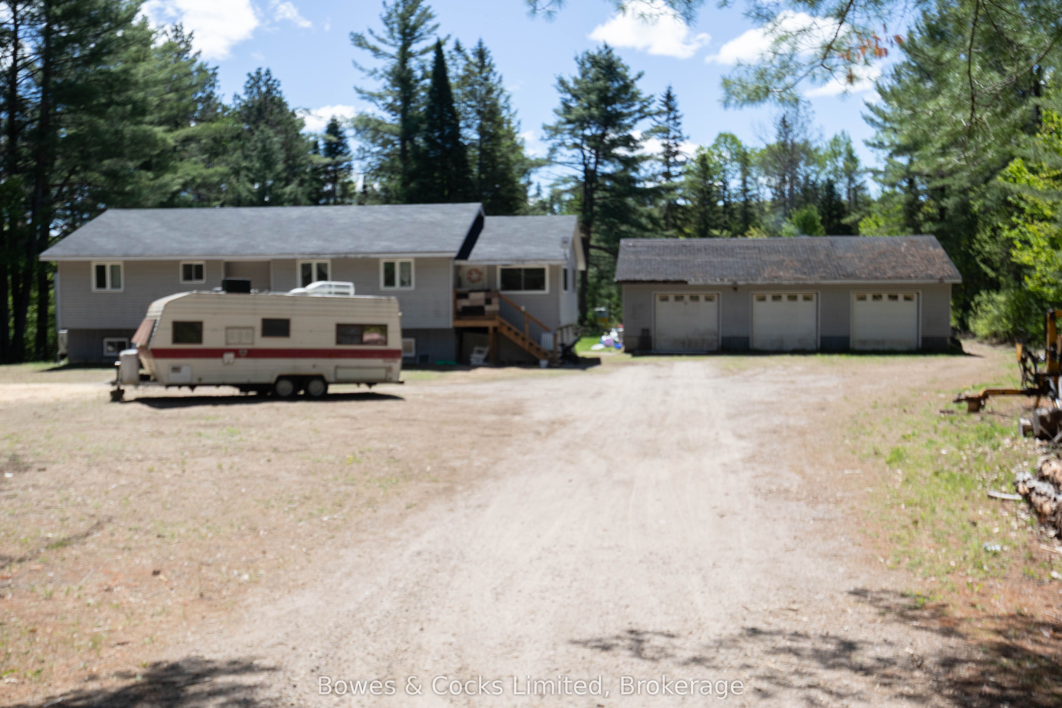
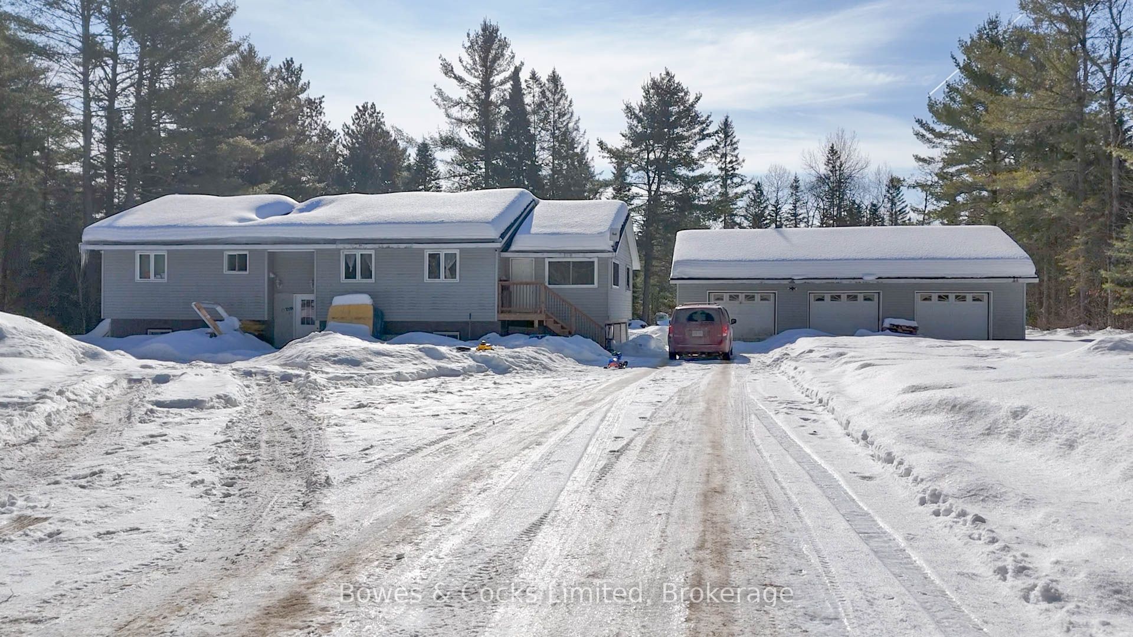
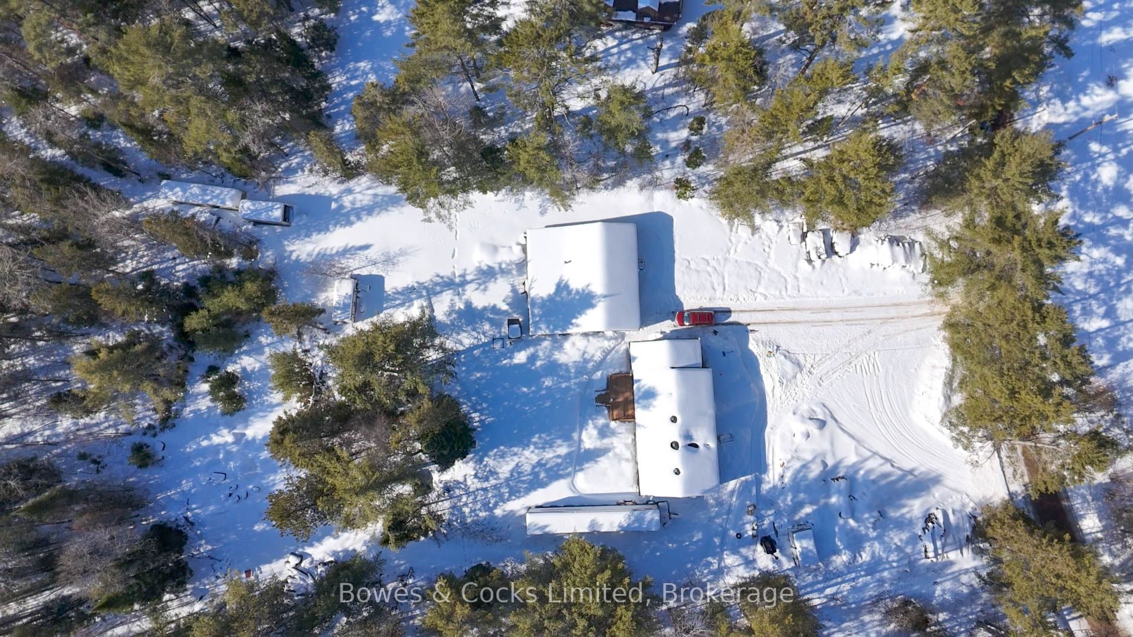
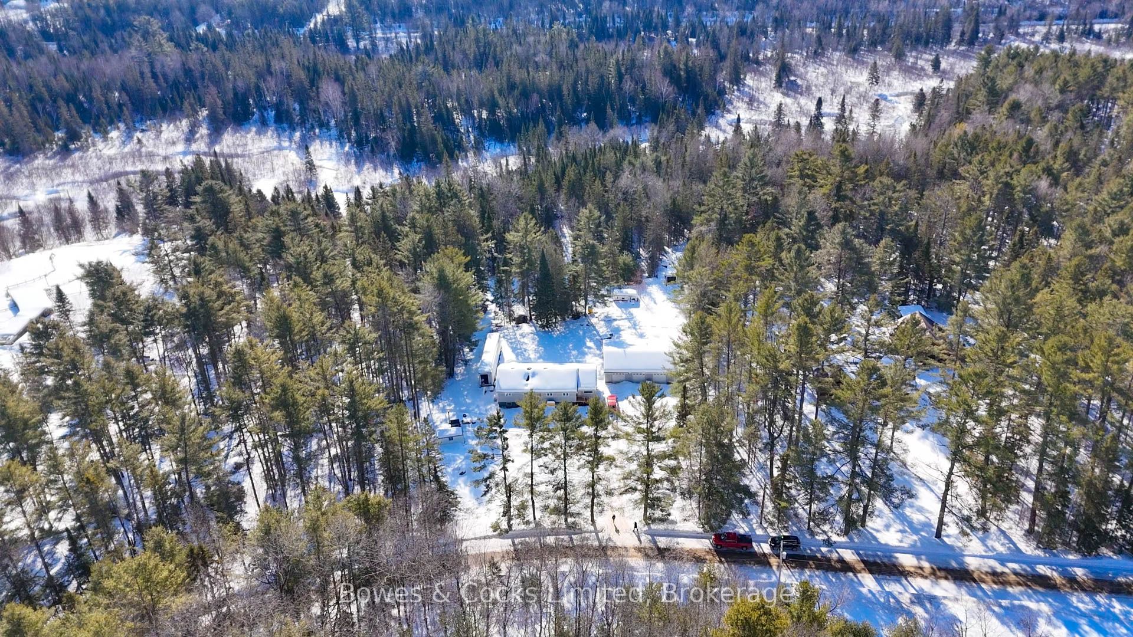
Welcome to 122 Buckhill Road, a fantastic opportunity to own an updated home on one of Bancroft's desirable roads, conveniently located just minutes from all amenities, shopping, schools, and recreational opportunities. Situated on just over an acre of level, cleared property, this home offers the perfect combination of space, privacy, and potential. The main level features a spacious kitchen and dining area, a sunken living room ideal for entertaining or relaxing with family, three comfortable bedrooms, and a full bathroom. The lower level presents incredible income or multi-generational living potential, already framed for two separate apartment units with flooring installed and kitchens ready for completion. Whether you're looking to create rental income, accommodate extended family, or expand your living space, the groundwork has already been started. Outside, you'll appreciate plenty of usable yard space, and an impressive three-car garage offering ample room for vehicles, toys, tools, or a workshop. With numerous upgrades completed throughout the home and endless possibilities still to explore, this property is a must-see for families, investors, and anyone looking for a home with future potential. Come see for yourself all that 122 Buckhill Road has to offer!
Property Information
Building Details
Features & Amenities
Financials & Fees
Inclusions & Exclusions
Fridge, Stove, Washer, Dryer, Dishwasher
Tenant's Personal Items
Location
Similar Properties
View More
Source: Toronto Regional Real Estate Board (TRREB), via PropTx Innovations Inc.
The data relating to real estate on this website comes in part from the MLS® data feed of PropTx Innovations Inc. The information is deemed reliable but is not guaranteed accurate by PropTx.
The information provided herein must only be used by consumers that have a bona fide interest in the purchase, sale or lease of real estate and may not be used for any commercial purpose or any other purpose.
© 2026 PropTx Innovations Inc. All rights reserved. MLS®, REALTOR® and the associated logos are owned or controlled by The Canadian Real Estate Association (CREA).