1073 Diamond Street
About This Home
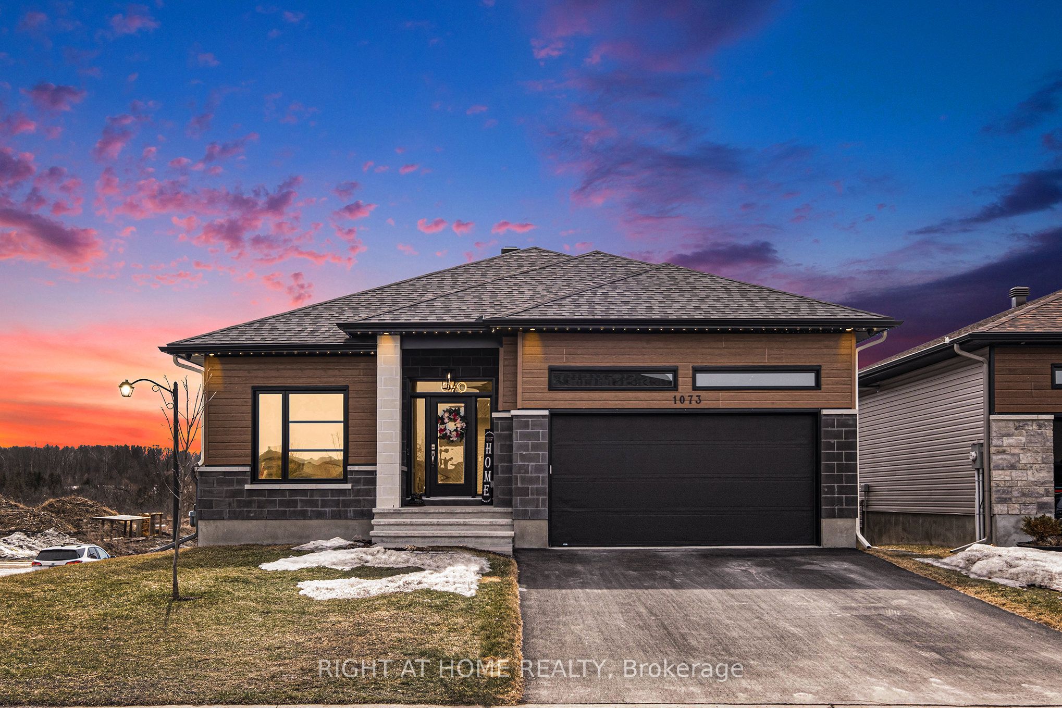
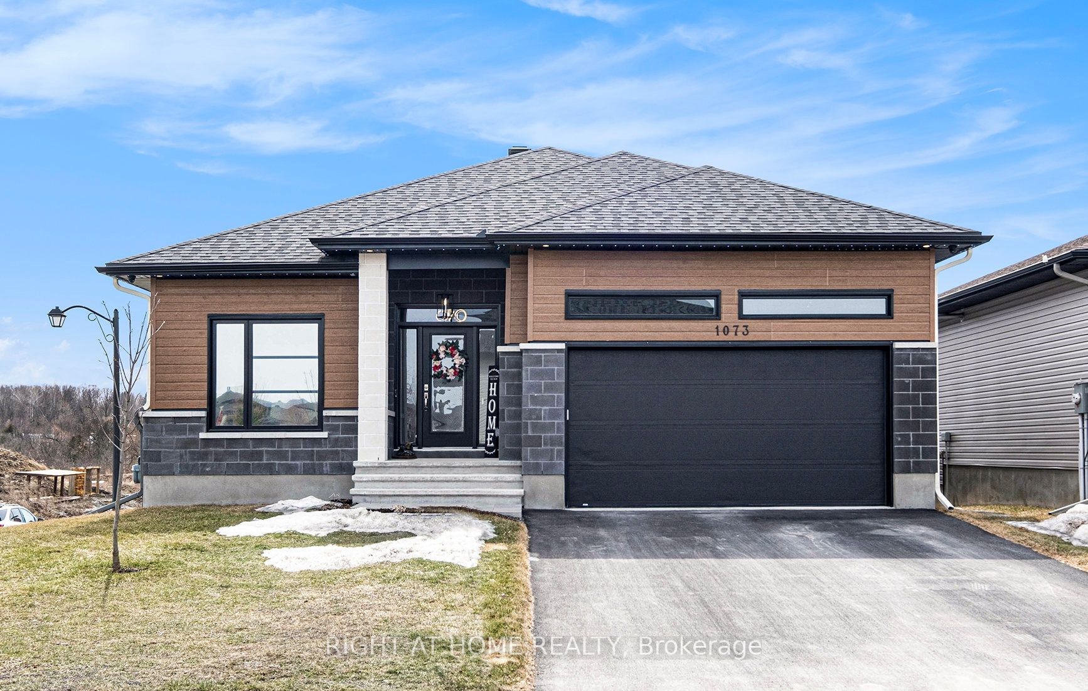
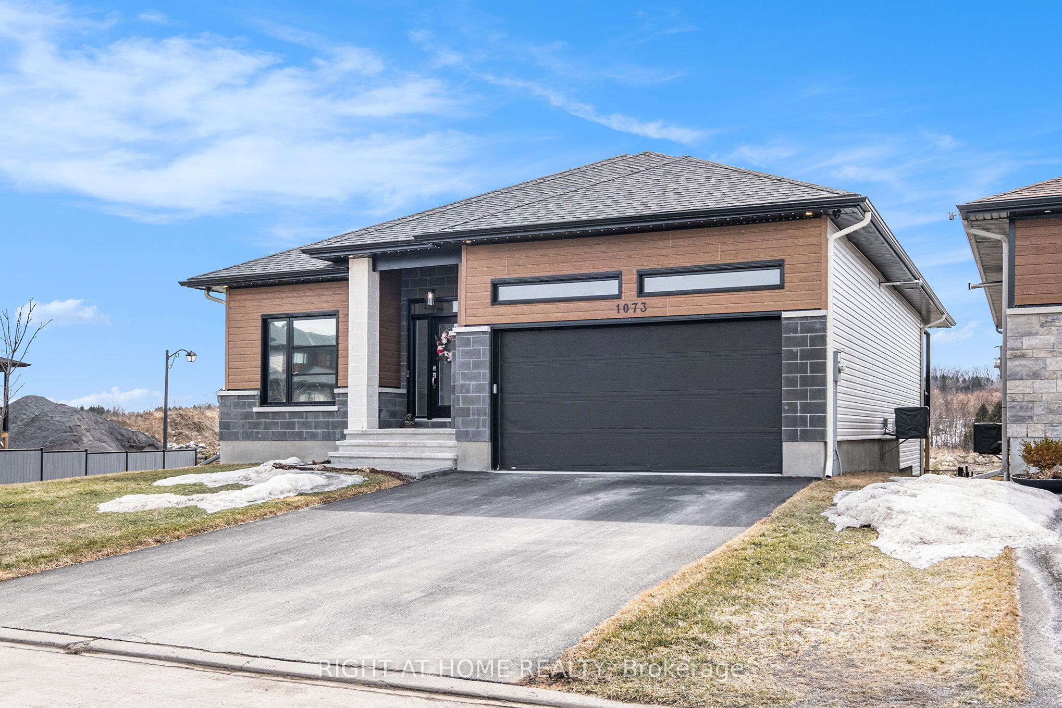
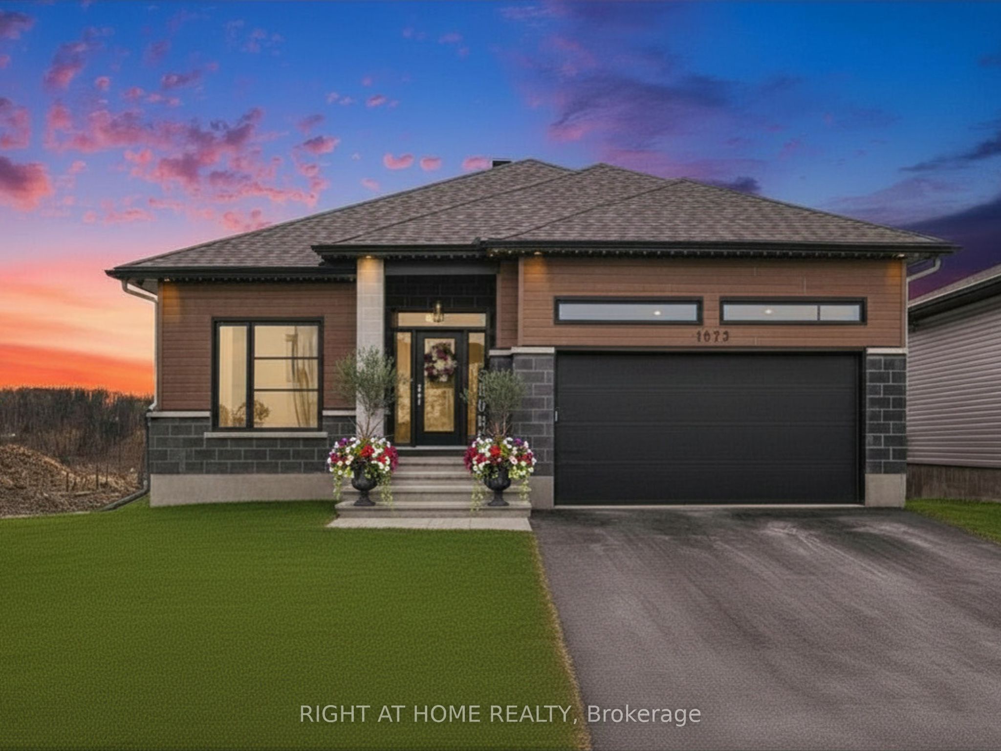
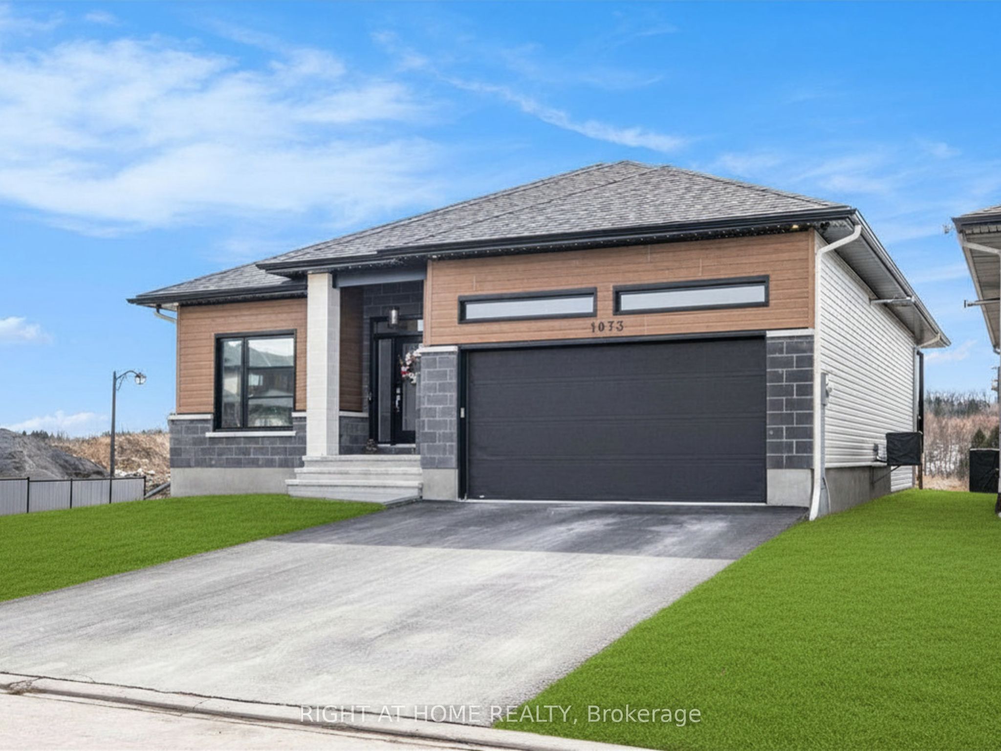
NEW PRICE! Over 3,000 sq. ft. of LUXURY living with walkout basement, premium finishes, & smart home technology. Welcome to 1073 Diamond, where luxury, lifestyle, & technology come together in one extraordinary home. Featuring 5 bedrooms, 3 full bathrooms, a fully finished walkout basement, & over 3,000 sq. ft. of beautifully finished living space. Step inside & discover soaring tray ceilings, custom feature walls, imported tile flooring, & a bright open-concept design built for modern family living. At the heart of the home is a spectacular chef-inspired kitchen featuring quartz countertops, custom high-gloss cabinetry, premium appliances, an oversized island, & a walk-in pantry that will impress even the most discerning buyer. Retreat to the luxurious primary suite, complete with 11-foot tray ceilings, a spacious walk-in closet, & a spa-inspired ensuite featuring marble flooring, quartz counters, a walk-in rain shower, & custom cabinetry. The fully finished walkout lower level offers endless possibilities-perfect for a home theatre, games room, gym, guest suite, or multi-generational living-with direct access to a professionally landscaped backyard featuring stamped concrete & complete privacy. Enjoy summer evenings on the expansive upper deck spanning the width of the home, offering breathtaking sunrise & sunset views. Additional highlights include: Double heated garage, Fully fenced yard, 2 designer gas fireplaces, Main floor laundry w/ built-in cabinetry and sink, Premium corner lot, Extensive landscaping & outdoor upgrades, Control 4 Smart Home System offering integrated lighting, entertainment, climate control, & security automation, Celebrate exterior lights, Security cameras. Located in one of Rockland's most sought-after neighbourhoods, just minutes from schools, parks, trails, shopping, restaurants, & an easy commute to Ottawa.If you've been waiting for the perfect combination of luxury, space, technology, & value, this is your opportunity.
Property Information
Building Details
Features & Amenities
Financials & Fees
Inclusions & Exclusions
Fridge, Stove, Dishwasher, Microwave, Washer, Dryer, Window Treatments and Blinds, Surround Sound Speakers, Control4 HomeTechnology System, Pool Table, Outdoor Security Cameras, Outdoor Celebright Lighting, Murphy Bed
Hot tub
Location
Similar Properties
View More
Source: Toronto Regional Real Estate Board (TRREB), via PropTx Innovations Inc.
The data relating to real estate on this website comes in part from the MLS® data feed of PropTx Innovations Inc. The information is deemed reliable but is not guaranteed accurate by PropTx.
The information provided herein must only be used by consumers that have a bona fide interest in the purchase, sale or lease of real estate and may not be used for any commercial purpose or any other purpose.
© 2026 PropTx Innovations Inc. All rights reserved. MLS®, REALTOR® and the associated logos are owned or controlled by The Canadian Real Estate Association (CREA).