747 Derland Road
About This Home
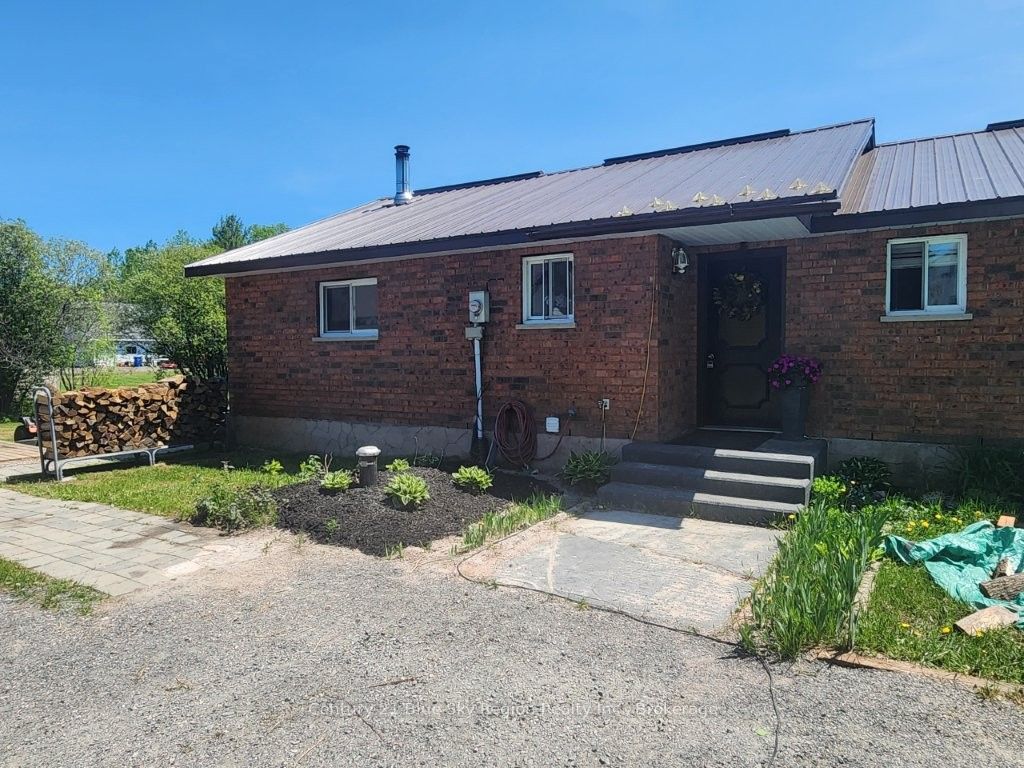
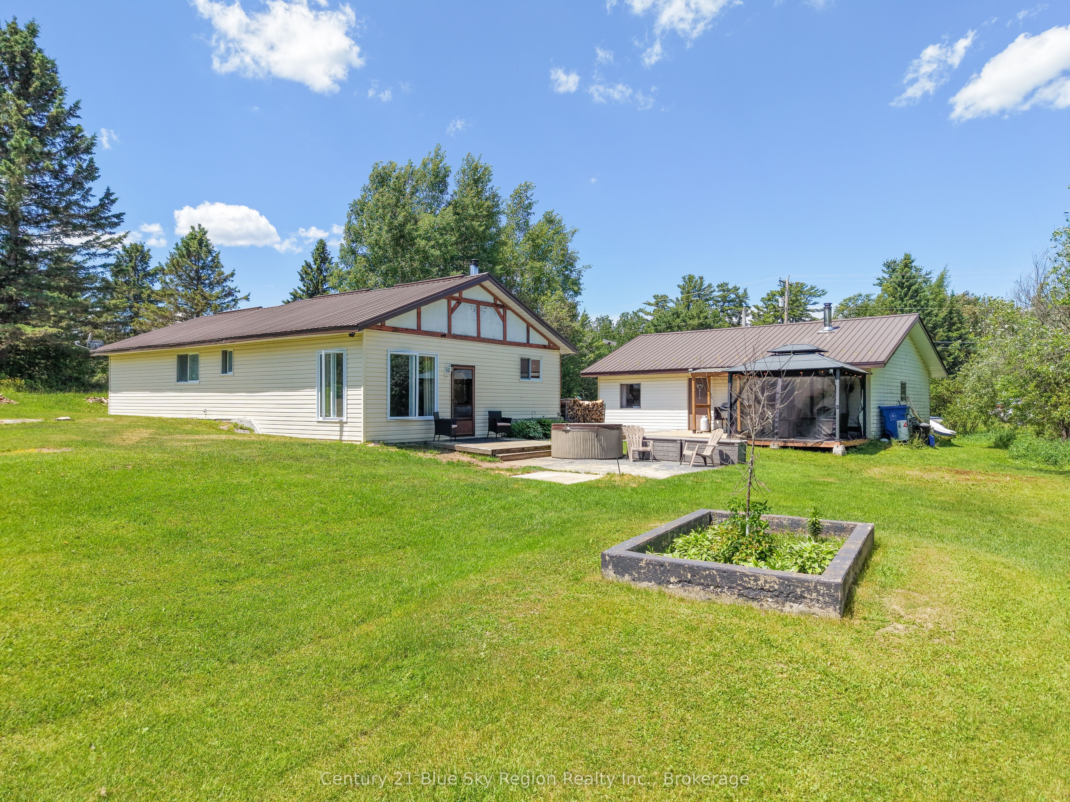
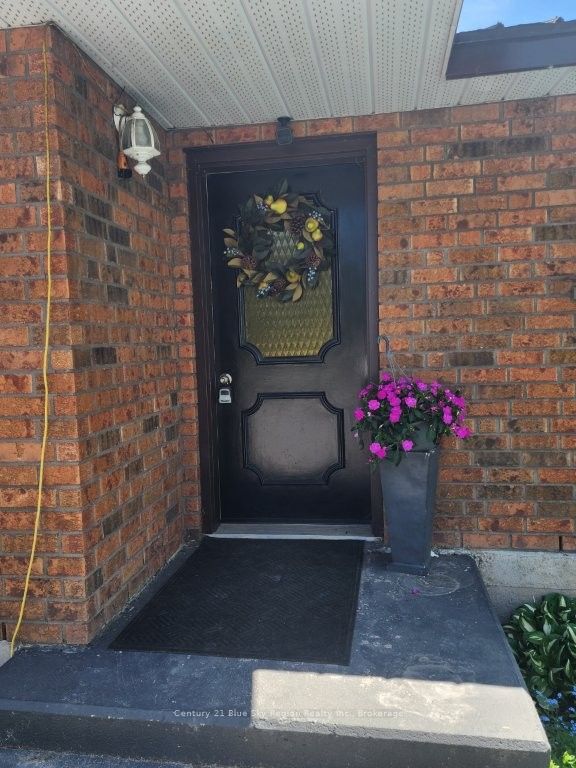
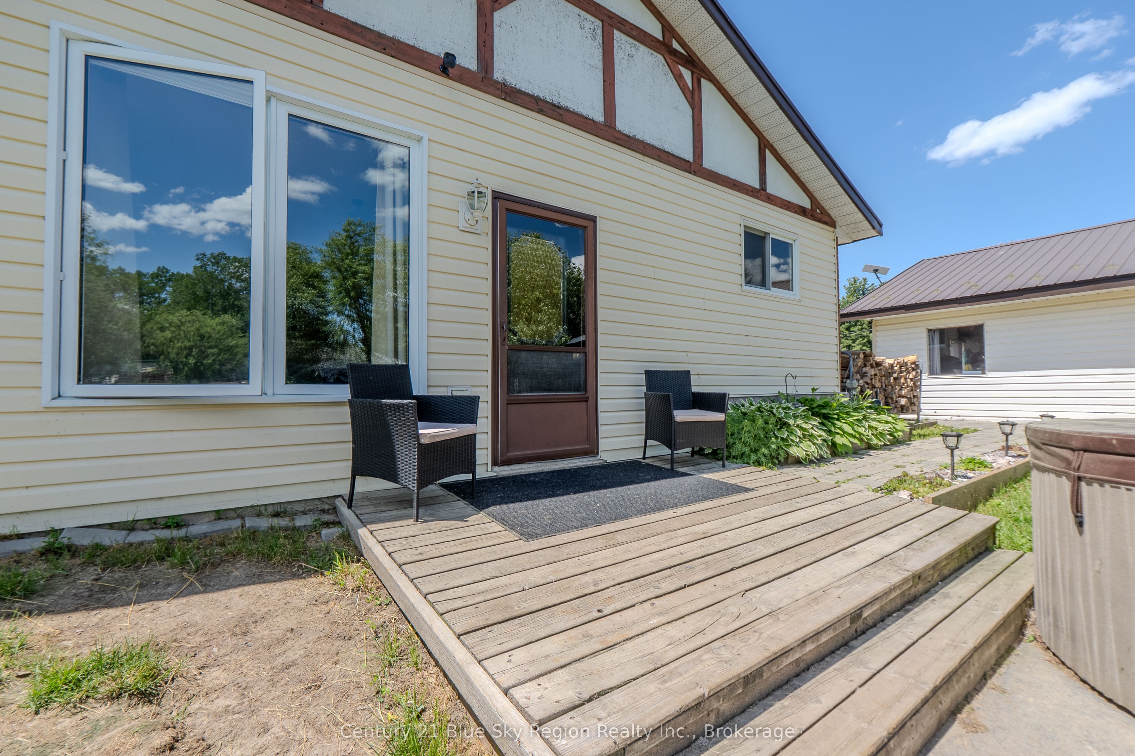
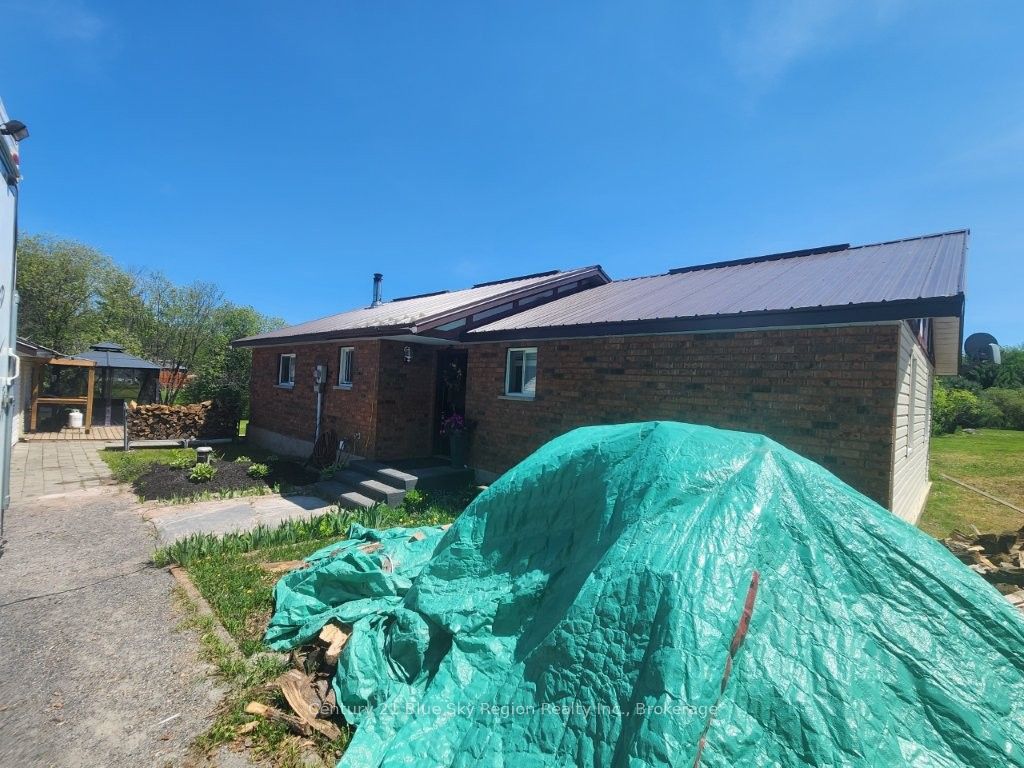
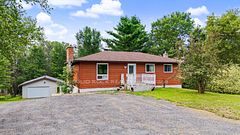
"Country Retreat", situated on a 150' x 300' lot, this "California Style Bungalow" built on a slab features three bedrooms, one 4-piece bathroom + one 3-piece en-suite, and an open concept living and dining area kept warm by a WETT certified wood stove. Extensive upgrades throughout with rubber laminate flooring, vinyl windows and doors, and a metal roof on both the house and the 33'x 25' heated and insulated garage . A 270' deep, 6'' diameter well was installed in May 2026. Inclusions: Five piece appliance package, and approximately 20 face cords of split wood. Located minutes from Callander Bay and Lake Nipissing, and a short drive to North Bay, this home is perfect for those who are looking to step into home ownership, for growing families and for those looking to downsize and step into the next chapter in life. Early possession is possible.
Property Information
Building Details
Features & Amenities
Financials & Fees
Inclusions & Exclusions
Existing light fixtures + 2 fans, all window coverings, fridge, stove, dishwasher, washer & dryer, hot water tank, water softener system, wood stove (WETT inspected), gazebo, garage work bench, shed, existing firewood (approx 20 cords), 2nd wood stove in garage (not WETT certified). Note: Uncut logs negotiable.
Location
Similar Properties
View More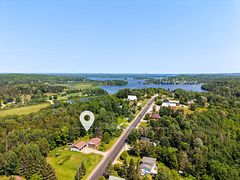
Source: Toronto Regional Real Estate Board (TRREB), via PropTx Innovations Inc.
The data relating to real estate on this website comes in part from the MLS® data feed of PropTx Innovations Inc. The information is deemed reliable but is not guaranteed accurate by PropTx.
The information provided herein must only be used by consumers that have a bona fide interest in the purchase, sale or lease of real estate and may not be used for any commercial purpose or any other purpose.
© 2026 PropTx Innovations Inc. All rights reserved. MLS®, REALTOR® and the associated logos are owned or controlled by The Canadian Real Estate Association (CREA).