451 Quae Quae Road
About This Home
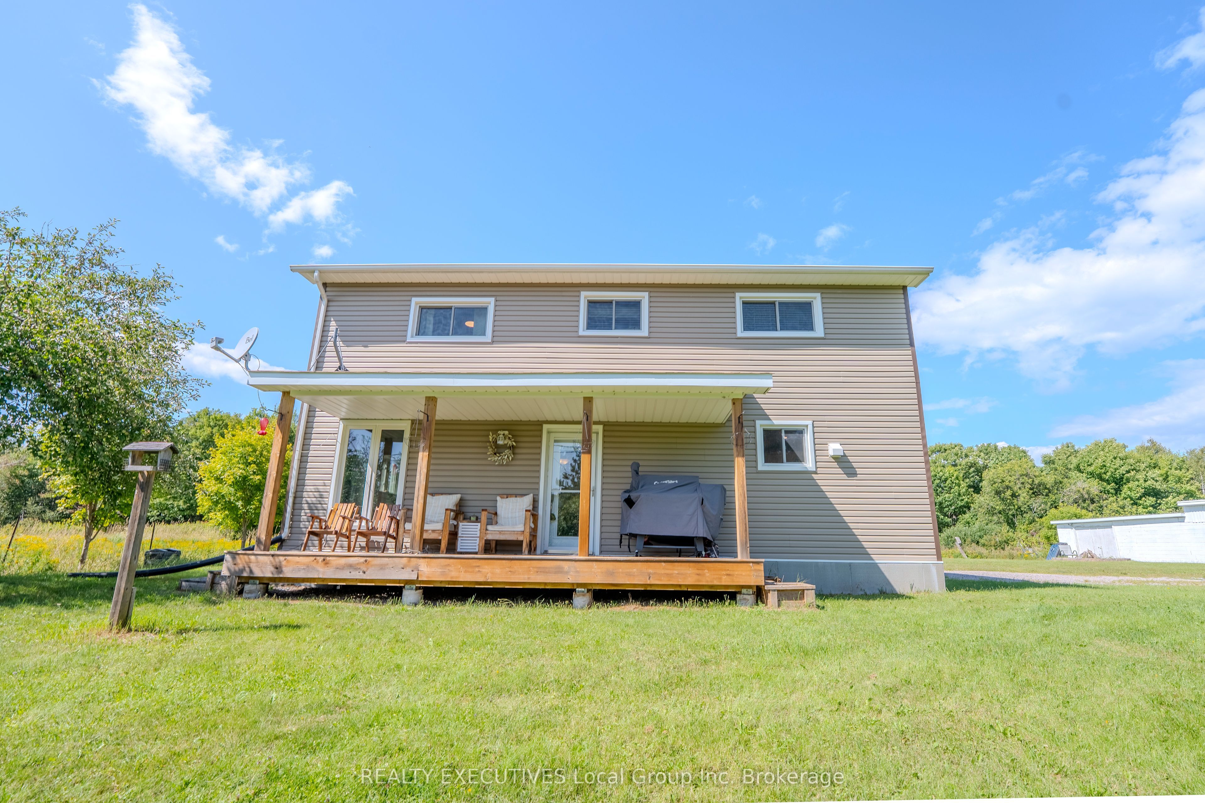
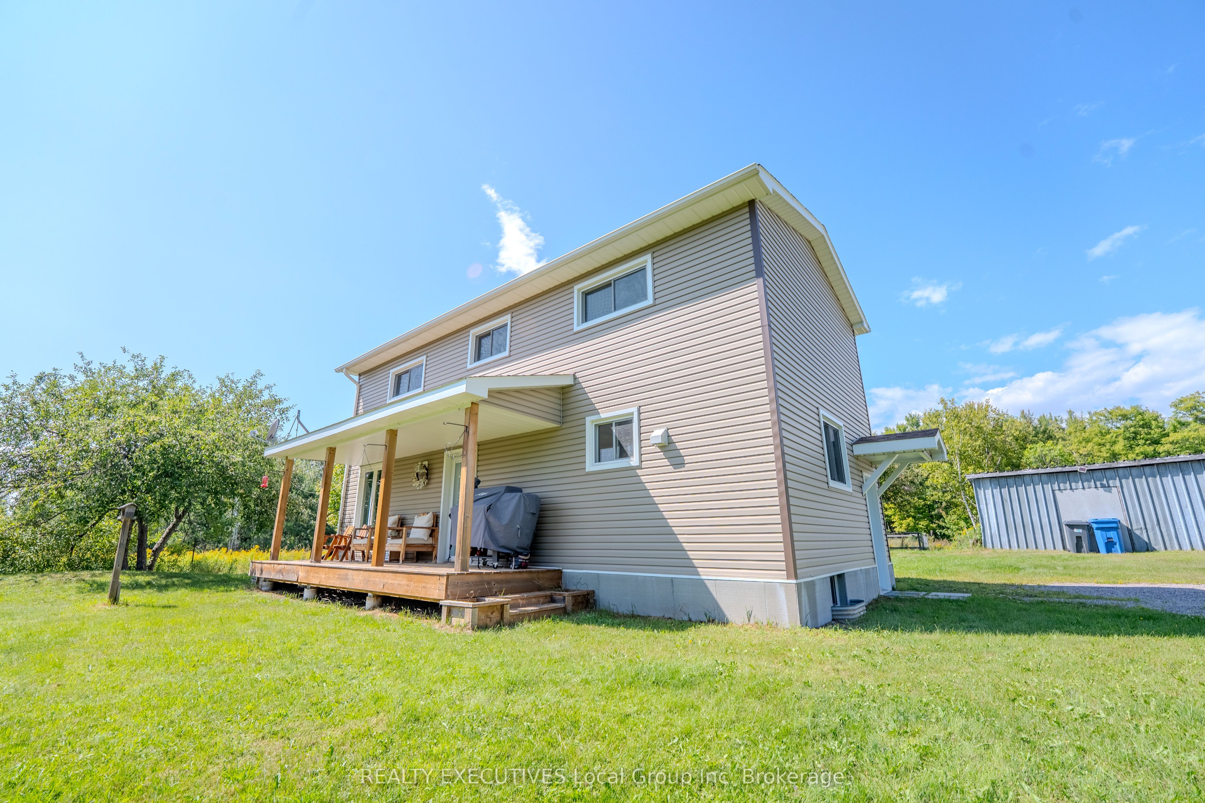
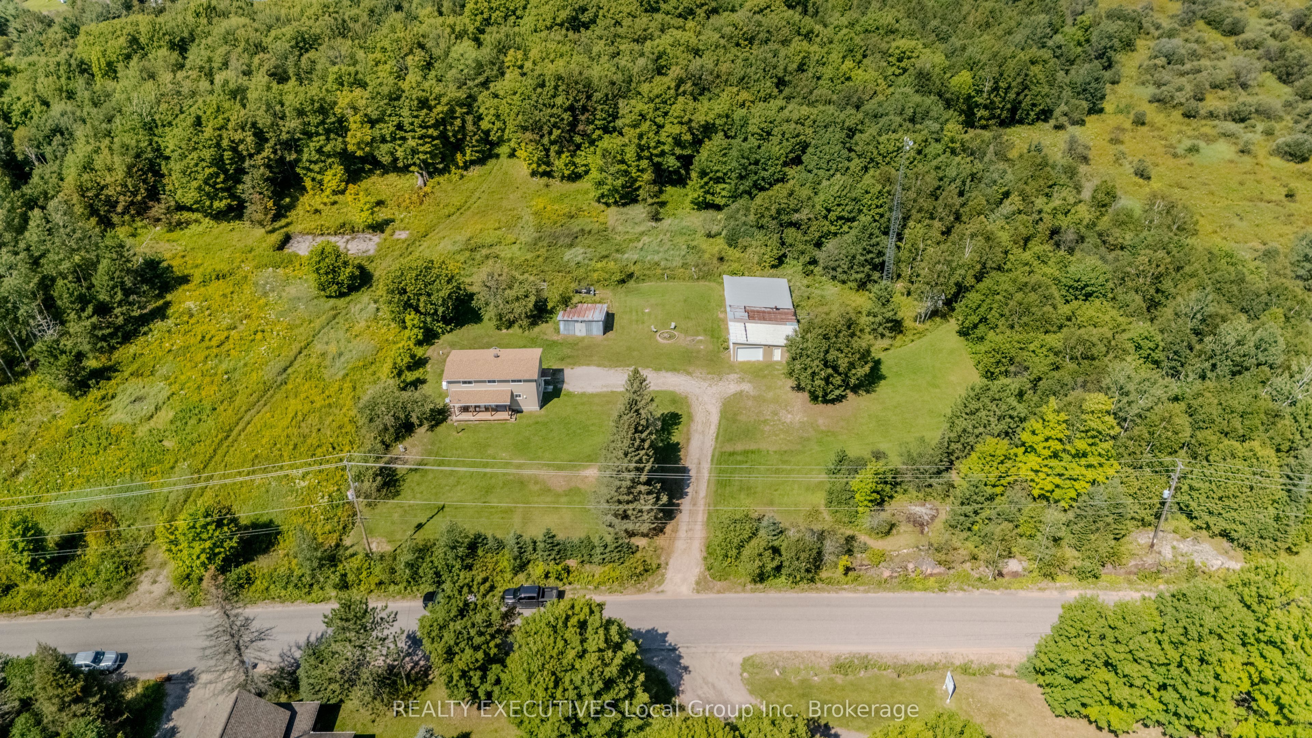
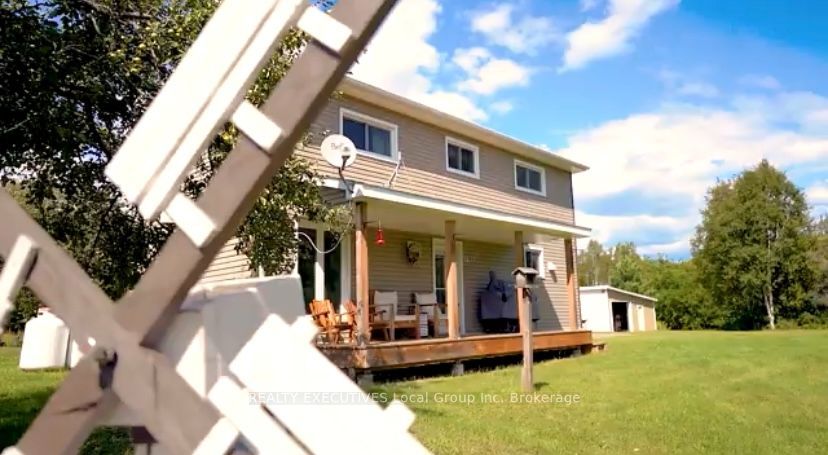
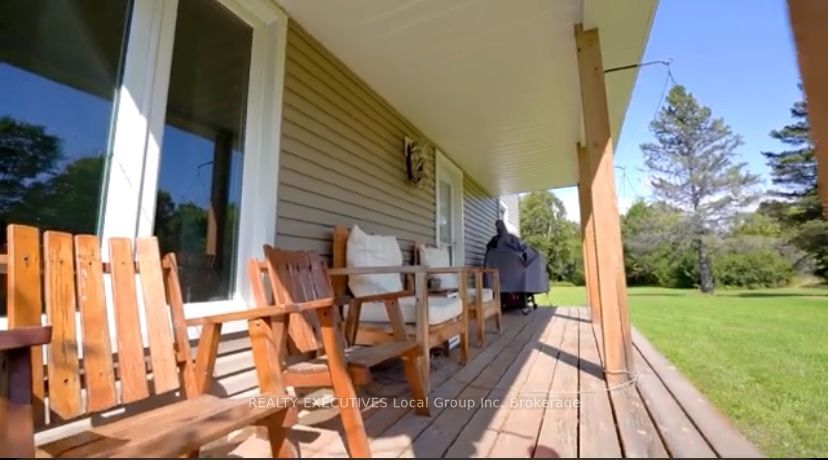
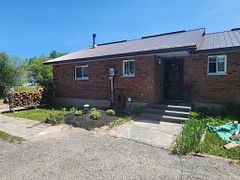
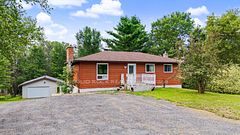
Welcome to country living in this updated 2-storey home with 3 bedrooms, and 2 modern baths. The main floor features a bright and functional kitchen, open to dining and living room space, with a walk-out to the covered front porch. A 3-pc bath and patio doors to the back yard add convenience and purpose for family living. Upstairs you find a large landing, 4-pc bath with laundry, and 3 bedrooms. The lower level is partially finished with approximately 5' 11" ceiling height, office and hobby space, and excess storage and organization capacity. Outside you find a 2+ acre , L-shaped property, custom pergola, apple trees, large fire pit, ample parking, a 20 X 16 metal shed, and a 30 X 30 heated garage/shop with a an additional large unheated storage space. Additional features servicing the home include a drilled well, septic, propane heat (home & heated part of garage), central vac, and 200 amp electrical, HWT owned, water system Located in beautiful East Ferris with near access to lakes, trails and outdoor recreation. Just minutes to the many amenities in North Bay, and all surrounding communities. Enjoy private living in this modern home with features and space for family and friends!
Property Information
Building Details
Features & Amenities
Financials & Fees
Inclusions & Exclusions
Refrigerator, Stove, Dishwasher, Washer, Dryer, Chest Freezer, Wine Fridge in Dining Room Nook, Wall Mounted Headboard in first Bedroom and Primary Bedroom, Bed Frame in Primary, Garage Door opener (1)
Personal items, Riding Lawn Mower, Upright Freezer, BBQ
Location
Similar Properties
View More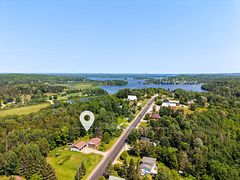
Source: Toronto Regional Real Estate Board (TRREB), via PropTx Innovations Inc.
The data relating to real estate on this website comes in part from the MLS® data feed of PropTx Innovations Inc. The information is deemed reliable but is not guaranteed accurate by PropTx.
The information provided herein must only be used by consumers that have a bona fide interest in the purchase, sale or lease of real estate and may not be used for any commercial purpose or any other purpose.
© 2026 PropTx Innovations Inc. All rights reserved. MLS®, REALTOR® and the associated logos are owned or controlled by The Canadian Real Estate Association (CREA).