247483 5 Side Road
About This Home
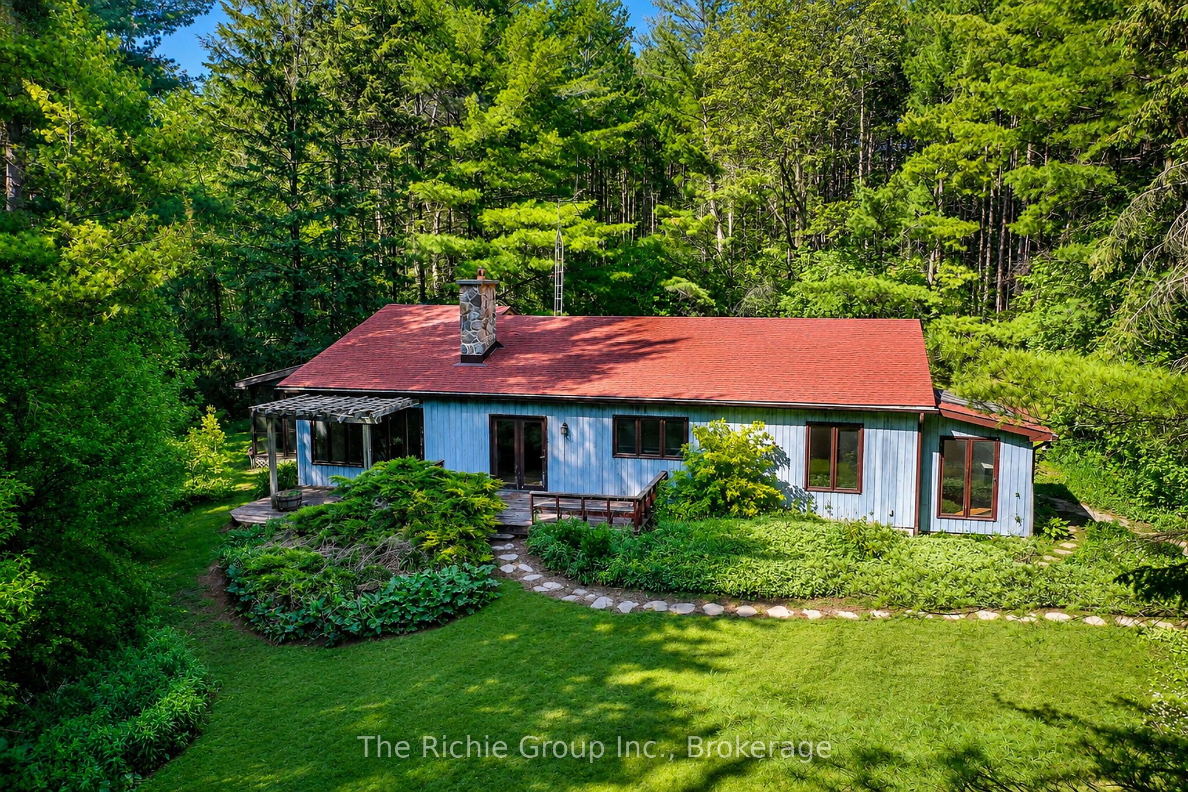
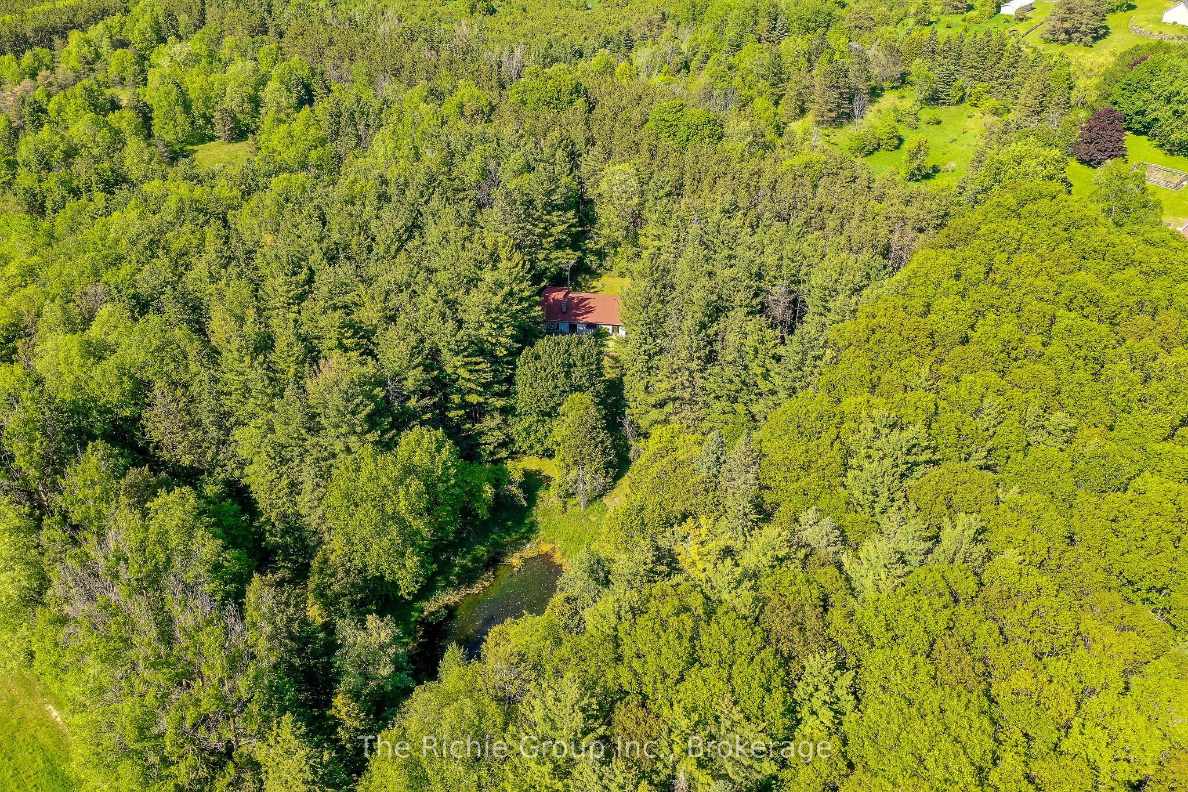
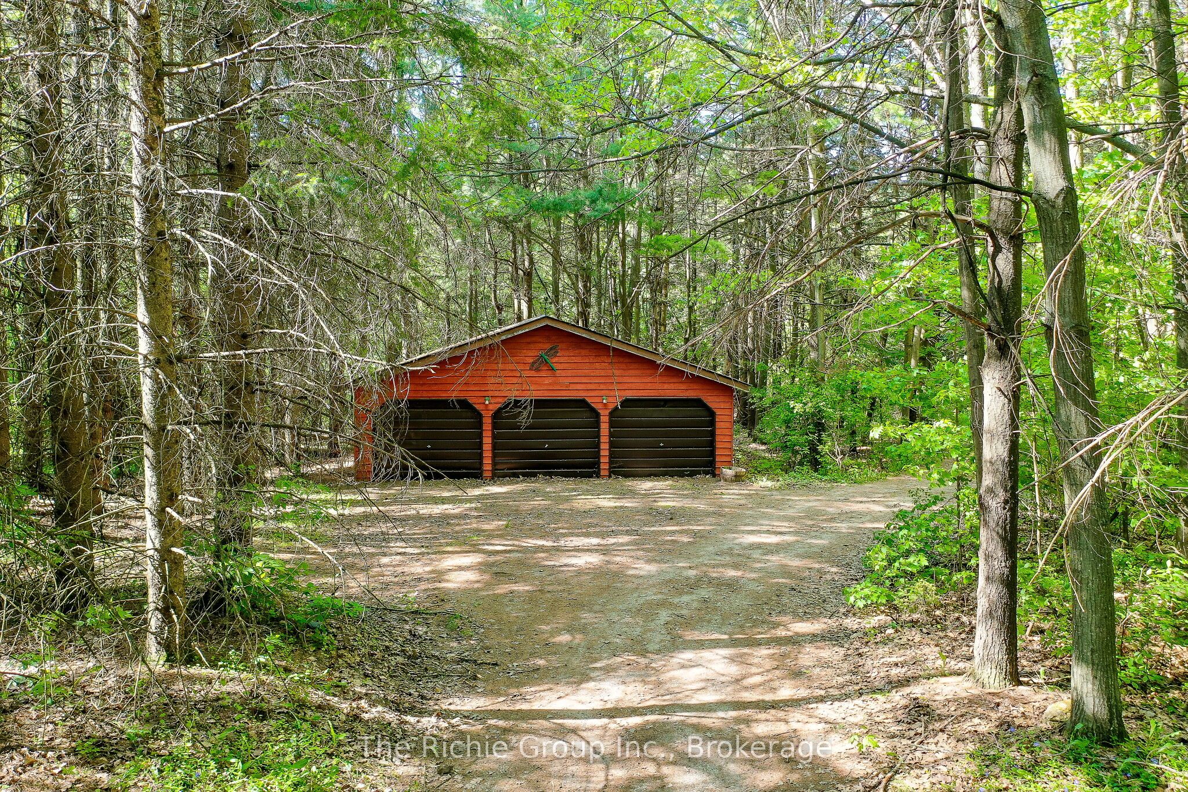
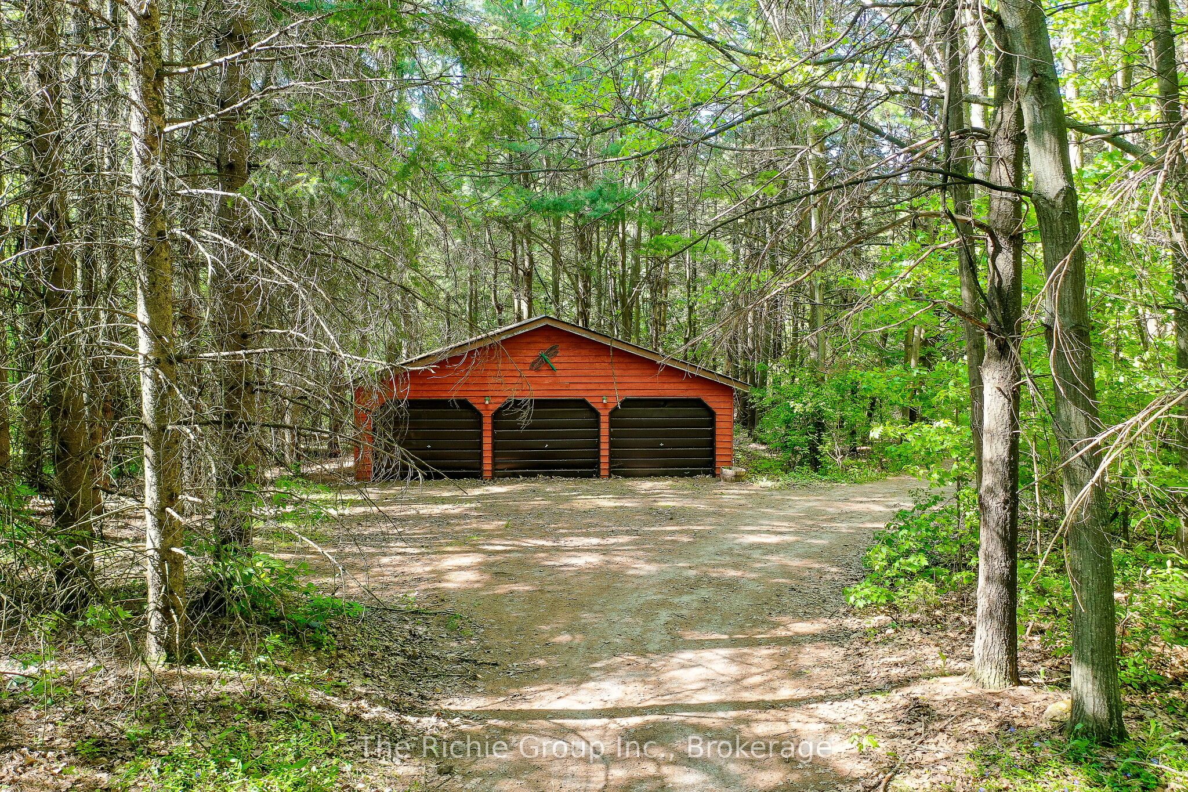
Discover the rare combination of privacy, nature, and convenience on this spectacular 25-acre country property, just minutes from Orangeville's shopping, dining, and everyday amenities. Tucked away in a peaceful natural setting, this property offers the lifestyle many dream about but seldom find. The spacious custom-built bungalow features 4 bedrooms and 3 bathrooms with a layout designed to embrace its surroundings. Vaulted ceilings and a dramatic floor-to-ceiling flagstone fireplace create a stunning focal point between the living and dining areas. The generous primary suite includes a large ensuite with jacuzzi tub, while a bright solarium and screened-in porch provide the perfect places to relax and enjoy the natural setting throughout the seasons. Private trails wind through the property, leading to a tranquil pond and endless opportunities for hiking, wildlife watching, and outdoor recreation. A detached 3-car garage is set away from the home, offering excellent space for vehicles, hobbies, a workshop, or creative pursuits. Whether you're seeking a private family retreat, a work-from-home sanctuary, or simply room to roam, this property offers endless possibilities. Lovingly enjoyed for many years, this home is ready for its next chapter. While time has left its mark, the spacious layout and unique character provide an exceptional canvas for those with the imagination and vision to restore and reimagine its future. Adding to its appeal, natural gas and fibre optic internet are available on the road-modern conveniences rarely found in such a private rural setting .Find the privacy, trails, pond, and natural surroundings of a property that feels worlds away from the city, yet remains within easy reach of Orangeville and approximately 45 minutes from Pearson International Airport. A rare opportunity to enjoy the perfect balance of peaceful country living and urban convenience.
Property Information
Building Details
Features & Amenities
Financials & Fees
Inclusions & Exclusions
Fridge, Stove, Dishwasher, Combined Washer & Dryer, Window Coverings, Freezer, hot water tank
Location
Similar Properties
View More
Source: Toronto Regional Real Estate Board (TRREB), via PropTx Innovations Inc.
The data relating to real estate on this website comes in part from the MLS® data feed of PropTx Innovations Inc. The information is deemed reliable but is not guaranteed accurate by PropTx.
The information provided herein must only be used by consumers that have a bona fide interest in the purchase, sale or lease of real estate and may not be used for any commercial purpose or any other purpose.
© 2026 PropTx Innovations Inc. All rights reserved. MLS®, REALTOR® and the associated logos are owned or controlled by The Canadian Real Estate Association (CREA).