64 Hemlo Drive
About This Home
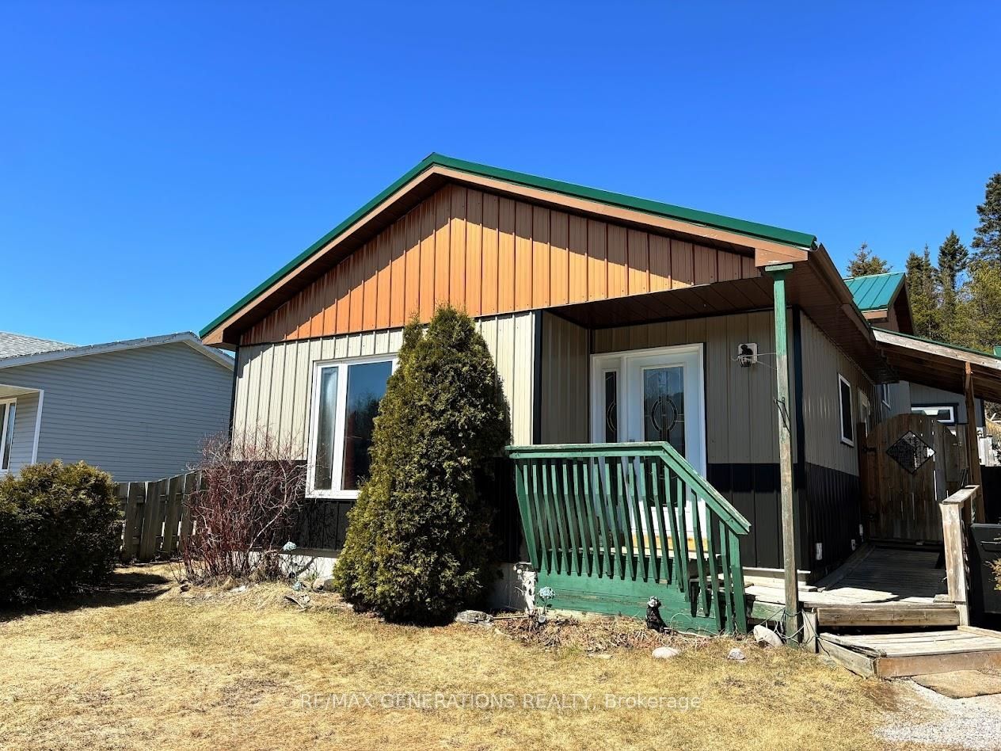
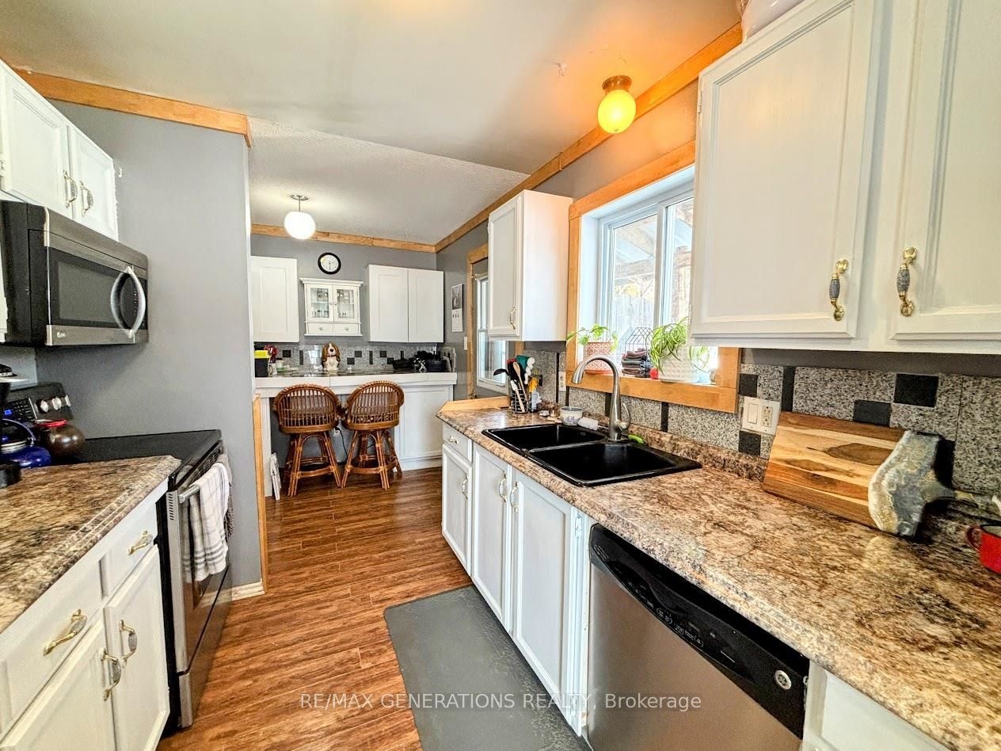
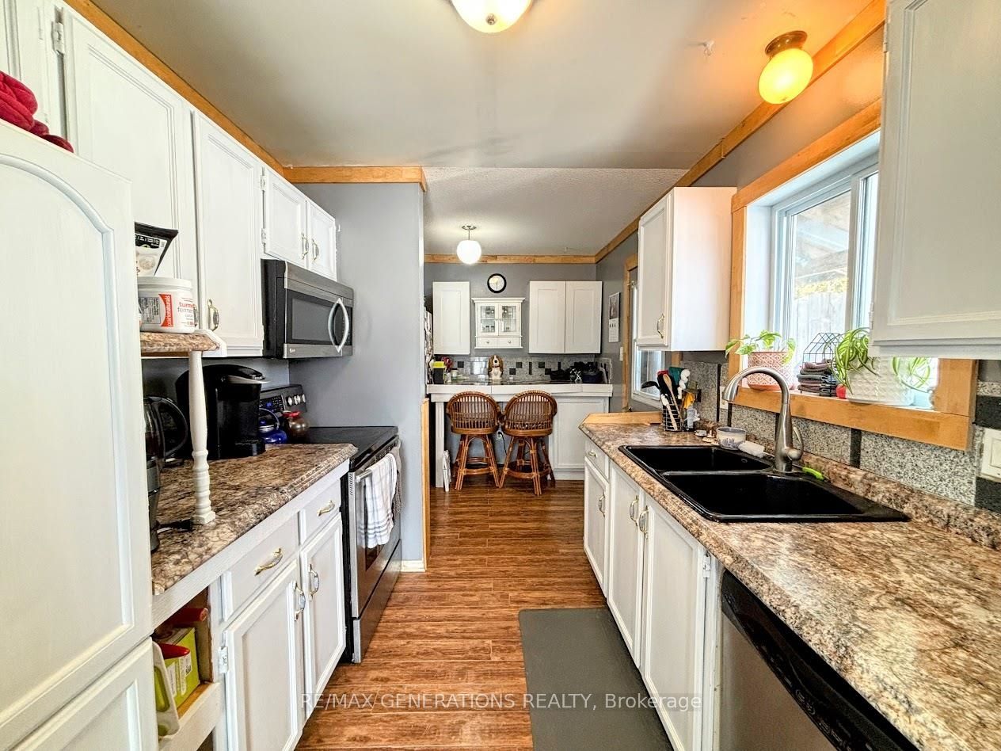
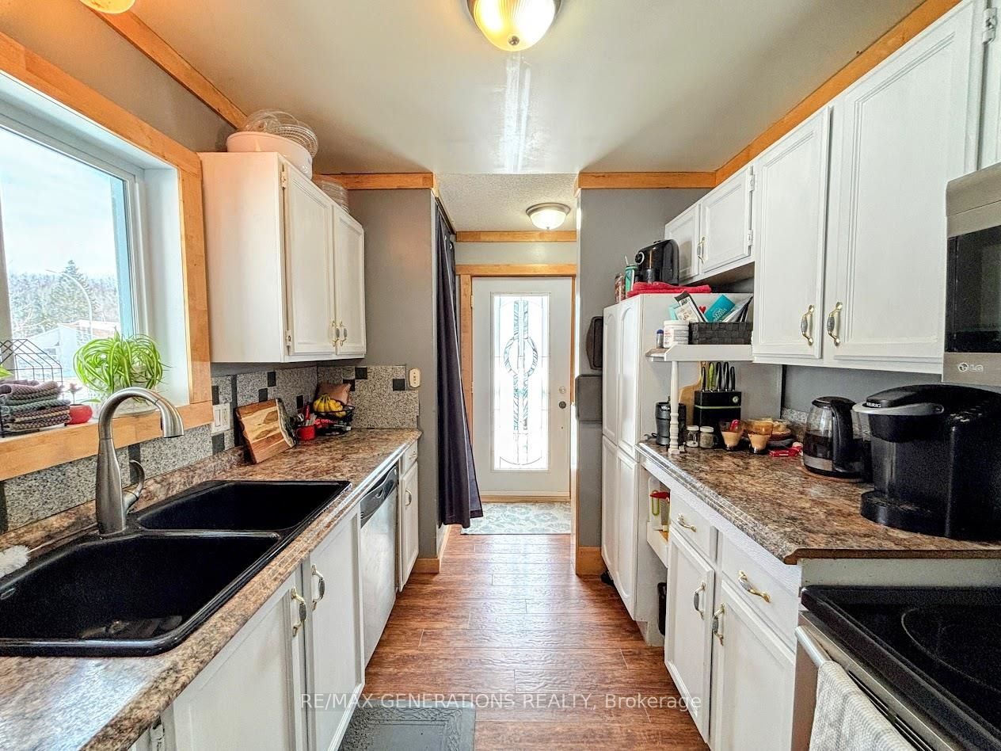
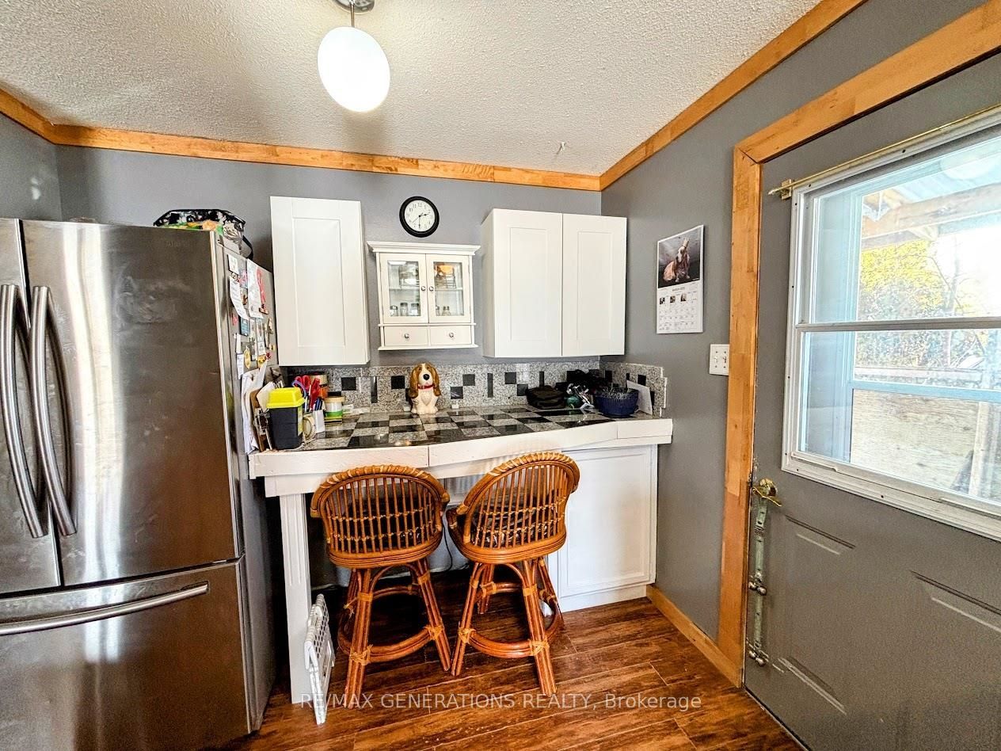
This stunning four level backsplit is perfect for a growing family or couple looking for a well loved property. The main floor has a cozy kitchen with custom countertops, back-splash, black cast iron sink, and offers an adorable coffee bar area with side door access to your yard. There is an open concept living and dining room with an extra large picture window warmed by an electric fireplace. Upstairs, there are three generous sized bedrooms--one beautifully illuminated by your patio doors. The upstairs bathroom has a dreamy jacuzzi style corner bath tub large enough to fit two people. Downstairs, you'll find your primary suite with a custom walk-in closet and 3pce bathroom. Your intimate rec room offers custom wood finishings with a propane fireplace. Laundry and storage/work room complete the basement level. One of the many highlights, fall in love with your gorgeous 17 ft x 12 ft sunroom with skylights--perfect for entertaining guests, enjoying your coffee outdoors on a sunny afternoon, or perhaps a place for your botanical garden. An enormous workshop is heated by an infra-red heater with wrap-around counter-tops and storage loft inside. The house has many perennial flower beds, fully fenced for ultimate privacy, new exterior siding (approx 2025), and surrounded by mature trees backing onto a forest. This property is truly one of a kind and awaiting for another owner to love it as much as the current owners do!
Property Information
Building Details
Features & Amenities
Financials & Fees
Inclusions & Exclusions
Fridge, stove, microwave, built-in dishwasher, dryer, washer
Blue fireplace in the sunroom, deer head in the sunroom, mounted gun case in the rec room.
Location
Similar Properties
View More
Source: Toronto Regional Real Estate Board (TRREB), via PropTx Innovations Inc.
The data relating to real estate on this website comes in part from the MLS® data feed of PropTx Innovations Inc. The information is deemed reliable but is not guaranteed accurate by PropTx.
The information provided herein must only be used by consumers that have a bona fide interest in the purchase, sale or lease of real estate and may not be used for any commercial purpose or any other purpose.
© 2026 PropTx Innovations Inc. All rights reserved. MLS®, REALTOR® and the associated logos are owned or controlled by The Canadian Real Estate Association (CREA).