9 Michano Drive
About This Home
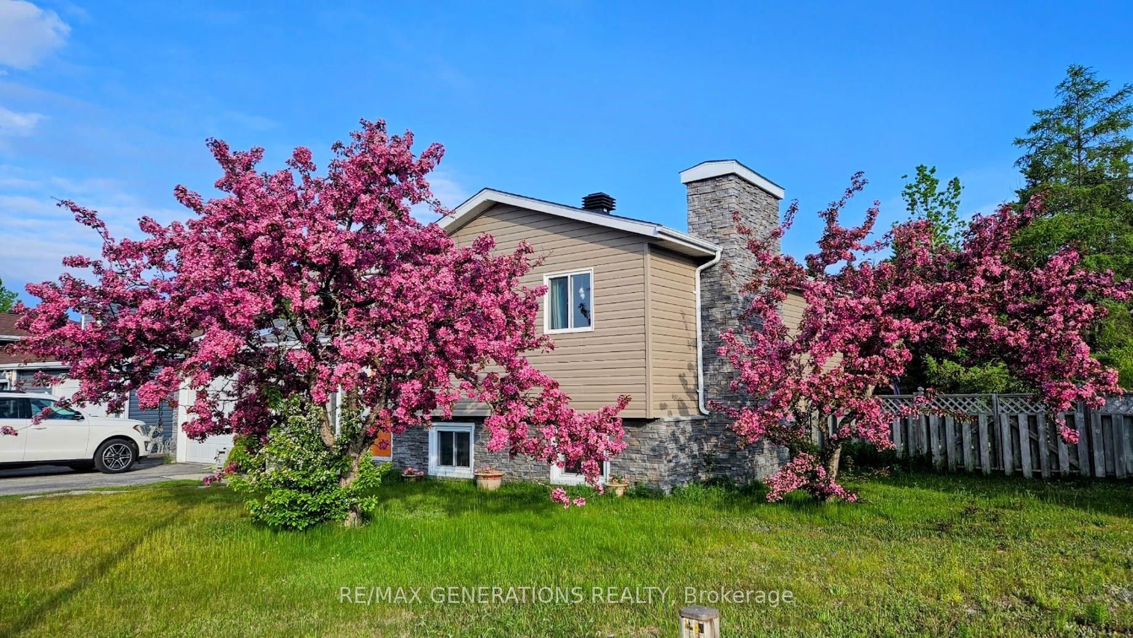
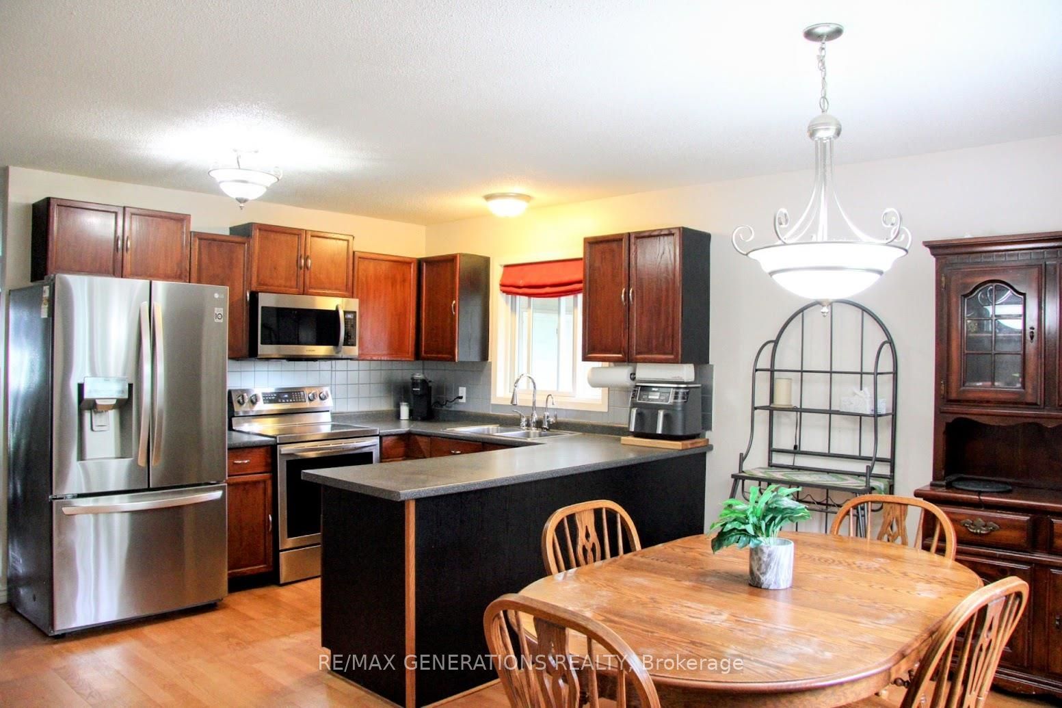
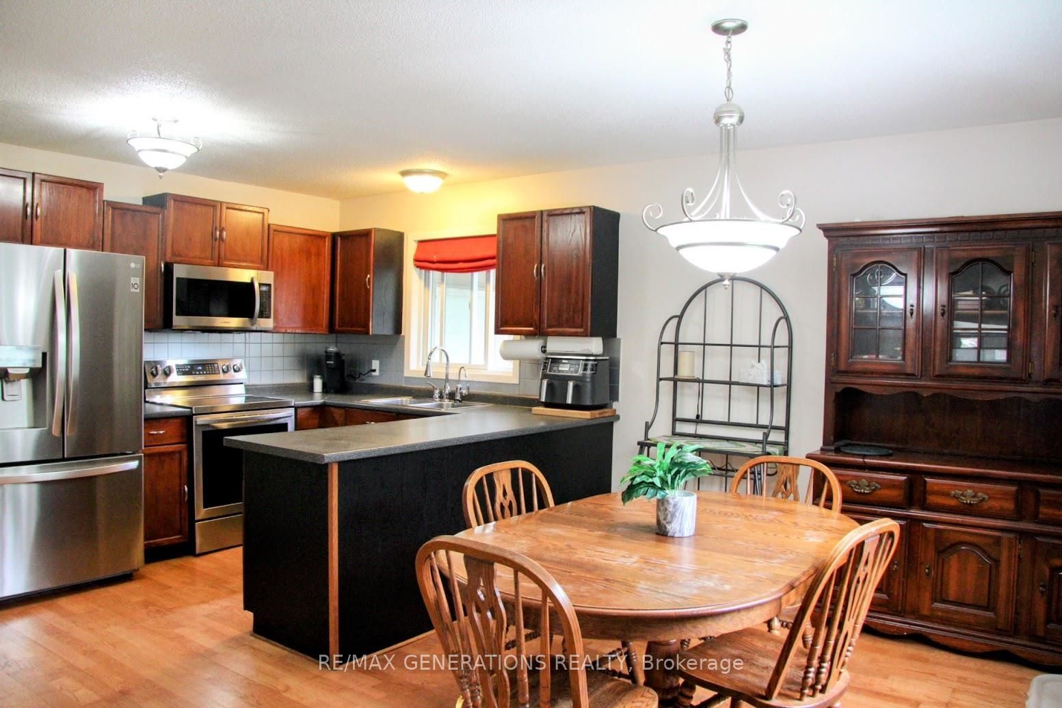
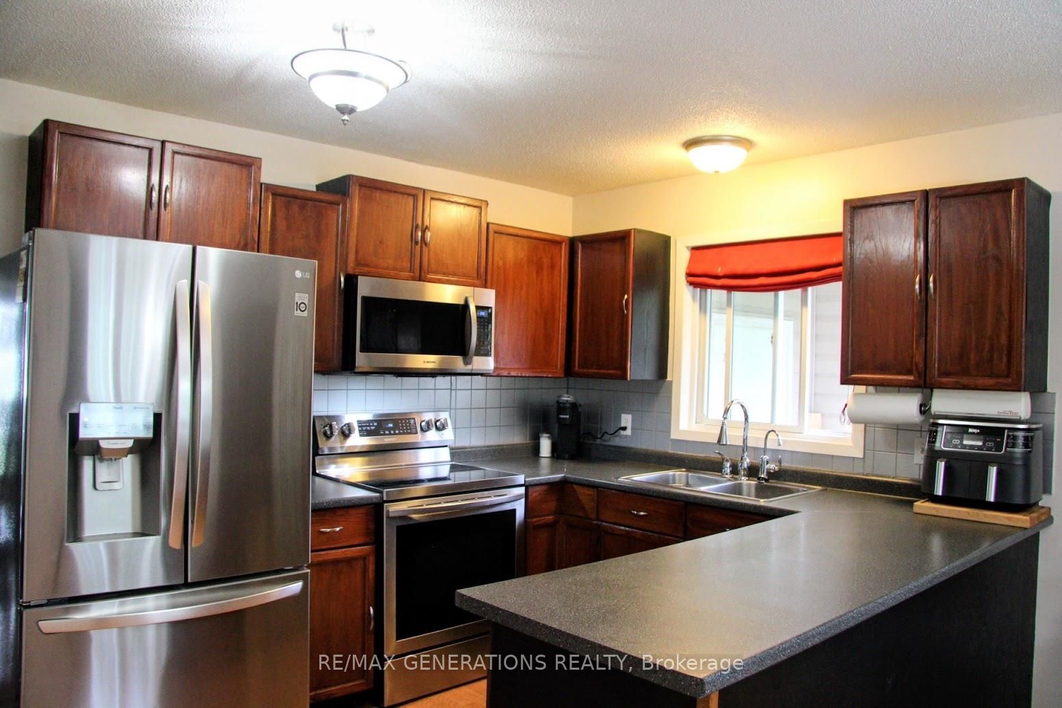
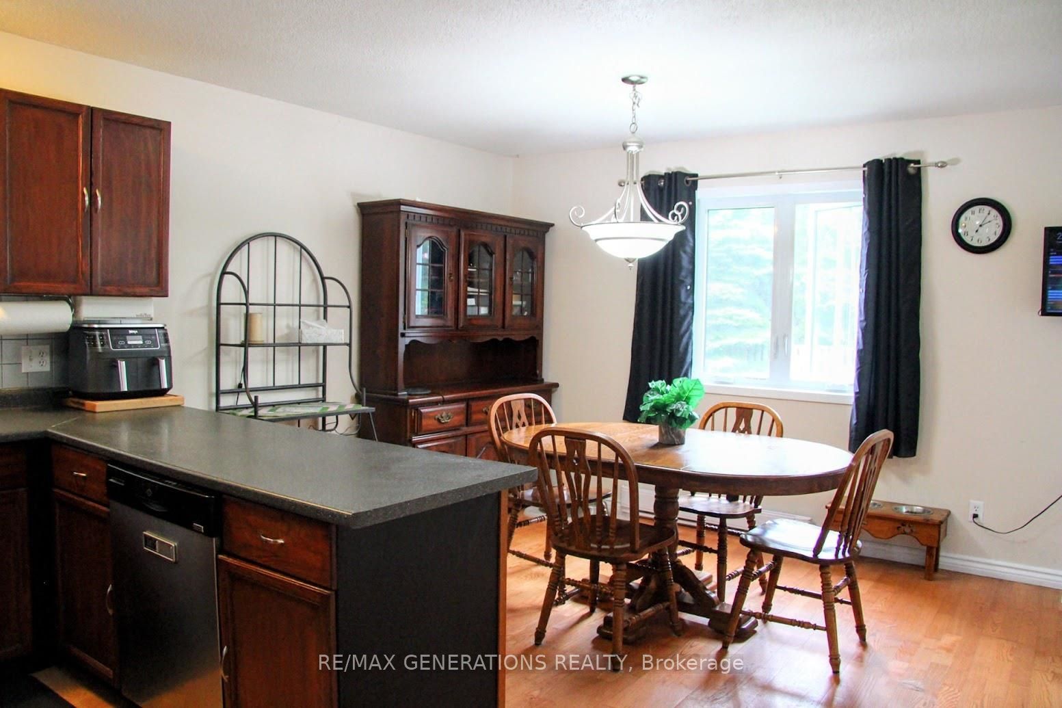
Nestled on a private lot backing onto mature forest, 9 Michano Drive offers the space, functionality, and setting you are looking for. From the moment you arrive, the attractive stone and vinyl exterior creates excellent curb appeal, while the fully fenced backyard provides a peaceful retreat complete with a patio area and storage shed. Inside, the thoughtfully designed layout offers generous living space on each level. The living room is filled with natural light from a large bay window and is anchored by a cozy wood-burning fireplace. The kitchen is well-equipped with stainless steel appliances, abundant cabinetry, and a dining area perfect for everyday meals with family and friends. A convenient 2-piece powder room completes the main floor. The upper level features three comfortable bedrooms, which includes a spacious primary king suite with a walk-in closet and a modern 3-piece ensuite. A 4pce bathroom completes the upper level. Downstairs, the basement expands your living space with a finished large recreation room, a fourth bedroom, a laundry area, and a flexible bonus room with dual closets—ideal for a home office, fitness room, or hobby space. An oversized utility and storage room ensures there's no shortage of space to stay organized. There is a 1 car attached garage, and the shingles have been done in 2024. Whether you're enjoying quiet mornings overlooking the trees or gathering with family indoors, this move-in ready home combines comfort, privacy, and versatility in one exceptional package.
Property Information
Building Details
Features & Amenities
Financials & Fees
Inclusions & Exclusions
Window treatments and fixtures, fridge, stove, BI-microwave, washer, dryer, hot water tank, BI-dishwasher
Any mounted TVs and TV mounts, mounted speakers
Location
Similar Properties
View More
Source: Toronto Regional Real Estate Board (TRREB), via PropTx Innovations Inc.
The data relating to real estate on this website comes in part from the MLS® data feed of PropTx Innovations Inc. The information is deemed reliable but is not guaranteed accurate by PropTx.
The information provided herein must only be used by consumers that have a bona fide interest in the purchase, sale or lease of real estate and may not be used for any commercial purpose or any other purpose.
© 2026 PropTx Innovations Inc. All rights reserved. MLS®, REALTOR® and the associated logos are owned or controlled by The Canadian Real Estate Association (CREA).