790 LAURENTIAN Avenue
About This Home
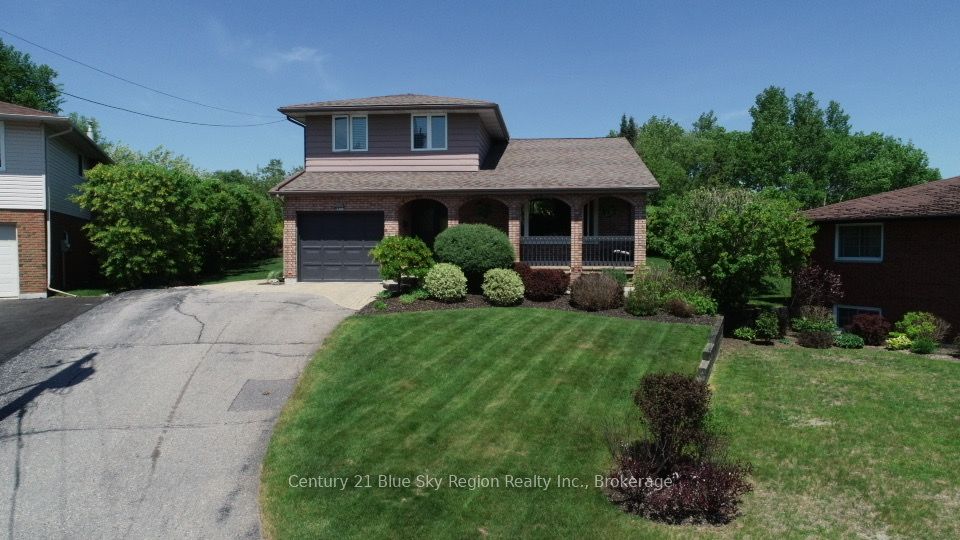
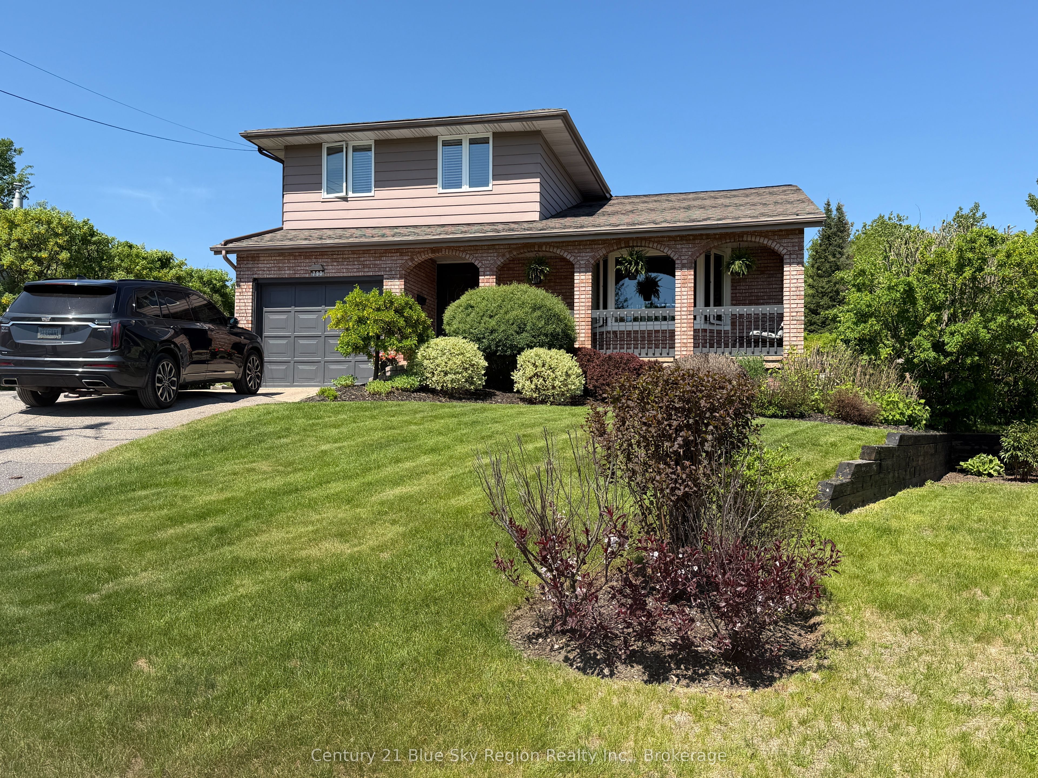
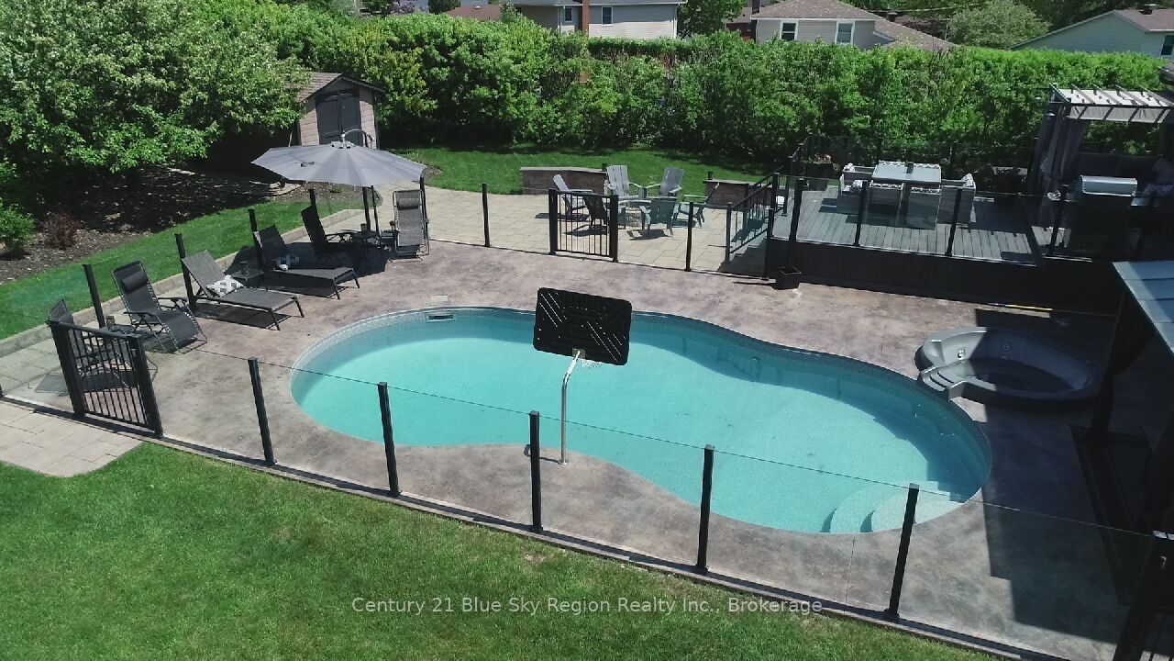
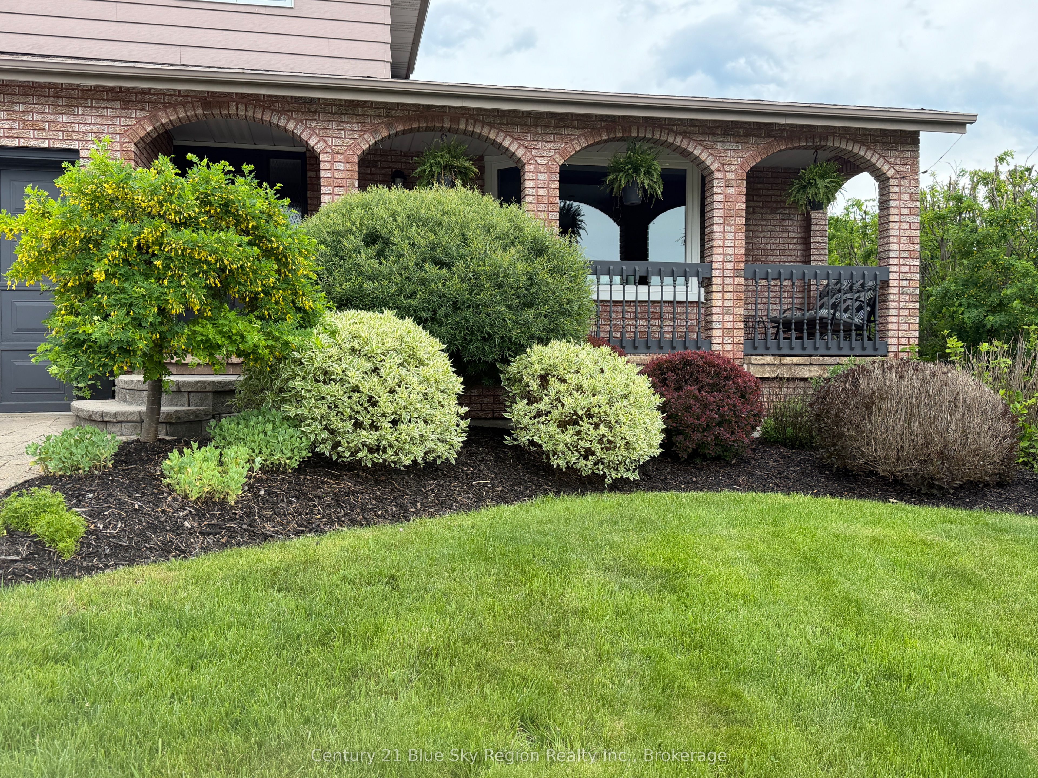
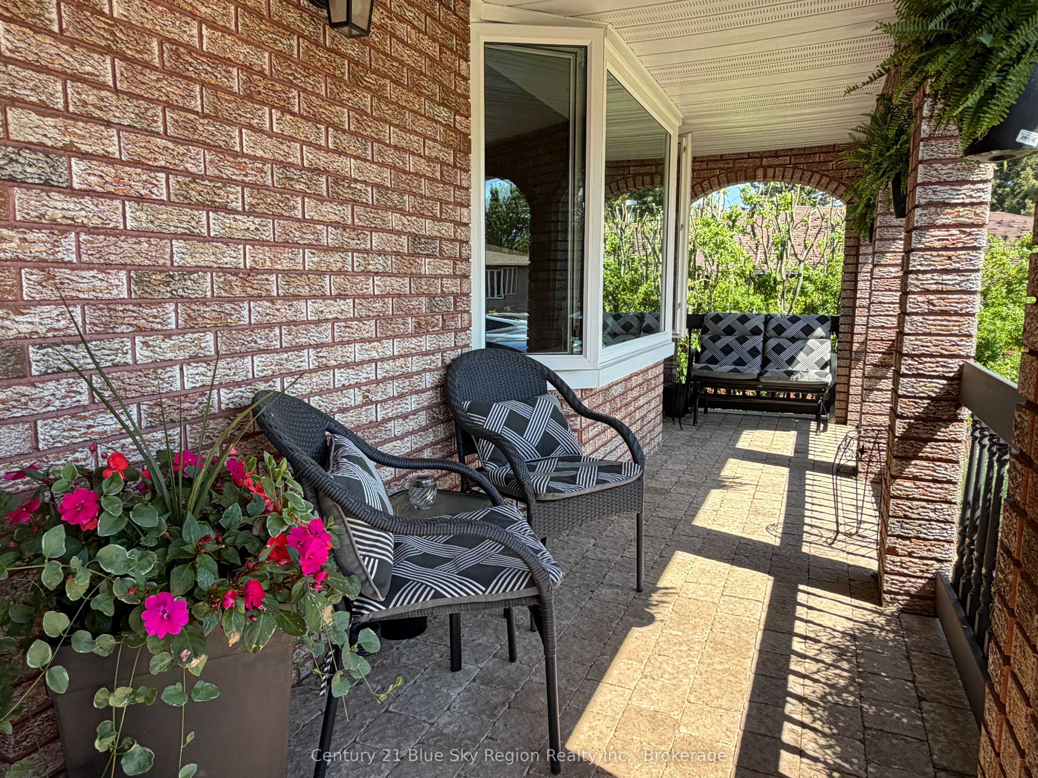
Nestled on a quiet cul-de-sac in one of the area's most sought-after neighbourhoods, this exceptional home offers the perfect balance of elegance, comfort, and modern living. Thoughtfully updated throughout, this stunning residence features 5 spacious bedrooms and 3 beautifully appointed bathrooms, providing ample space for both family living and entertaining. At the heart of the home, the upgraded open-concept kitchen showcases contemporary finishes, abundant cabinetry, and a seamless flow into the surrounding living and dining spaces. Warmth and sophistication abound with a charming gas fireplace, creating an inviting atmosphere for gatherings and quiet evenings alike. Step outside to a truly spectacular backyard retreat. Surrounded by mature landscaping and offering exceptional privacy, this outdoor oasis features a sparkling in-ground pool, extensive stamped concrete, Trek decking, and beautifully curated outdoor living spaces designed for relaxation and entertaining. Every detail of this home has been carefully considered, blending modern upgrades throughout with timeless elegance. From its impressive curb appeal to its functional multi-level layout, this residence offers a refined lifestyle in a peaceful setting, just moments from schools, parks, and everyday conveniences. A rare opportunity to own a home where luxury, style, and family living come together seamlessly.
Property Information
Building Details
Features & Amenities
Financials & Fees
Inclusions & Exclusions
Outside Wall gazebo, fridge, stove, dishwasher, microwave, washer, dryer, window blinds, security system, TV mounts, outside fire pit, pool accessories, 2 garage door remotes.
Upper deck gazebo, patio furniture, T.V's, curtains
Location
Similar Properties
View More
Source: Toronto Regional Real Estate Board (TRREB), via PropTx Innovations Inc.
The data relating to real estate on this website comes in part from the MLS® data feed of PropTx Innovations Inc. The information is deemed reliable but is not guaranteed accurate by PropTx.
The information provided herein must only be used by consumers that have a bona fide interest in the purchase, sale or lease of real estate and may not be used for any commercial purpose or any other purpose.
© 2026 PropTx Innovations Inc. All rights reserved. MLS®, REALTOR® and the associated logos are owned or controlled by The Canadian Real Estate Association (CREA).