56 Nash Road
About This Home
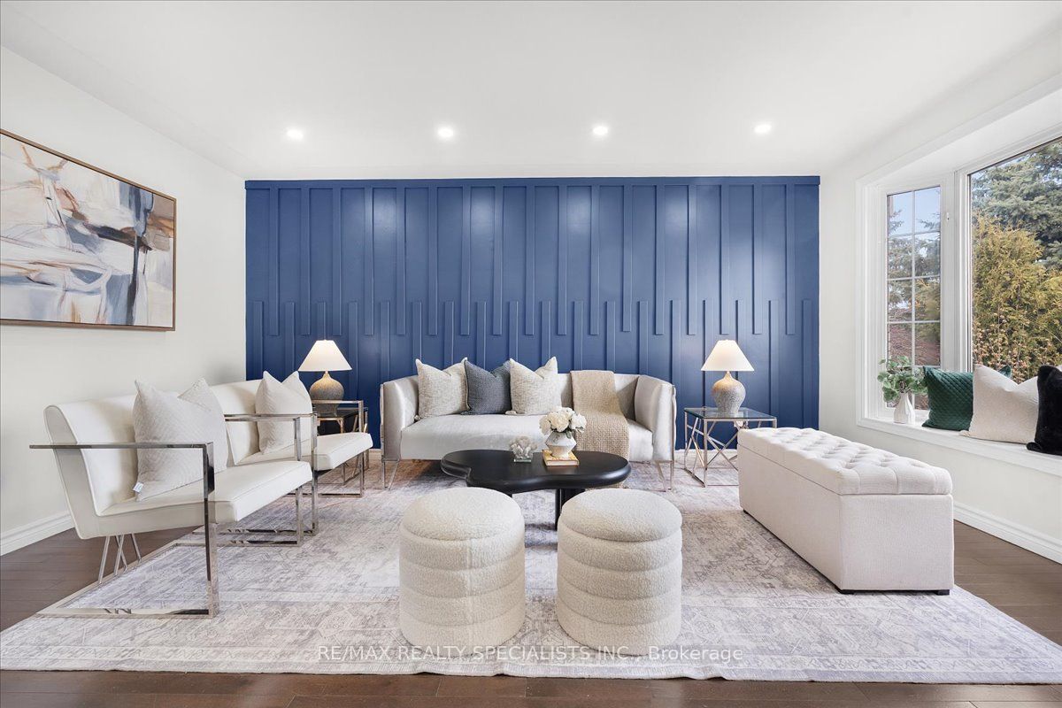
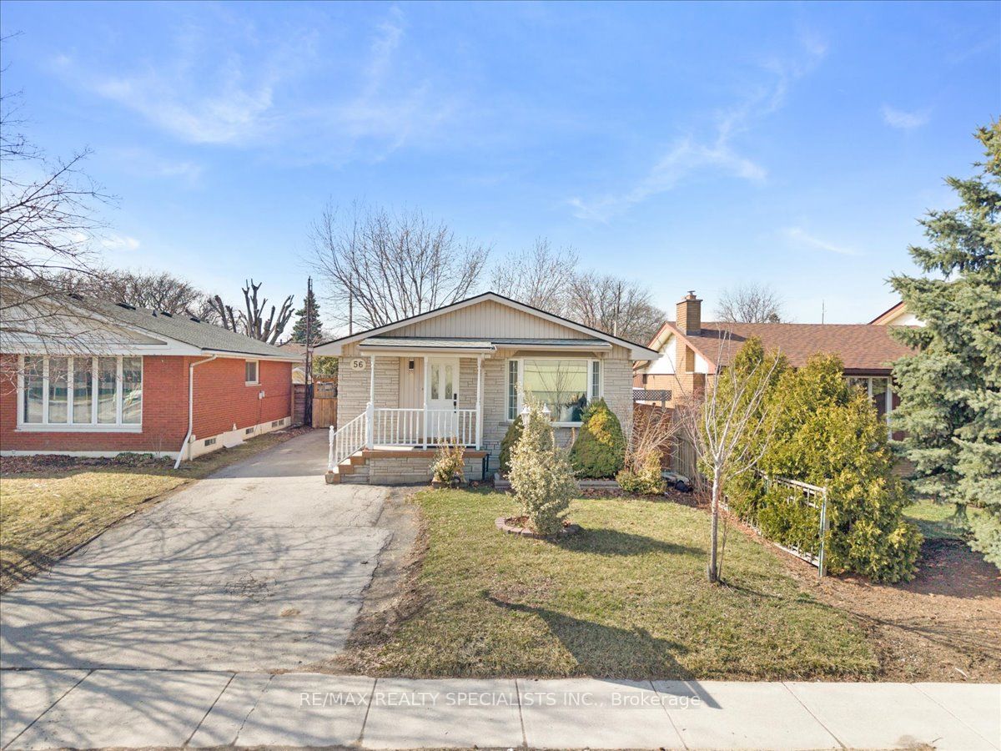
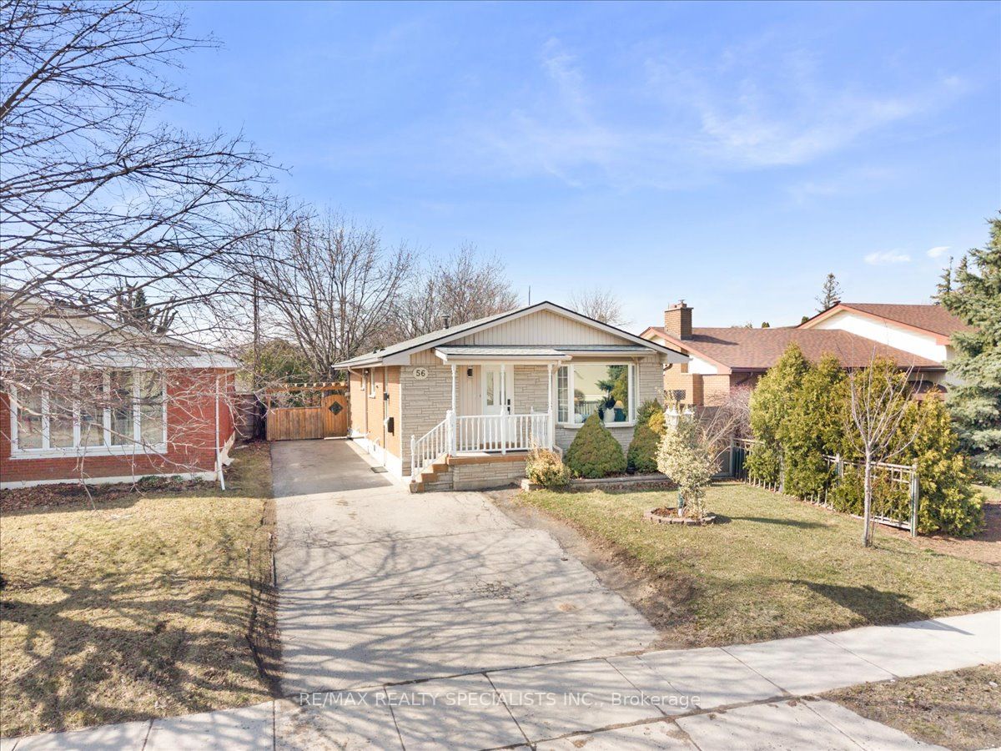
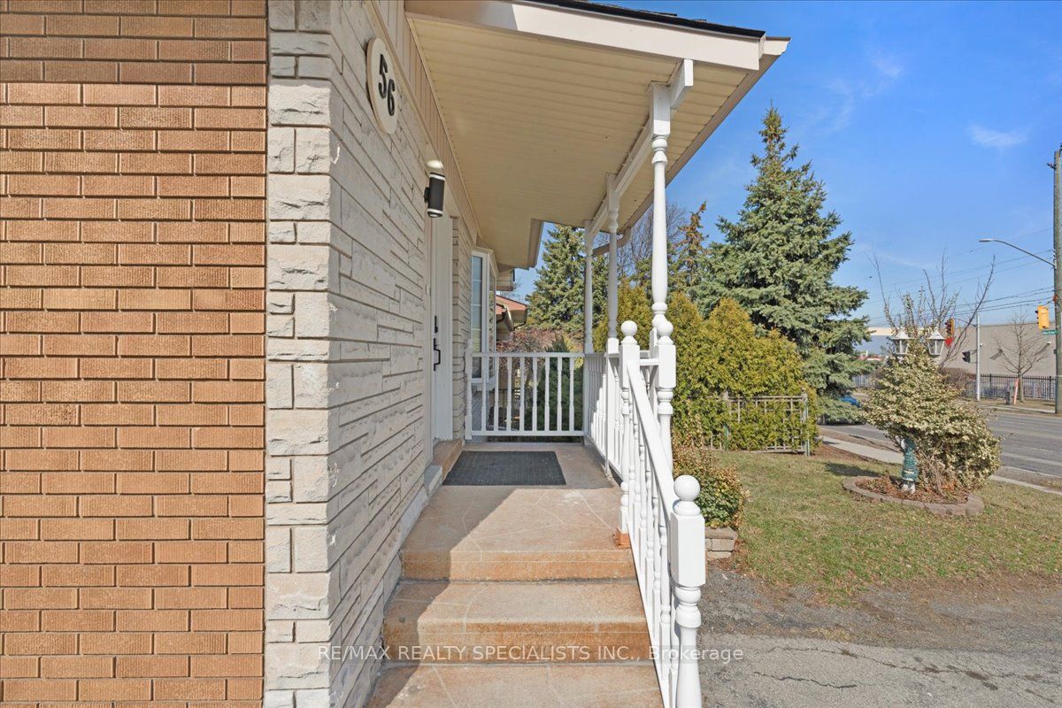
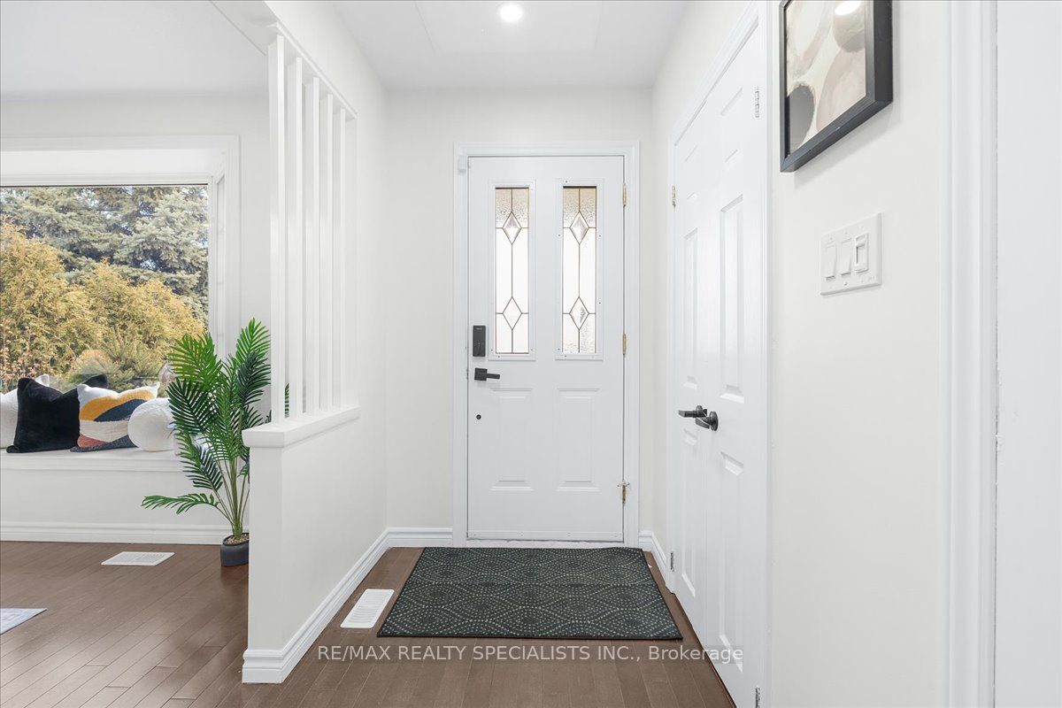
Beautifully Updated 3+3 Bedroom Detached Bungalow with a Separate Side Entrance, Located in a Desirable East Hamilton Neighbourhood. Offering approximately 1,950 sq. Ft. of Total Finished Living Space. This Home Features a Bright Open-Concept Layout Ideal for Families, Multi-Generational Households, or Those Seeking Ample Living Space. The Main Level Has Been Freshly Painted and Enhanced with Modern Pot Lights, Creating a Warm and Inviting Atmosphere. Enjoy a Sun-Filled Living and Dining Area That Flows Seamlessly into the Updated Kitchen with Stylish Finishes. This Level Also Features Three Spacious Bedrooms with Solid Hardwood Flooring, Updated Interior and Closet Doors, and a Refreshed Main Bathroom with New Vanity, Lighting, and Shower. The Finished Basement with a Separate Side Entrance Provides Exceptional Additional Living Space, Featuring Three Bedrooms, Two Bathrooms, a Kitchen Area, and a Spacious Living Room. Ideal for Extended Family Living, Multi-Generational Households, or Guest Accommodations. Exterior Features Include a New Front Door, Updated Locks on All Entry Points, a Long Private Driveway with Ample Parking, and a Well-Maintained Backyard Complete with a Garden Shed andSwing.Conveniently Located Close to Shopping, Parks, Schools, Libraries, Public Transit, and Everyday Amenities. Easy Access to Red Hill Valley Parkway, the QEW, and Major Transit Routes Makes Commuting Simple. A Fantastic Opportunity to Own a Move-In Ready Home in a Family-FriendlyHamilton Neighbourhood.
Property Information
Building Details
Features & Amenities
Financials & Fees
Inclusions & Exclusions
Stainless Steel Fridge, Stainless Steel Stove, Stainless Steel Dishwasher, Stainless SteelMicrowave, White Fridge, White Stove, Clothes Washer, Clothes Dryer, All Existing ElectricalLight Fixtures
Location
Similar Properties
View More
Source: Toronto Regional Real Estate Board (TRREB), via PropTx Innovations Inc.
The data relating to real estate on this website comes in part from the MLS® data feed of PropTx Innovations Inc. The information is deemed reliable but is not guaranteed accurate by PropTx.
The information provided herein must only be used by consumers that have a bona fide interest in the purchase, sale or lease of real estate and may not be used for any commercial purpose or any other purpose.
© 2026 PropTx Innovations Inc. All rights reserved. MLS®, REALTOR® and the associated logos are owned or controlled by The Canadian Real Estate Association (CREA).