2388 Horning Road
About This Home
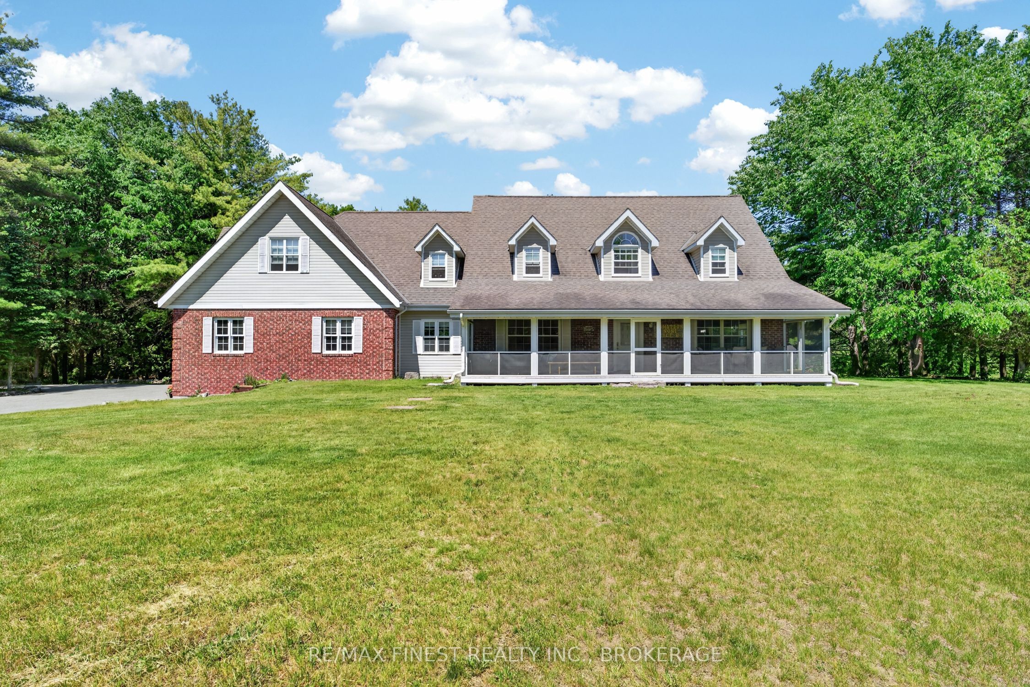
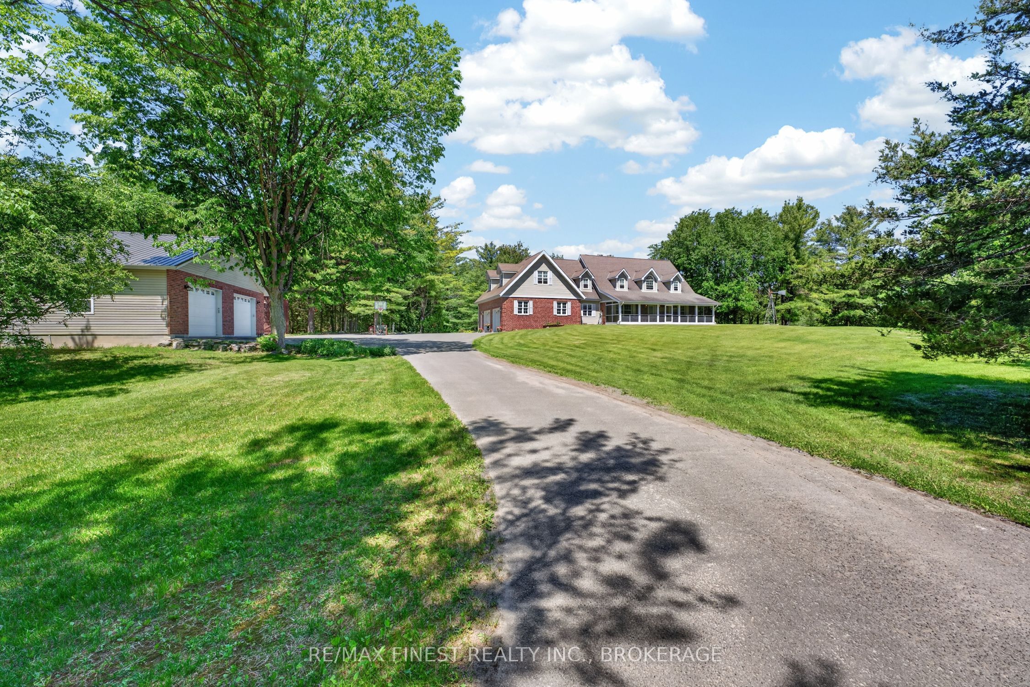
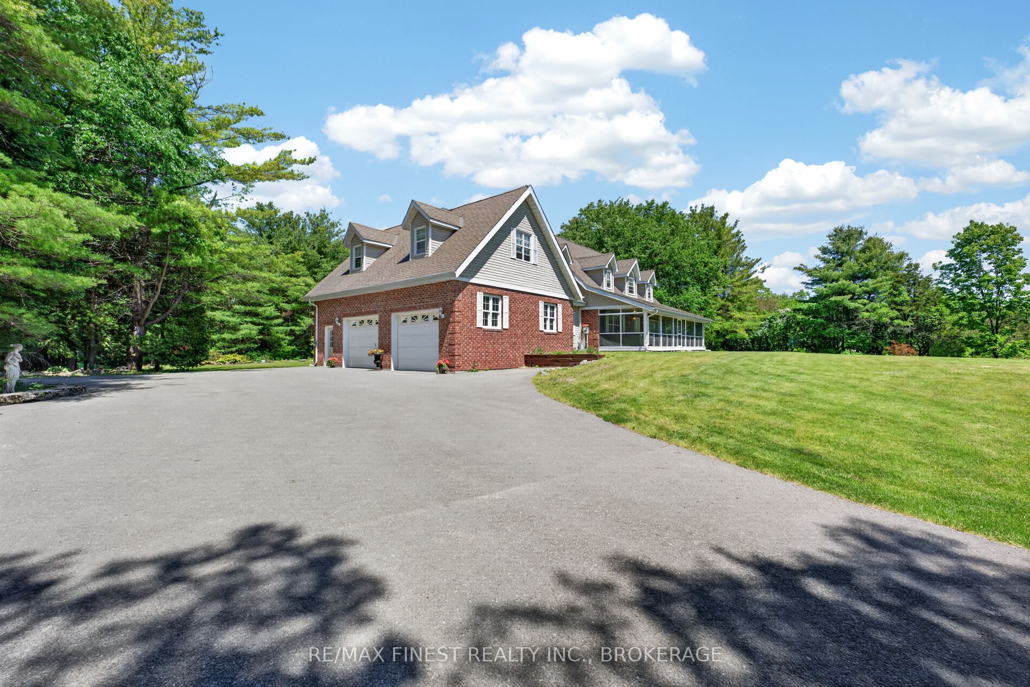
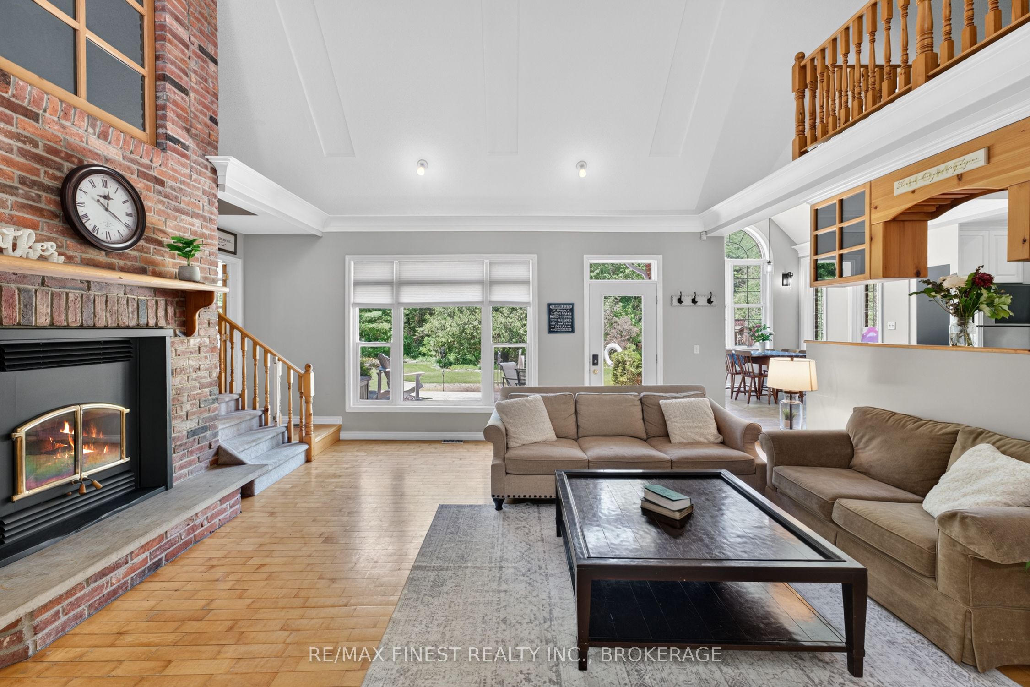
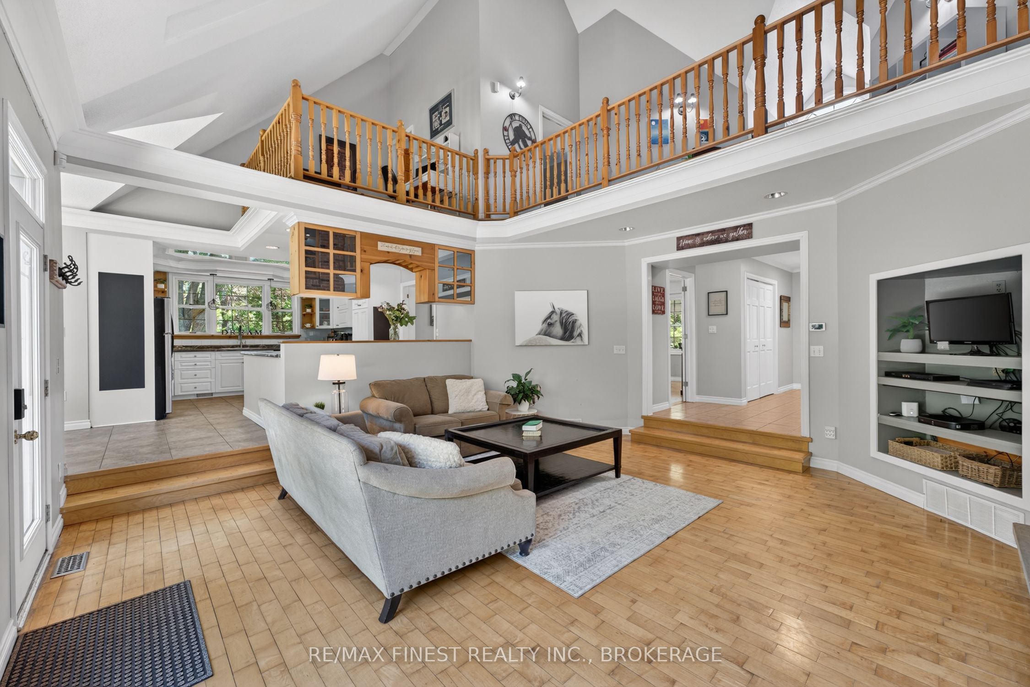
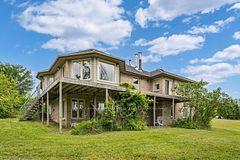
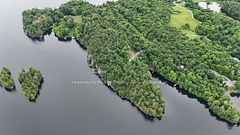
Escape to your own private country estate just north of Kingston, nestled on just under 10 acres of breathtaking land surrounded by mature forest and natural beauty. This stunning Cape Cod-style home offers the perfect blend of elegance, comfort, and privacy, creating a peaceful retreat while remaining within easy reach of city amenities. With an impressive 3600 square feet above grade this estate boasts 4 bedrooms and 4 bathrooms, the home features a spacious main-floor primary bedroom with separate bath and den with in-law suit potential, a dedicated home office, and an inviting open-concept kitchen and dining area ideal for entertaining family and friends. How about summer mornings with your coffee in your screened in porch or for those winter months your cedar sauna complete with a shower, then curl up with a good book and enjoy the warmth of the fireplace with floor to ceiling exposed chimney. An attached two-car garage adds everyday convenience, while outside, a massive 40' x 60' detached workshop is a dream come true for contractors, hobbyists, entrepreneurs, or anyone needing substantial storage and workspace. Surrounded by mature trees and set well back from the road, this remarkable property delivers unparalleled privacy and a true connection to nature. Whether you're seeking a family estate, a weekend retreat or simply room to breathe, this extraordinary property offers a lifestyle that is increasingly difficult to find.
Property Information
Building Details
Features & Amenities
Financials & Fees
Inclusions & Exclusions
Fridge, stove, washer, dryer, dishwasher, remote for garage door openers
Personal items, Stand up Freezer negotiable.
Location
Similar Properties
View More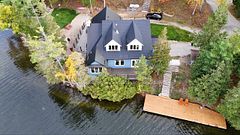
Source: Toronto Regional Real Estate Board (TRREB), via PropTx Innovations Inc.
The data relating to real estate on this website comes in part from the MLS® data feed of PropTx Innovations Inc. The information is deemed reliable but is not guaranteed accurate by PropTx.
The information provided herein must only be used by consumers that have a bona fide interest in the purchase, sale or lease of real estate and may not be used for any commercial purpose or any other purpose.
© 2026 PropTx Innovations Inc. All rights reserved. MLS®, REALTOR® and the associated logos are owned or controlled by The Canadian Real Estate Association (CREA).