1021 South Kash Lake Lane
About This Home
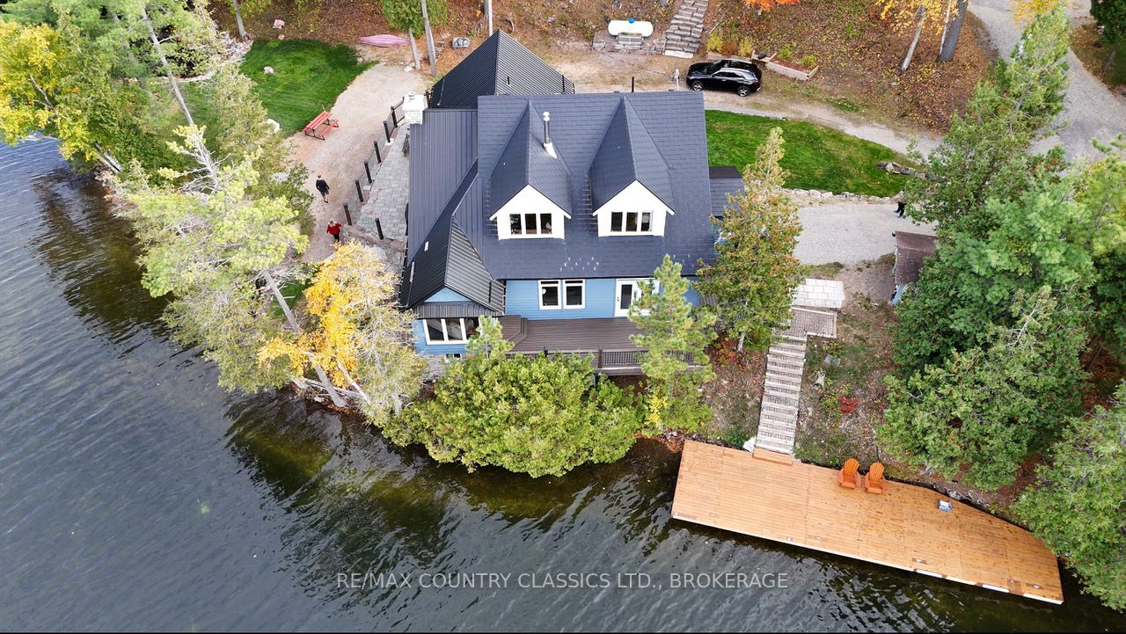
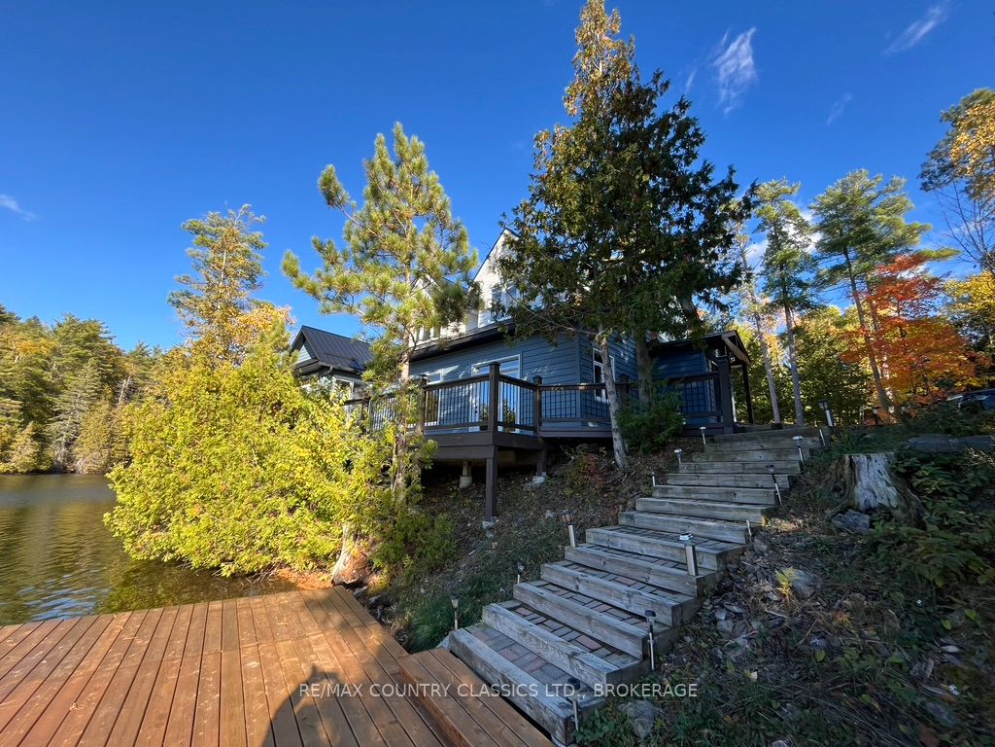
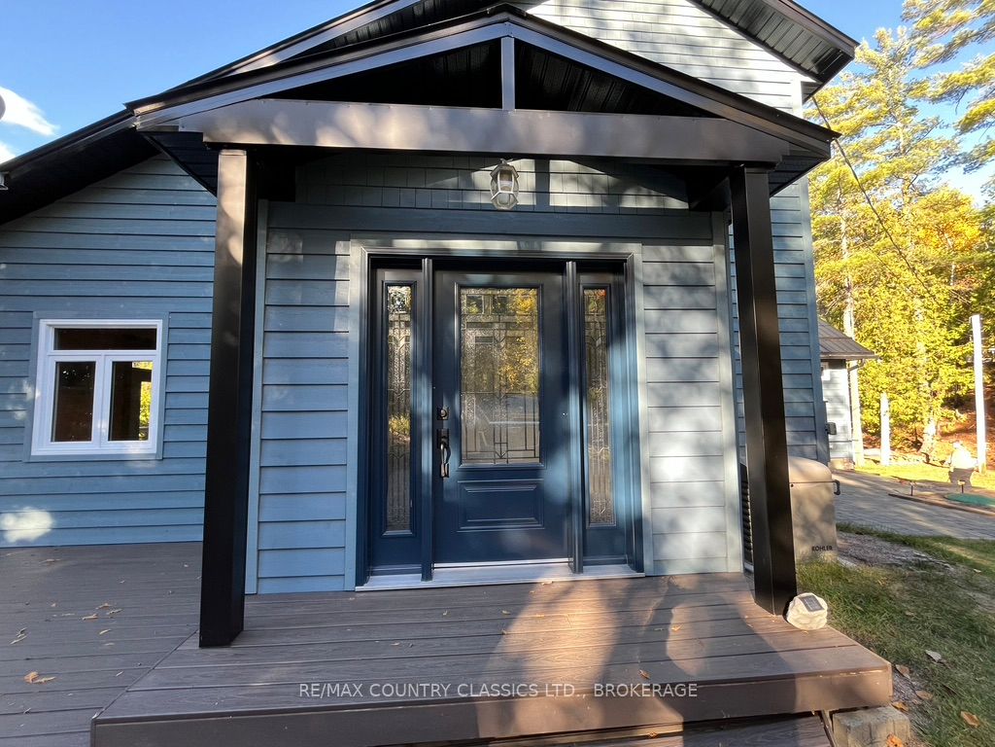
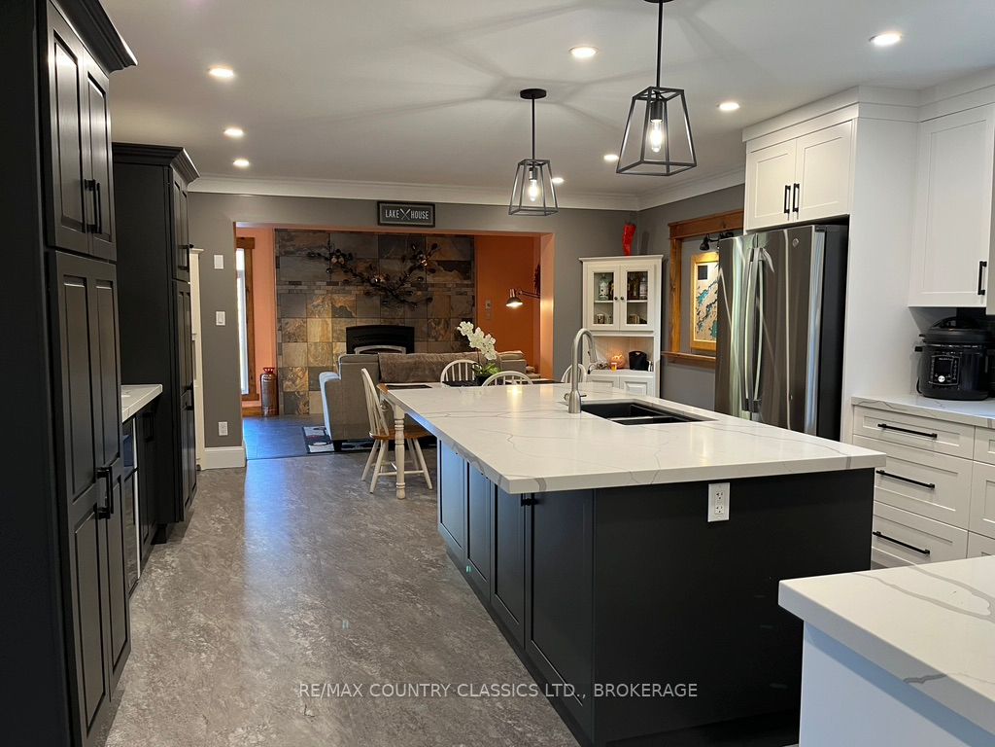
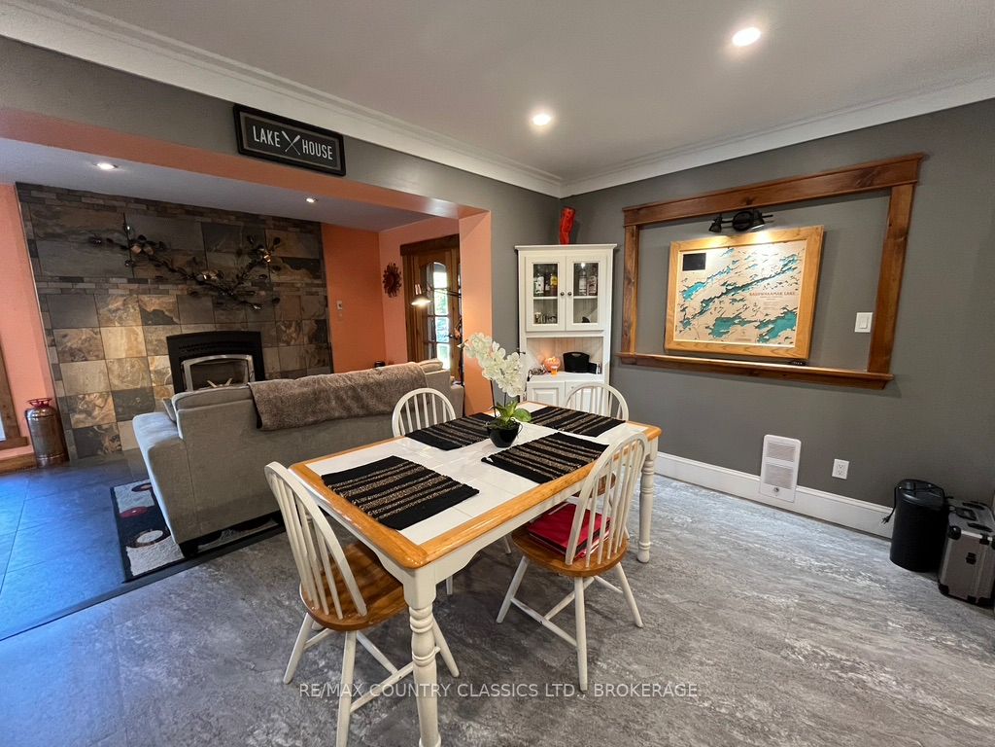
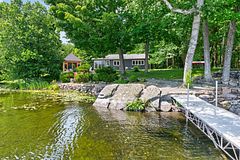
MOTIVATED SELLERS!!! Have you been dreaming of owning an incredible waterfront property in 2026? Your search may be over! Welcome to 1021 South Kashwakamak Lake Lane, a rare opportunity to own one of the finest properties on beautiful Kashwakamak Lake. Situated on 1.72 acres with an impressive 310 feet of pristine shoreline, this stunning year-round home is tucked away in a quiet bay, offering exceptional privacy and breathtaking lake views. Inside, you'll find 4 spacious bedrooms, 3 bathrooms, a beautifully renovated kitchen, cozy sitting area, home office, bright living room, and a dedicated entertainment room. Nearly every room captures spectacular views of the lake, creating the perfect setting to relax and unwind. Step outside to enjoy everything waterfront living has to offer. The property features a brand-new oversized dock (2025), a charming sandy beach, and crystal-clear water that's perfect for swimming, boating, fishing, and making unforgettable family memories. Need extra space? The heated detached garage offers plenty of room for vehicles and toys, while the finished heated loft above provides an ideal games room, guest suite, or private retreat. Located in Ontario's beautiful Land O' Lakes region, you're just: 3 hours from the GTA, 2 hours from Ottawa, 1.5 hours from Kingston. If you've been searching for the ultimate waterfront lifestyle, this is a property you won't want to miss.
Property Information
Building Details
Features & Amenities
Financials & Fees
Inclusions & Exclusions
Refrigerator, stove, microwave, bar fridge, washer, dryer, automatic generator, water softener owned, hot water heater owned.
Furniture and personal items. Some furniture may be negotiable
Location
Similar Properties
View More

Source: Toronto Regional Real Estate Board (TRREB), via PropTx Innovations Inc.
The data relating to real estate on this website comes in part from the MLS® data feed of PropTx Innovations Inc. The information is deemed reliable but is not guaranteed accurate by PropTx.
The information provided herein must only be used by consumers that have a bona fide interest in the purchase, sale or lease of real estate and may not be used for any commercial purpose or any other purpose.
© 2026 PropTx Innovations Inc. All rights reserved. MLS®, REALTOR® and the associated logos are owned or controlled by The Canadian Real Estate Association (CREA).