200 Nellie Street
About This Home
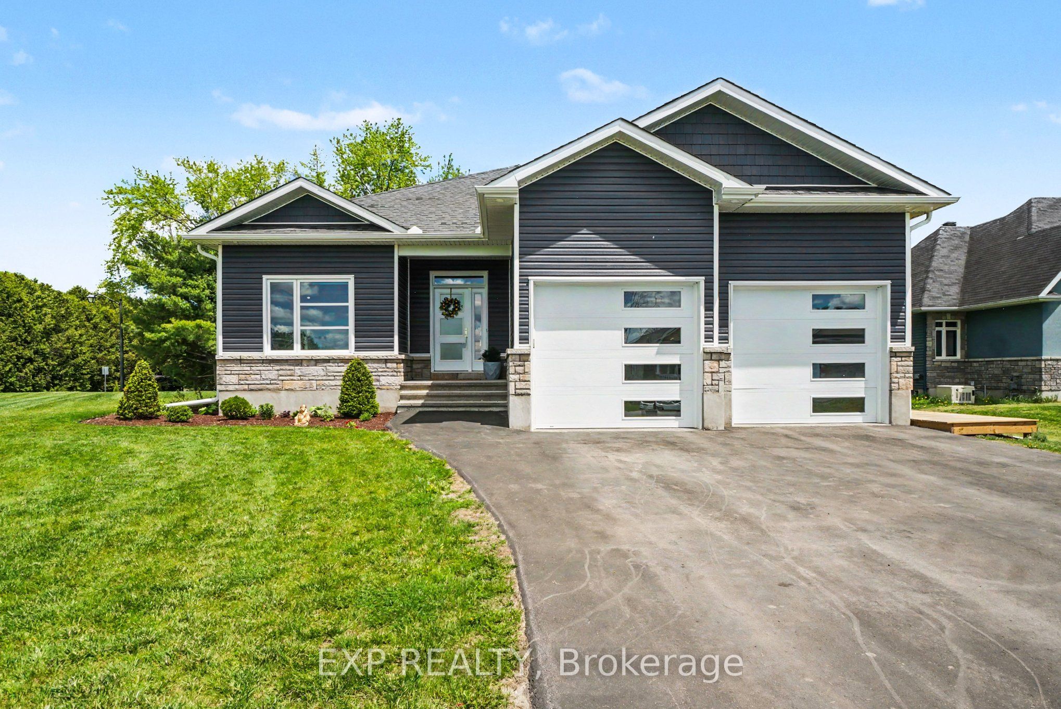
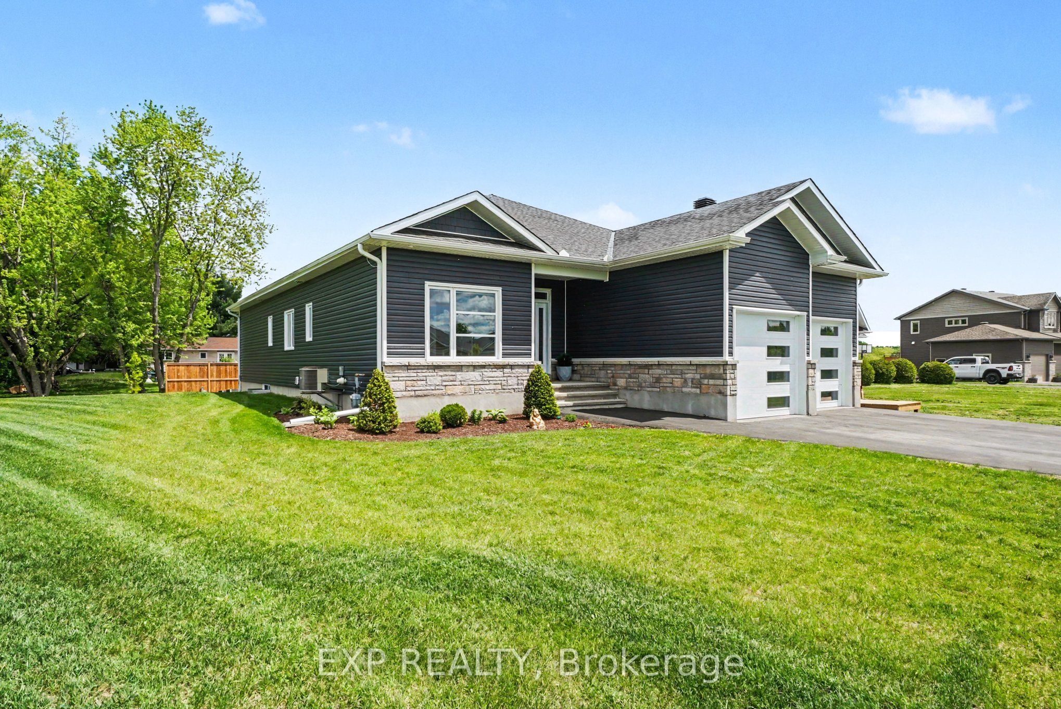
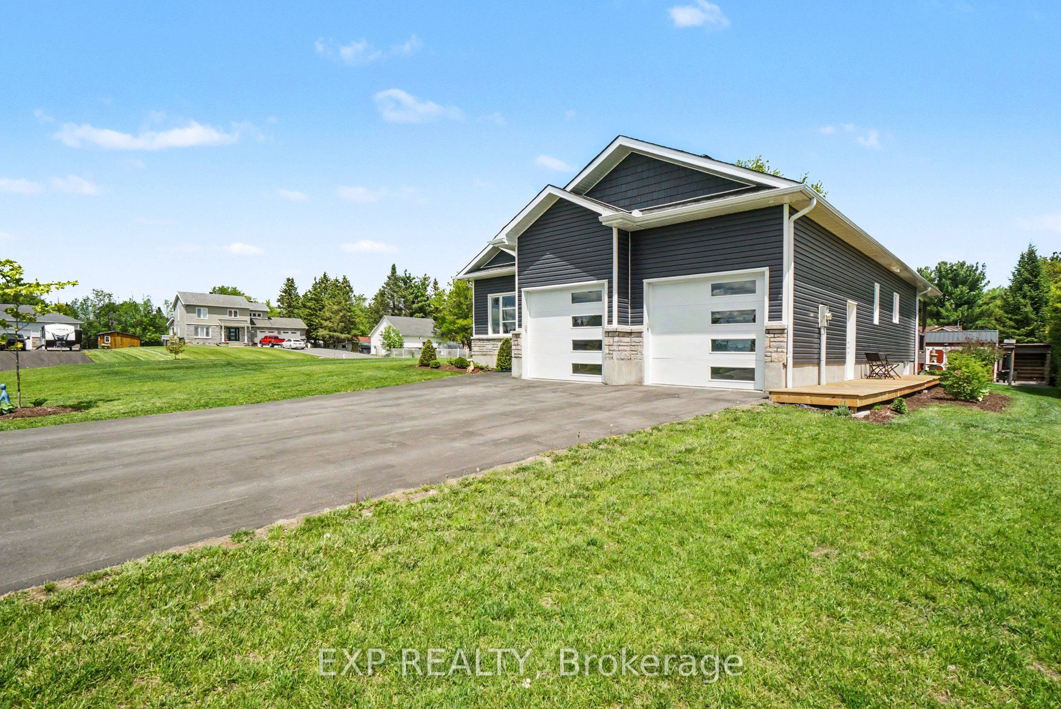
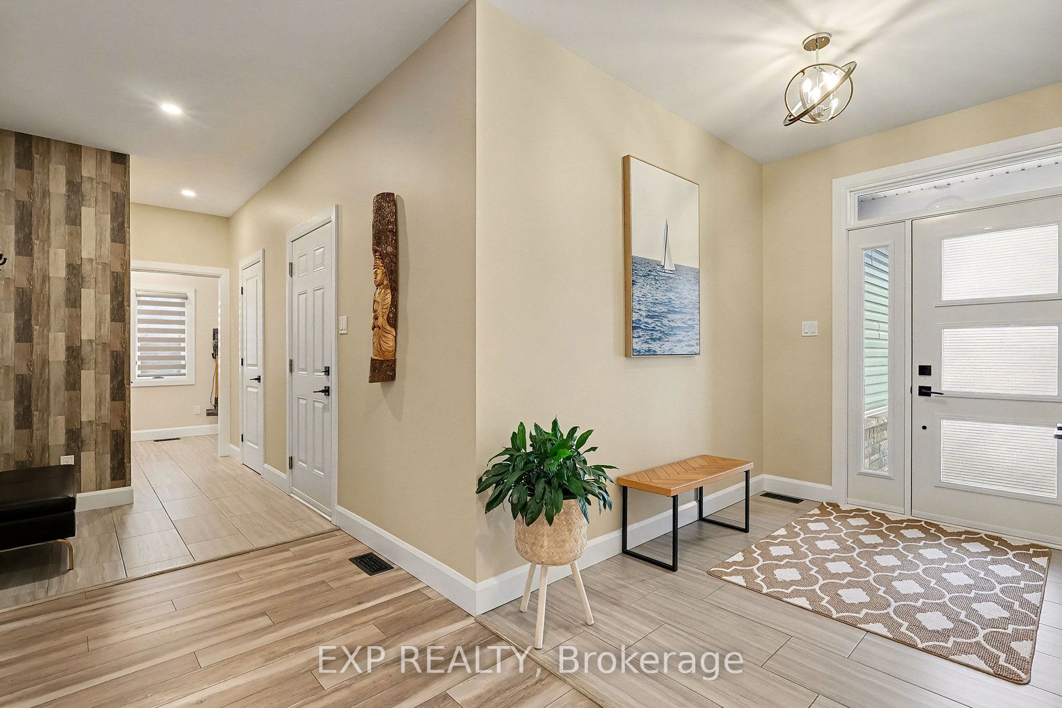
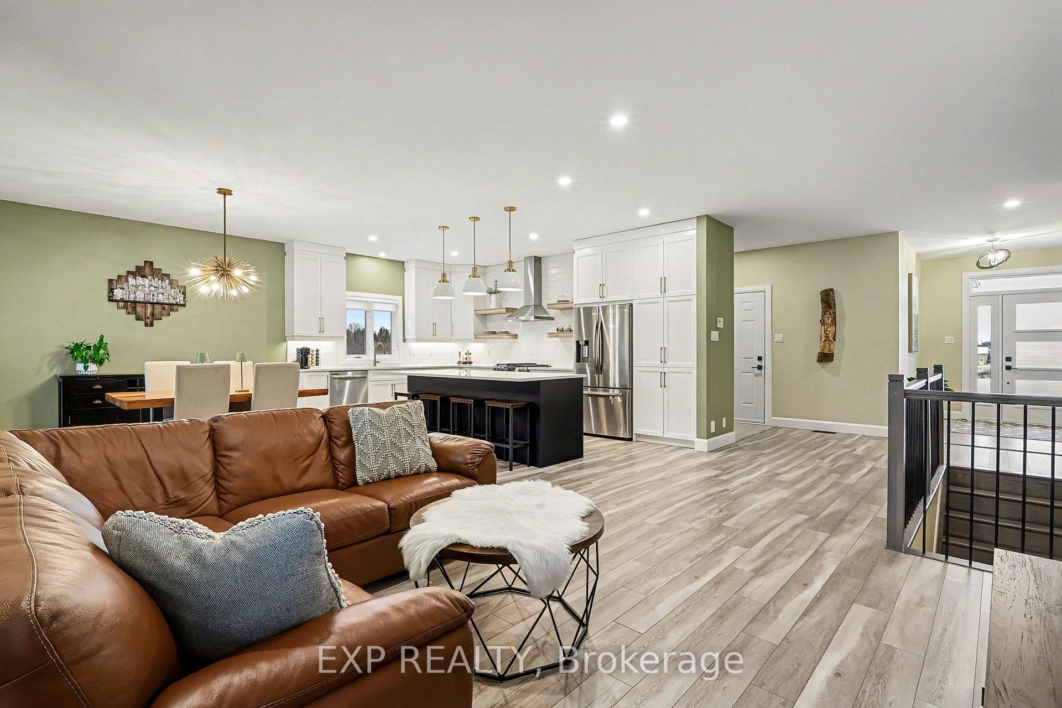
Discover this well maintained, upgraded 3+1 bedroom bungalow ideally situated on a desirable corner lot with an additional and functional side driveway in the peaceful community of Cheney. Less than 5 years old (still under Tarion) and built by Fossil Homes, this well laid out floor plan offers 1870 sq ft of beautifully designed living space above grade and showcases quality craftsmanship and thoughtful finishes throughout. Bright and open, the home features 9-foot ceilings, a custom kitchen boasting quartz countertops, large breakfast bar island, modern backsplash, premium shelving, high-end appliances including a gas stove. The open concept living/dining area opens to a spacious covered rear deck (336 sq.ft.) complete with ceiling fan and natural gas BBQ connection - perfect for entertaining or just enjoying the warmer months. The main floor offers three bedrooms, including a primary suite with walk-in closet and luxurious ensuite with walk in shower and quartz countertops, plus the bonus of direct access to the expansive rear covered deck. The finished lower level adds a fourth bedroom and a large recreation space ideal for hosting, relaxing or adding that home gym or office space and convenient 2 pc bath. Outside, the generous yard provides plenty of room for kids, pets, or gardening enthusiasts. Additional highlights include a fully insulated and finished attached two car garage, paved driveway for six vehicles (2023), municipal water, central A/C, upgraded lighting/plumbing fixtures. The side driveway accommodates two or more RVs with electrical hookup, and the powered, insulated Old Hickory shed with wood stove offers versatile year-round use. Nothing to do but move in & enjoy!
Property Information
Building Details
Features & Amenities
Financials & Fees
Inclusions & Exclusions
stove, Refrigerator, Washer, Dryer, Hood Fan. All window coverings and tracks.
Location
Similar Properties
View More
Source: Toronto Regional Real Estate Board (TRREB), via PropTx Innovations Inc.
The data relating to real estate on this website comes in part from the MLS® data feed of PropTx Innovations Inc. The information is deemed reliable but is not guaranteed accurate by PropTx.
The information provided herein must only be used by consumers that have a bona fide interest in the purchase, sale or lease of real estate and may not be used for any commercial purpose or any other purpose.
© 2026 PropTx Innovations Inc. All rights reserved. MLS®, REALTOR® and the associated logos are owned or controlled by The Canadian Real Estate Association (CREA).