#18 - 2828 Richmond Road
About This Home
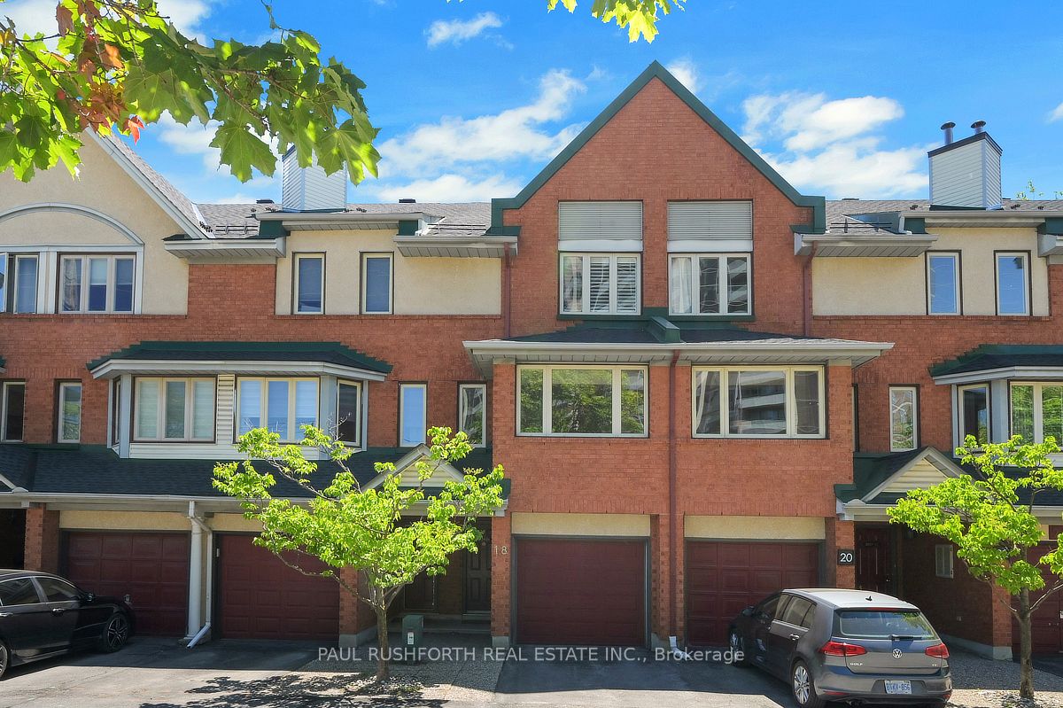
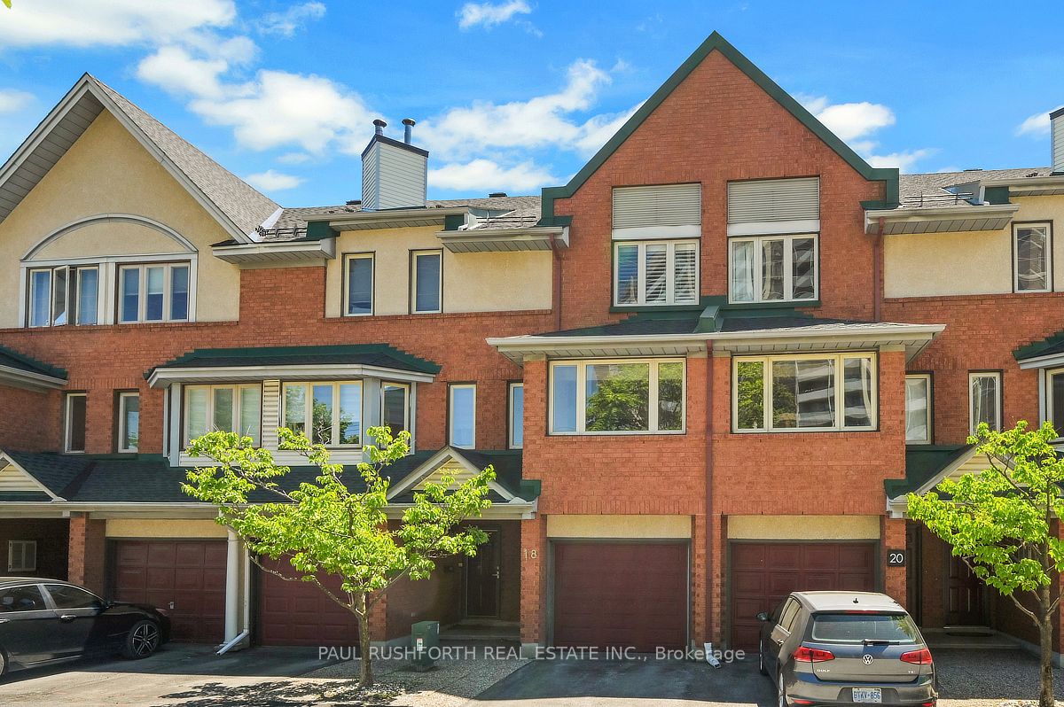
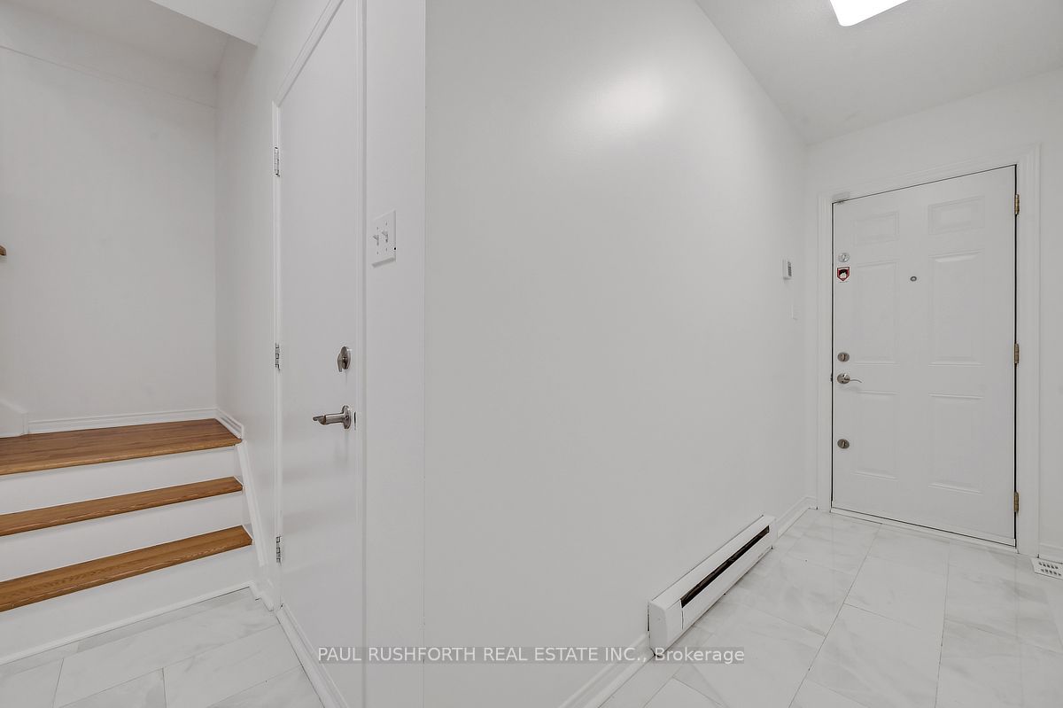
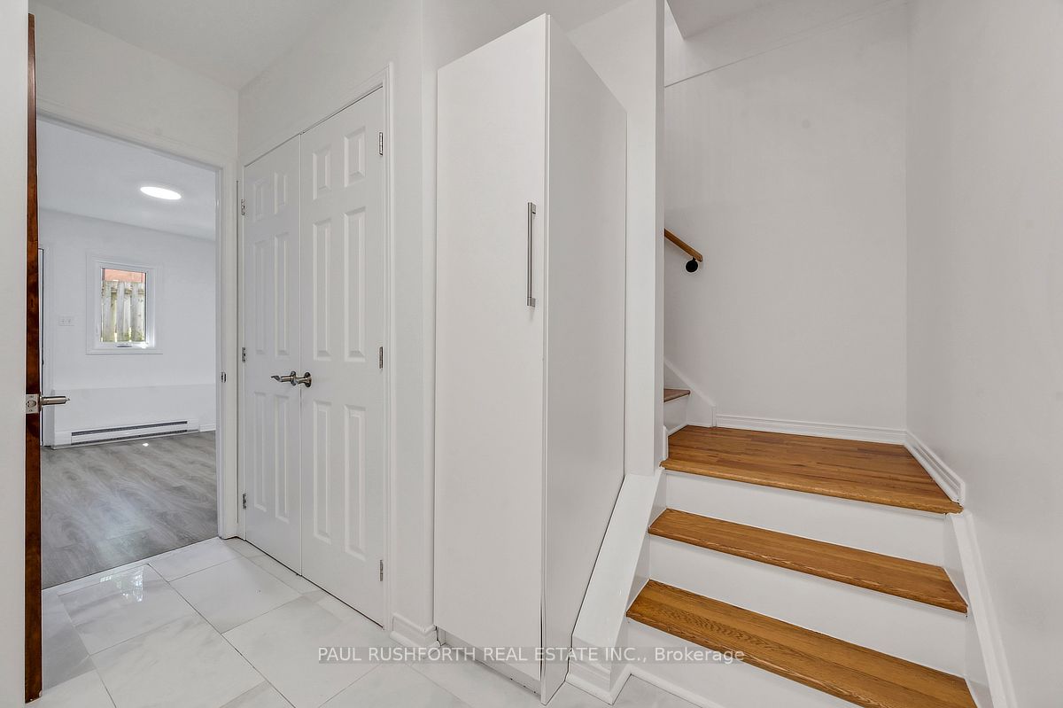
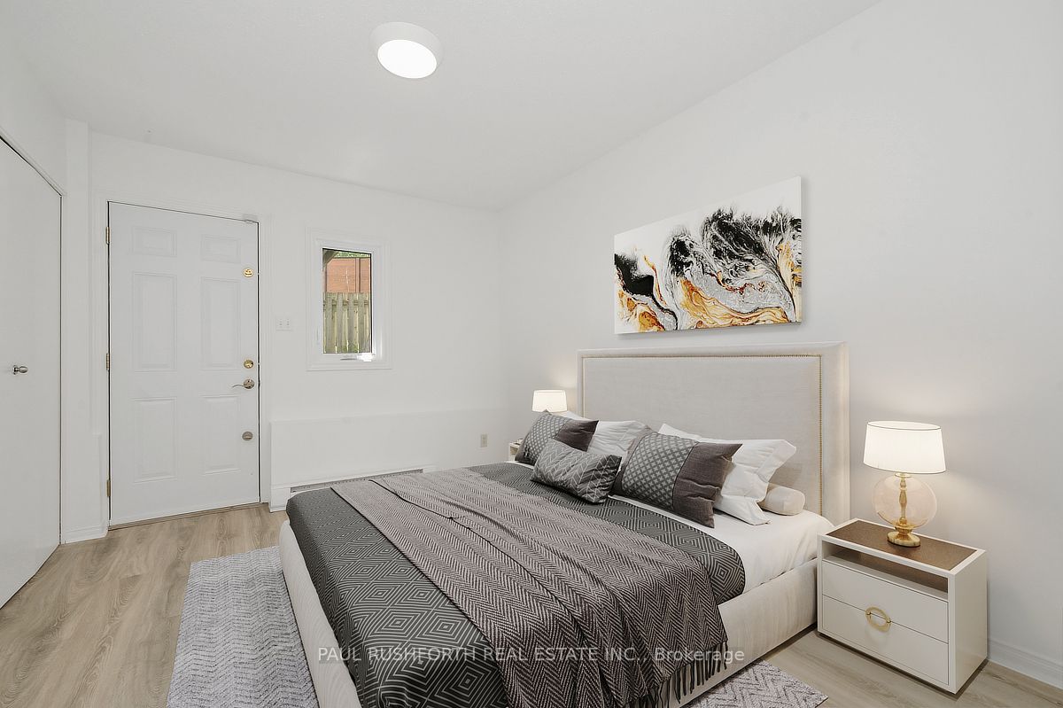
This renovated three storey FREEHOLD townhome in the desirable Fairfield/Britannia Heights area delivers modern living without compromise. Offering three large bedrooms, two full bathrooms, a private balcony, a backyard, ample closet space, and an attached garage, this move-in-ready home is designed for today's lifestyle.The heart of the home is a beautifully renovated open-concept kitchen offering ample cabinetry, a wall pantry, and direct access to an elevated private balcony perfect for your morning coffee. The bright and spacious open-concept living and dining area features large windows offering lots of natural light and a wood-burning fireplace adding warmth and character.The main floor bedroom and full bath combined with a laundry closet and walk-out access to the backyard provide flexibility for families, professionals, or those seeking dedicated work from home space. The third floor offers two large bedrooms, including a master bedroom with cheater access to a fully renovated 5-piece bathroom and a double vanity. The bedrooms feature wall-to-wall closets and large windows with modern premium shutters. Conveniently positioned in Ottawa's sought after west end, this home offers exceptional access to Highway 417, Britannia Beach, Bayshore Shopping Centre, Ikea, Queensway Carlton Hospital, Carlton University, transit, parks, schools, restaurants, and major employment hubs. Additional highlights include an attached garage, driveway parking, ample visitor parking, and a low maintenance fee of only $125/month.Recent upgrades include full replacement of the roof (2022), fully renovated kitchen and bathrooms, and upgraded staircase, windows, closets and some flooring.Stylishly updated, centrally located, and thoughtfully designed, this modern west end townhome combines comfort, functionality, and contemporary appeal in one exceptional package.
Property Information
Building Details
Features & Amenities
Financials & Fees
Inclusions & Exclusions
fridge, stove, dishwasher, washer, dryer
Location
Similar Properties
View More
Source: Toronto Regional Real Estate Board (TRREB), via PropTx Innovations Inc.
The data relating to real estate on this website comes in part from the MLS® data feed of PropTx Innovations Inc. The information is deemed reliable but is not guaranteed accurate by PropTx.
The information provided herein must only be used by consumers that have a bona fide interest in the purchase, sale or lease of real estate and may not be used for any commercial purpose or any other purpose.
© 2026 PropTx Innovations Inc. All rights reserved. MLS®, REALTOR® and the associated logos are owned or controlled by The Canadian Real Estate Association (CREA).