#24 - 2828 Richmond Road
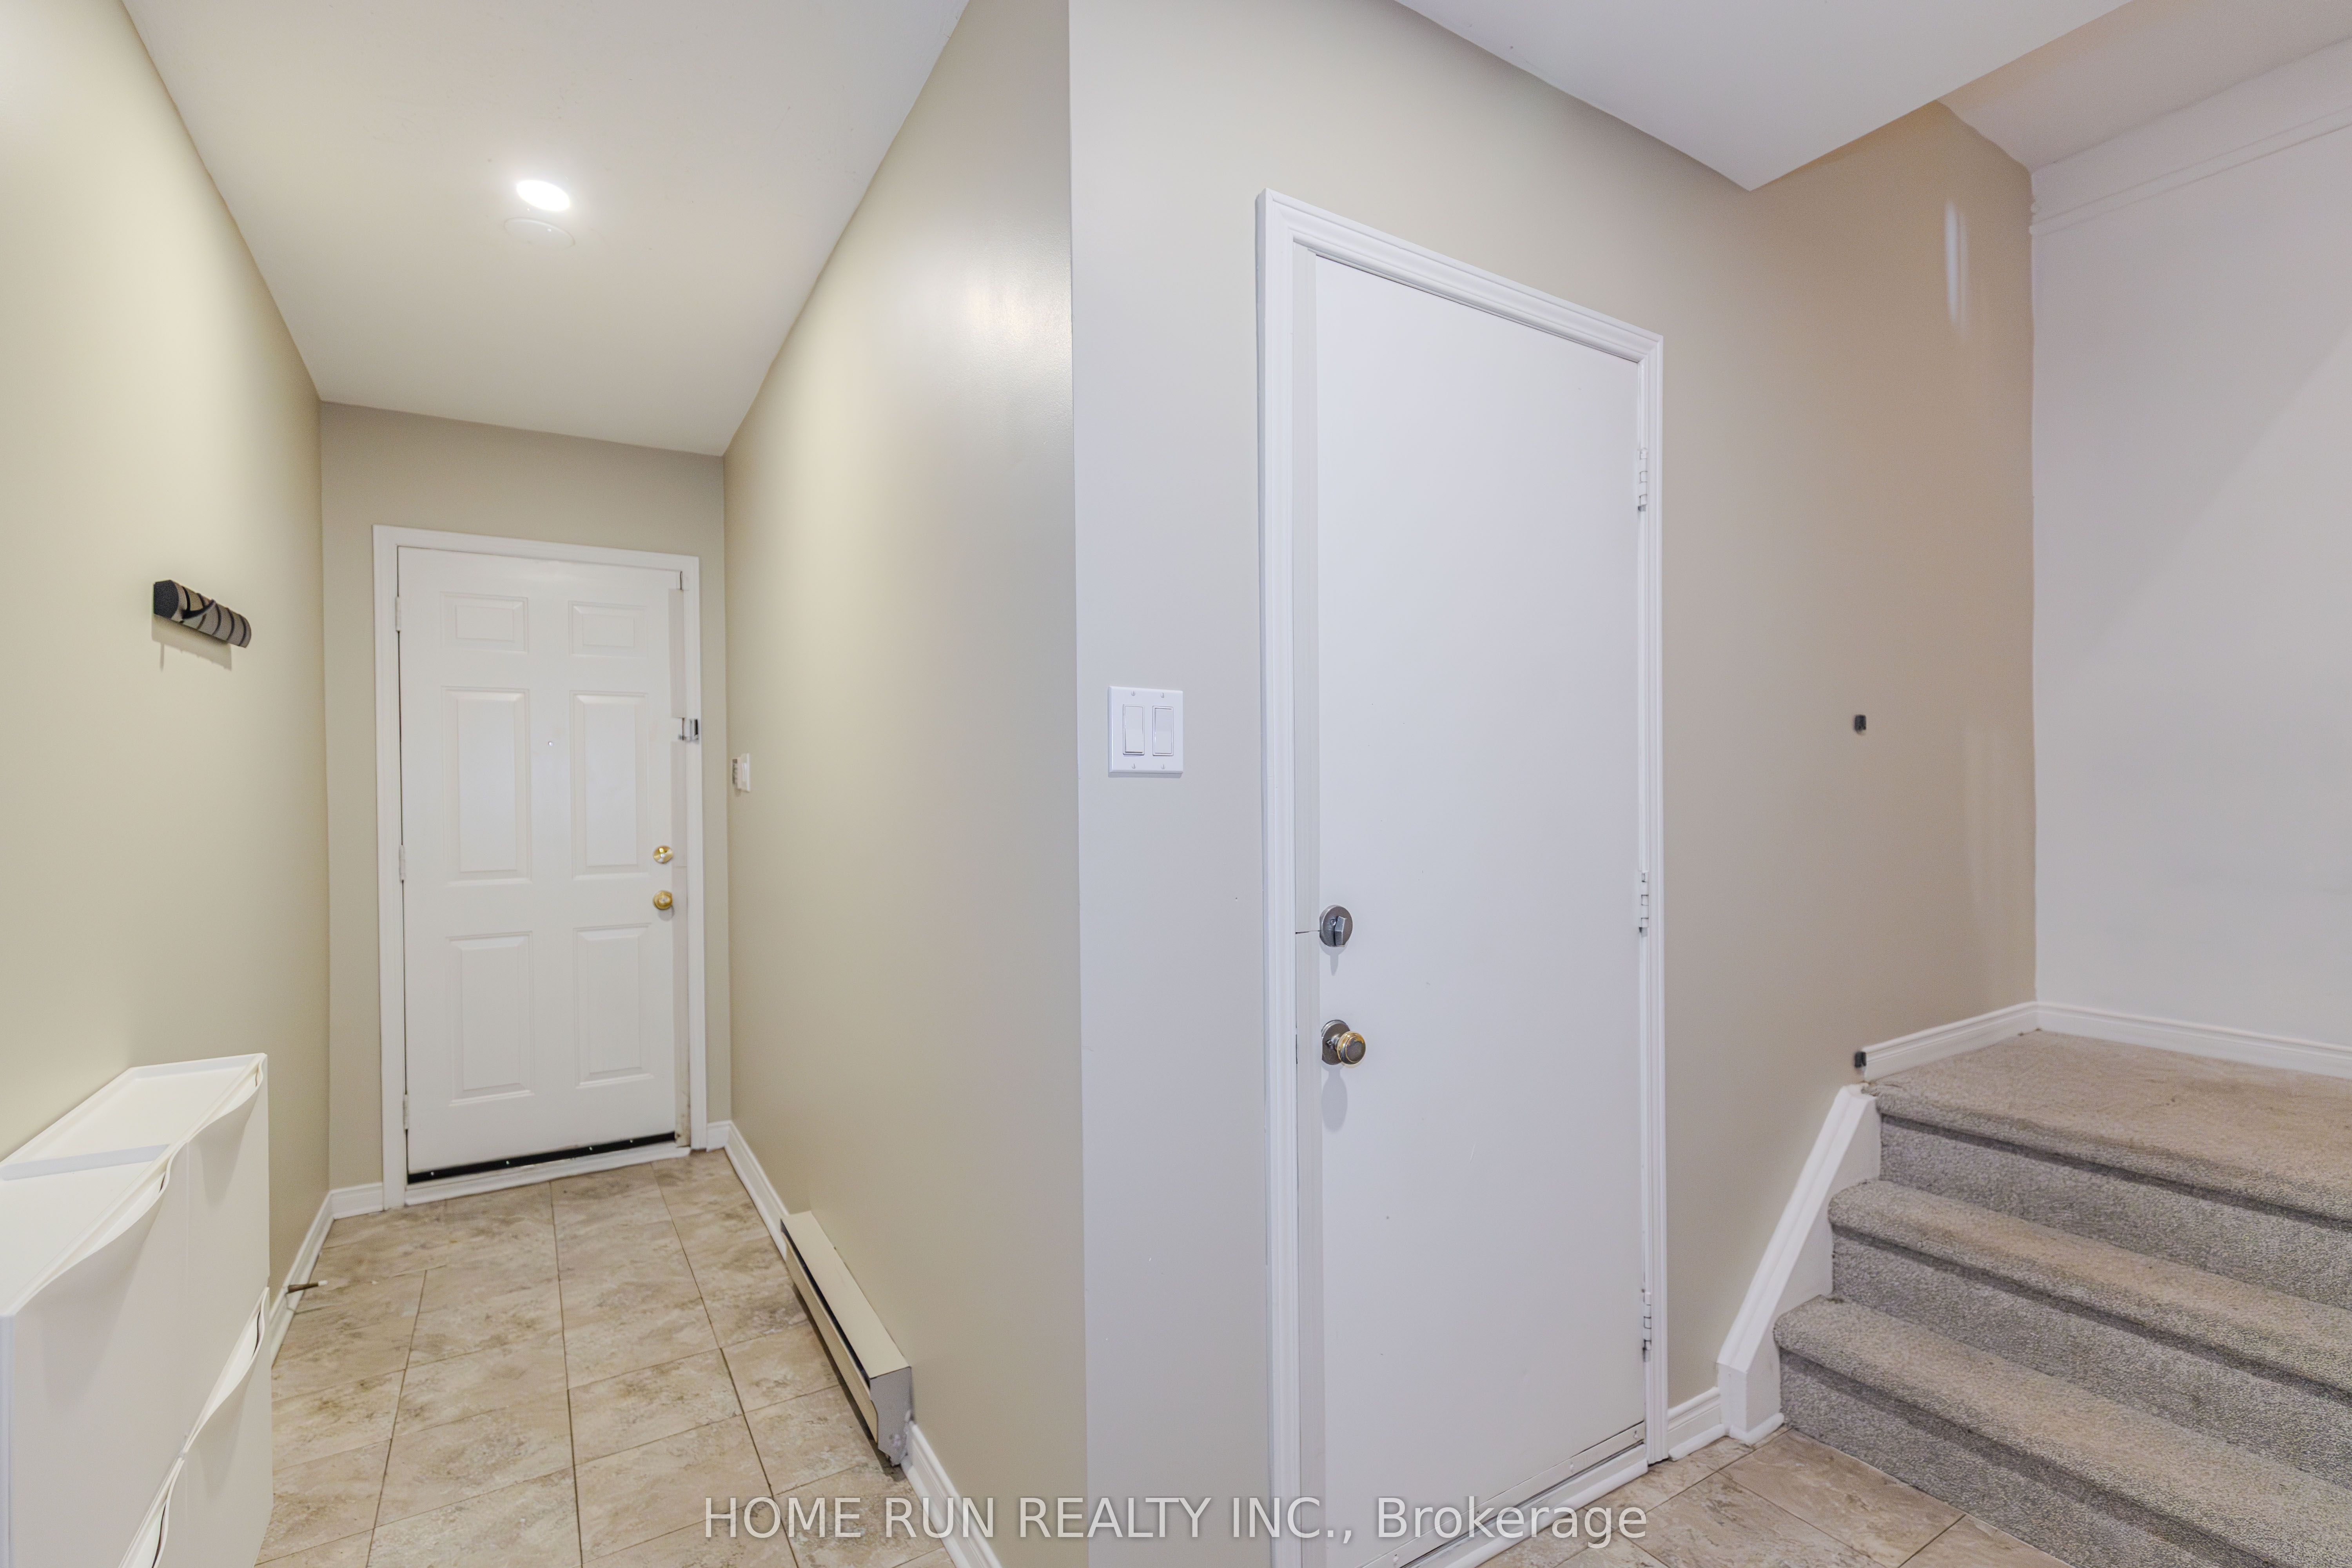
About This Home
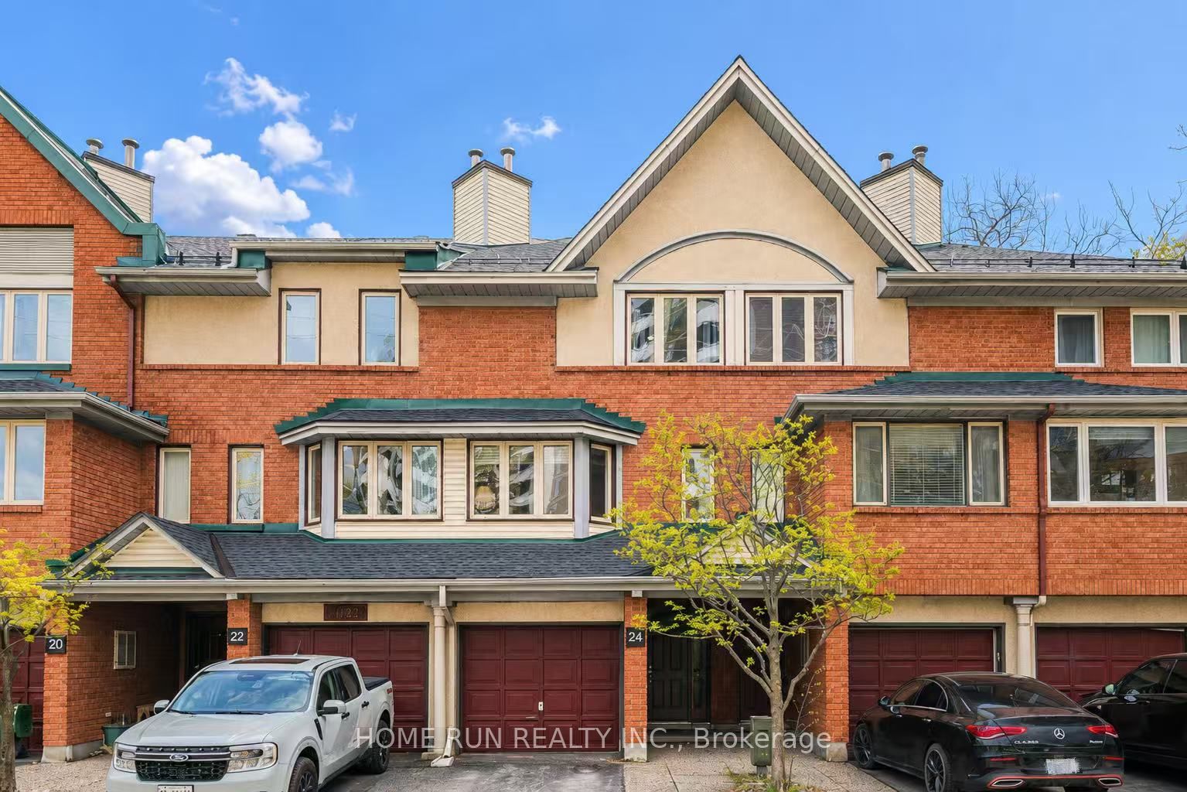
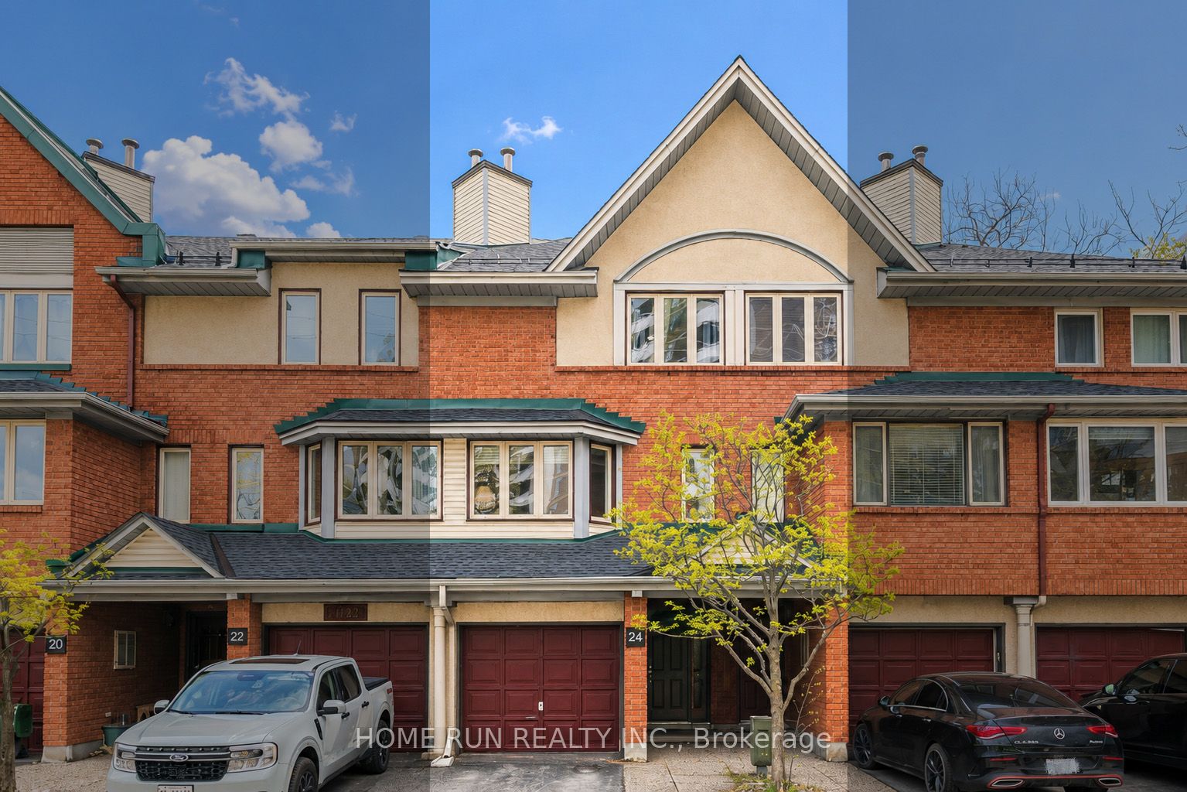
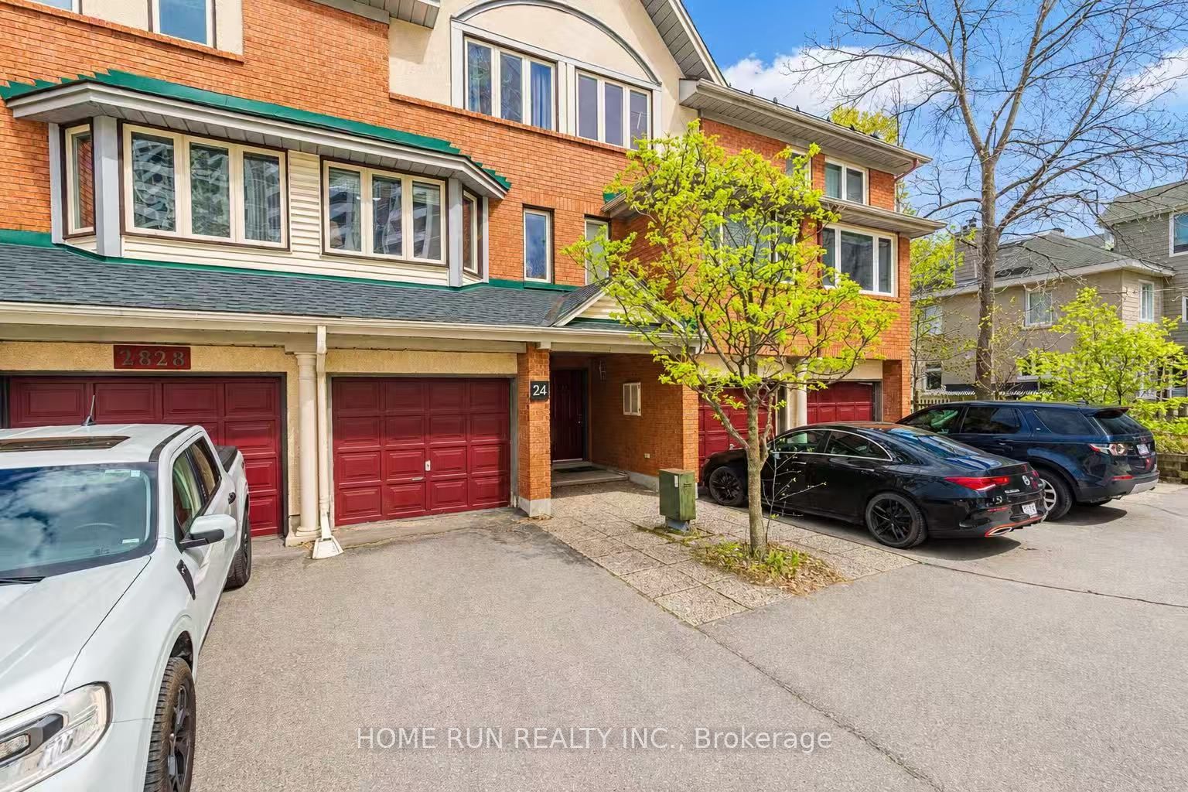
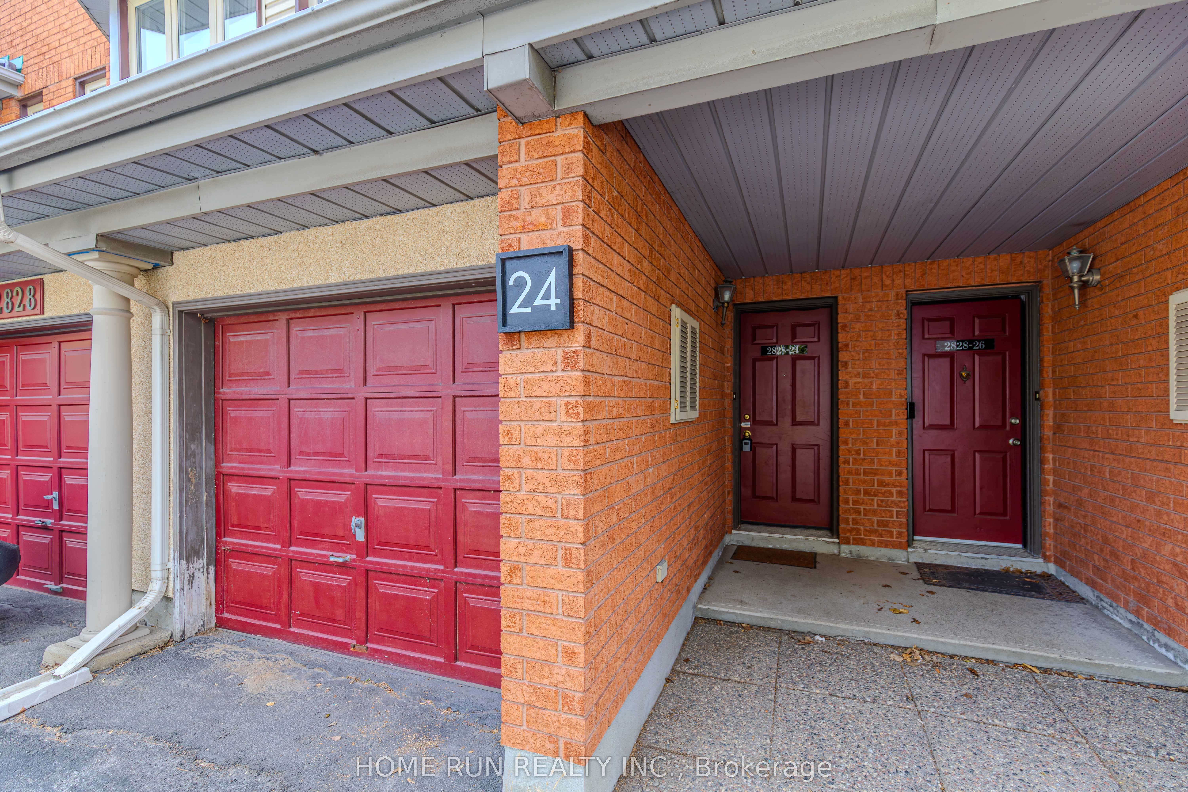
Welcome to this beautifully maintained 3-storey FREEHOLD 3-bedroom, 2-bathroom townhome ideally located just minutes from Britannia Beach, shopping, and public transit at your doorstep. Upon entry, the ground level offers excellent flexibility with a bedroom that can also serve as a den or home office, along with a convenient 2-piece powder room, laundry area, and walk-out access to a covered patio and backyard. The second floor features a bright, open-concept living and dining area filled with natural light, complete with a cozy wood-burning fireplace, along with a spacious eat-in kitchen offering ample cabinetry, a wall pantry, and direct access to an elevated balcony-perfect for enjoying your morning coffee. Upstairs, you'll find two generously sized bedrooms, including a primary bedroom with cheater access to a 4-piece main bathroom. Additional highlights include a garage, driveway parking, and ample visitor parking nearby. Recent upgrades include Roof (2022), A/C & Heat Pump (2020), and updated flooring, carpets and kitchen floor tiles (2023). Low maintenance fee of only $125/month. A great option for families or investors seeking comfort, convenience, and lifestyle.
Property Information
Building Details
Features & Amenities
Financials & Fees
Inclusions & Exclusions
Dishwasher, Hood Fan, Refrigerator, Stove, Washer, Dryer, Kitchen Island and 2 Chairs in the Kitchen
Air filtration system, heater, and shop lights in the garage.
Location
Similar Properties
View More
Source: Toronto Regional Real Estate Board (TRREB), via PropTx Innovations Inc.
The data relating to real estate on this website comes in part from the MLS® data feed of PropTx Innovations Inc. The information is deemed reliable but is not guaranteed accurate by PropTx.
The information provided herein must only be used by consumers that have a bona fide interest in the purchase, sale or lease of real estate and may not be used for any commercial purpose or any other purpose.
© 2026 PropTx Innovations Inc. All rights reserved. MLS®, REALTOR® and the associated logos are owned or controlled by The Canadian Real Estate Association (CREA).