25 Coveney Street
About This Home
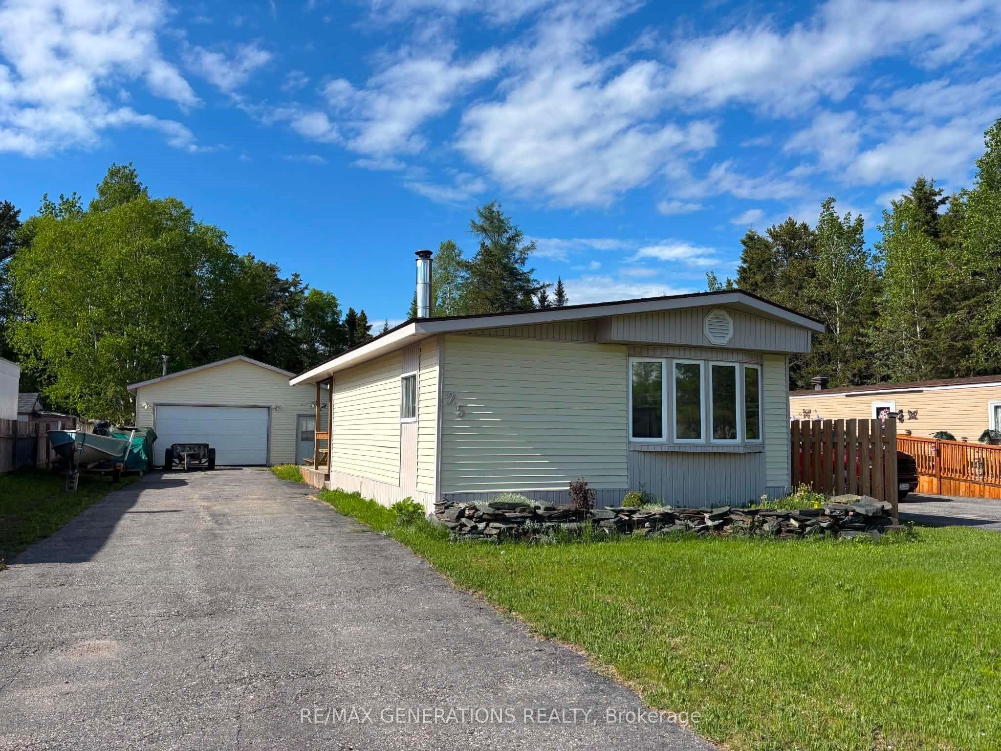
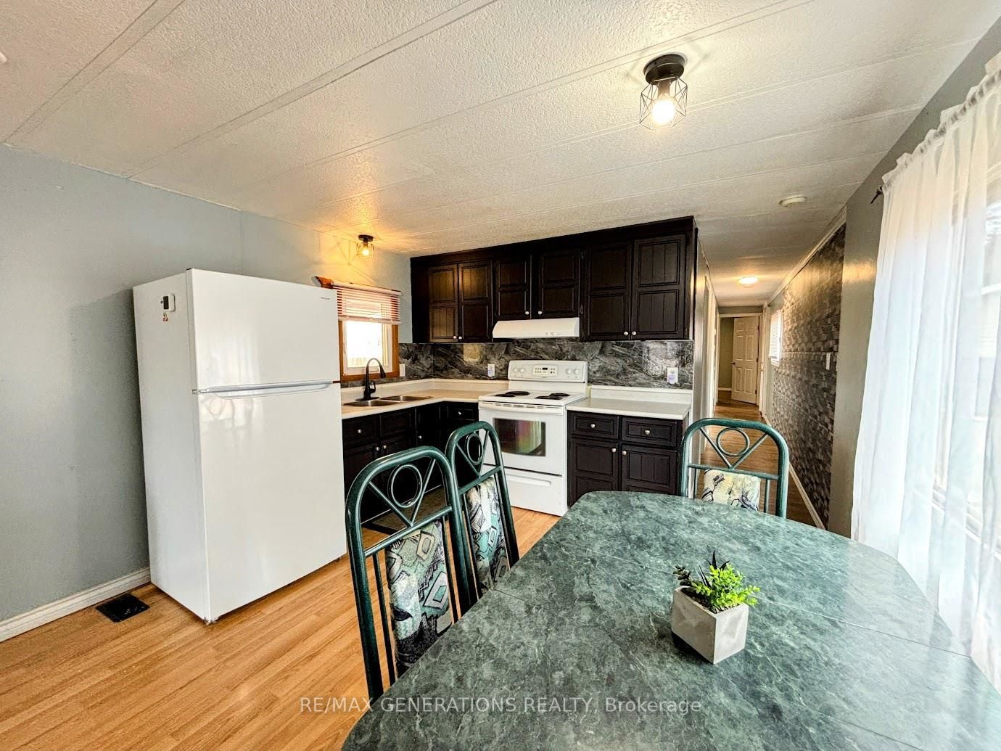
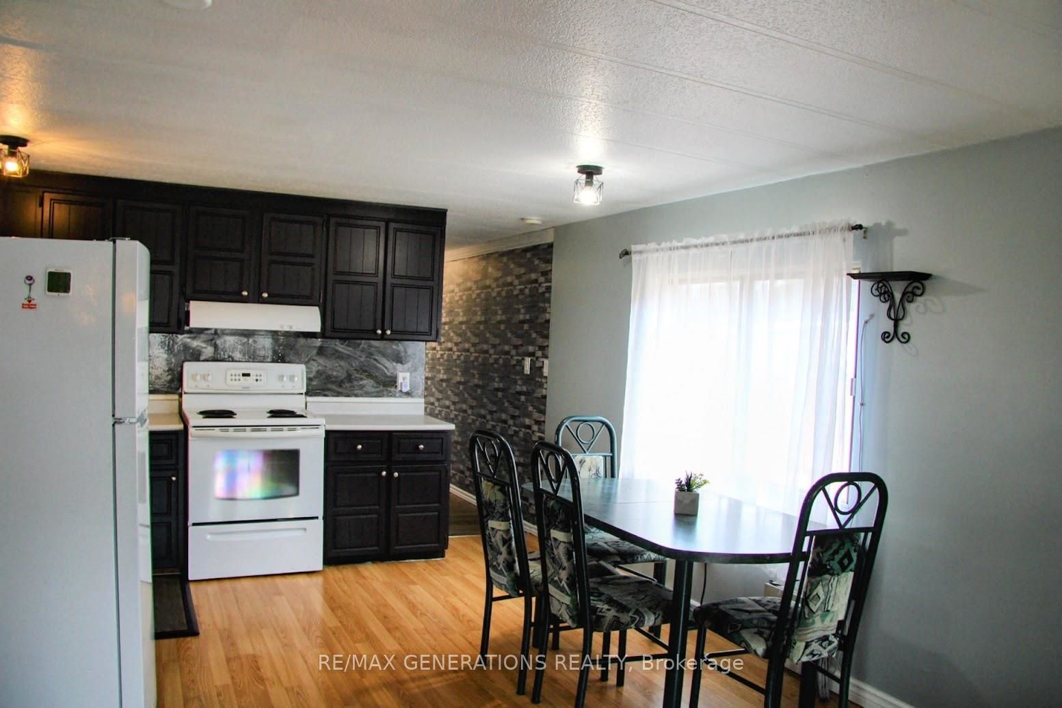
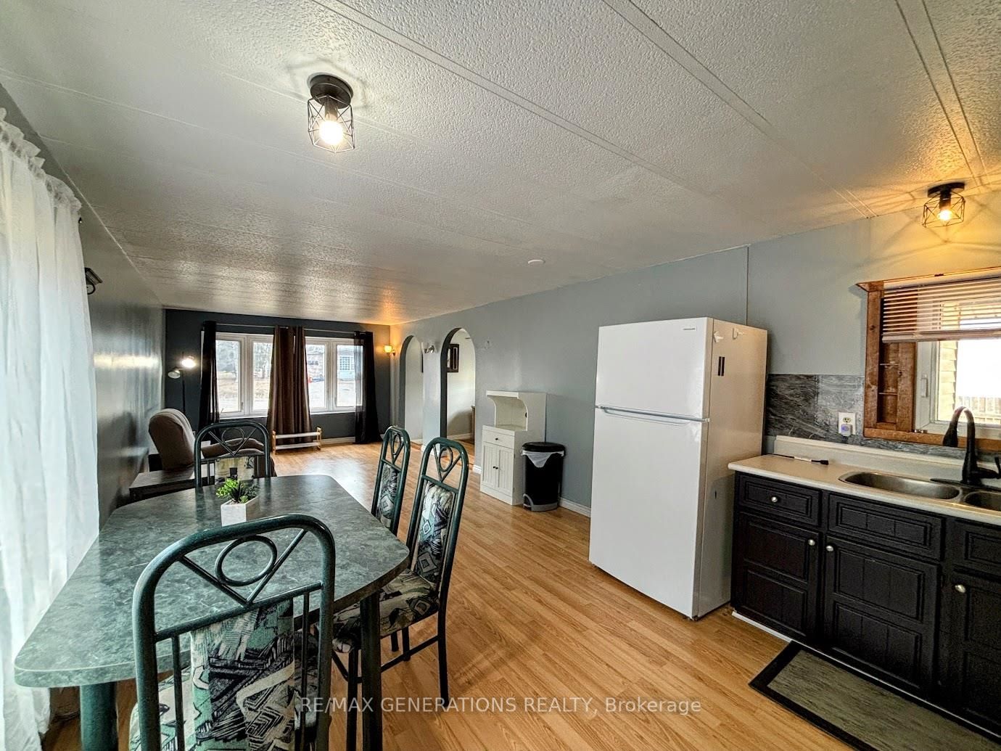
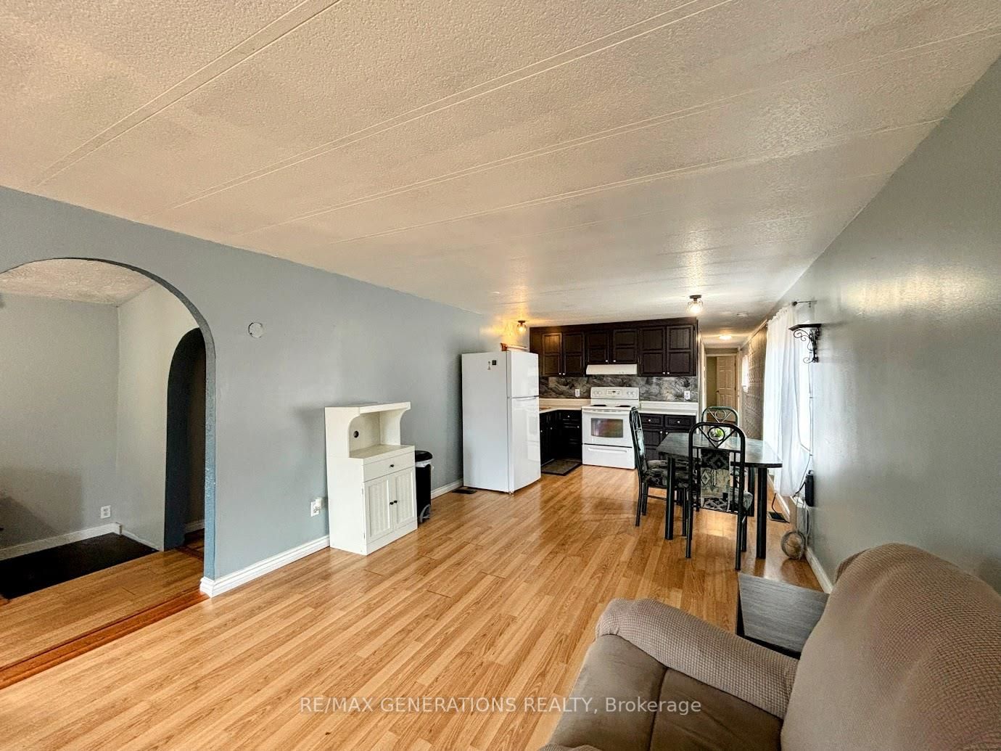
Discover the charm and comfort of 25 Coveney, a welcoming home offering bright living spaces and a forested backdrop. Step inside through the spacious mudroom, complete with a cozy wood stove, offering the perfect welcome on cooler days. The heart of the home features an open-concept living, kitchen, and dining area designed for easy everyday living and entertaining. A large bow window fills the living room with natural light, creating a bright and airy atmosphere. The kitchen offers freshly painted cabinetry and includes all appliances, making this space move-in ready. Down the hall, you’ll find two well-sized bedrooms plus a spacious primary bedroom with a large closet for added storage. The 4-piece bathroom conveniently includes main floor laundry. Outside, enjoy the benefits of a large driveway, detached double-car garage, and a side deck perfect for relaxing with patio furniture and morning coffee. The backyard is made for entertaining, featuring a dedicated firepit area with a concrete surround — the ideal gathering space for evenings with family and friends. Backing onto greenspace, this property offers added privacy and a peaceful setting to enjoy year-round. Whether you're starting out, downsizing, or simply looking for a place to enjoy both indoor comfort and outdoor space, this home is ready to welcome its next owners.
Property Information
Building Details
Features & Amenities
Financials & Fees
Inclusions & Exclusions
Fridge, stove, washer, dryer
None.
Location
Similar Properties
View More

Source: Toronto Regional Real Estate Board (TRREB), via PropTx Innovations Inc.
The data relating to real estate on this website comes in part from the MLS® data feed of PropTx Innovations Inc. The information is deemed reliable but is not guaranteed accurate by PropTx.
The information provided herein must only be used by consumers that have a bona fide interest in the purchase, sale or lease of real estate and may not be used for any commercial purpose or any other purpose.
© 2026 PropTx Innovations Inc. All rights reserved. MLS®, REALTOR® and the associated logos are owned or controlled by The Canadian Real Estate Association (CREA).