#103 - 11 Centre Street
About This Home
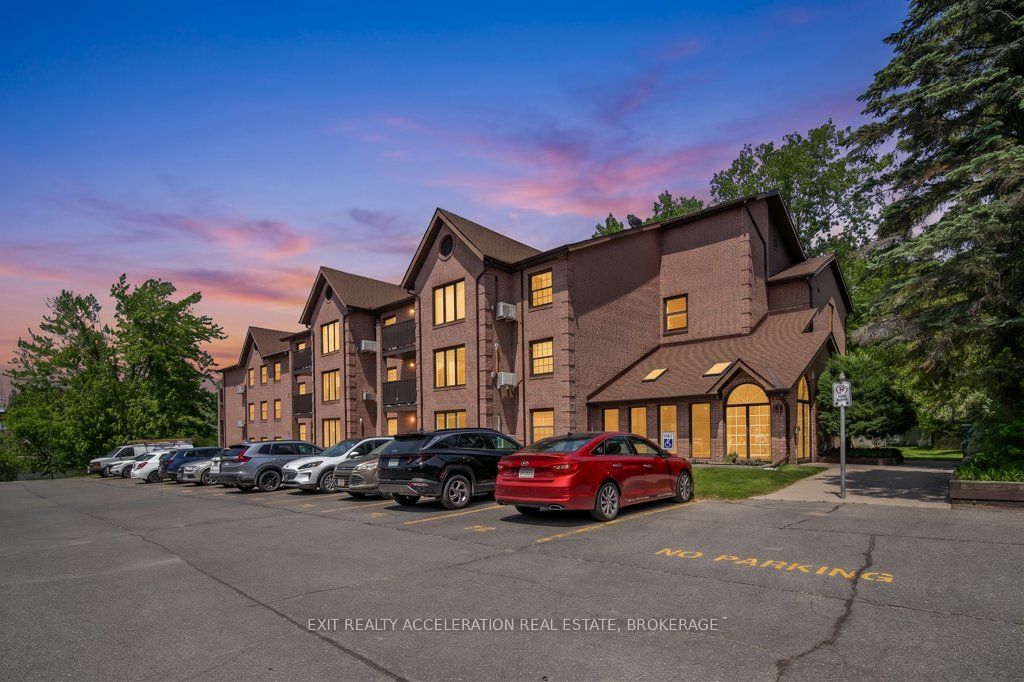
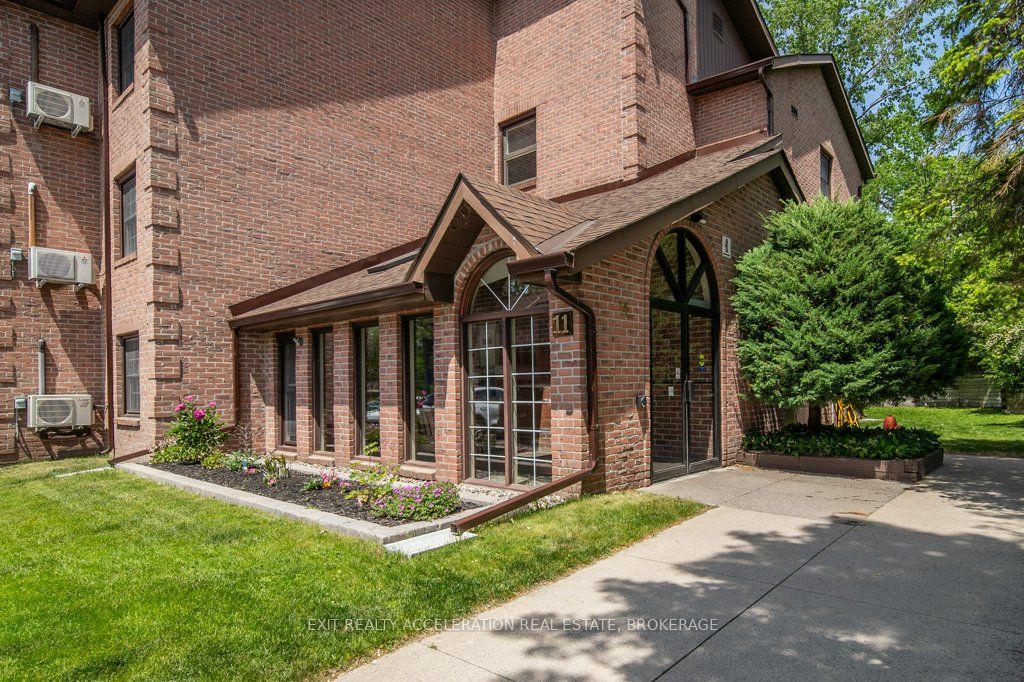
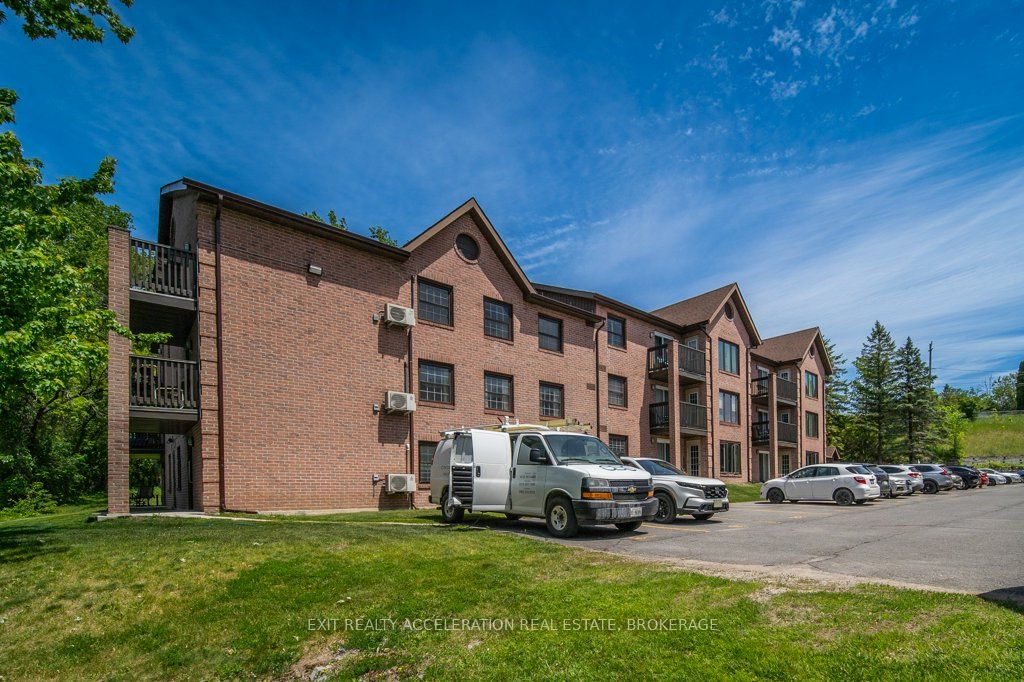
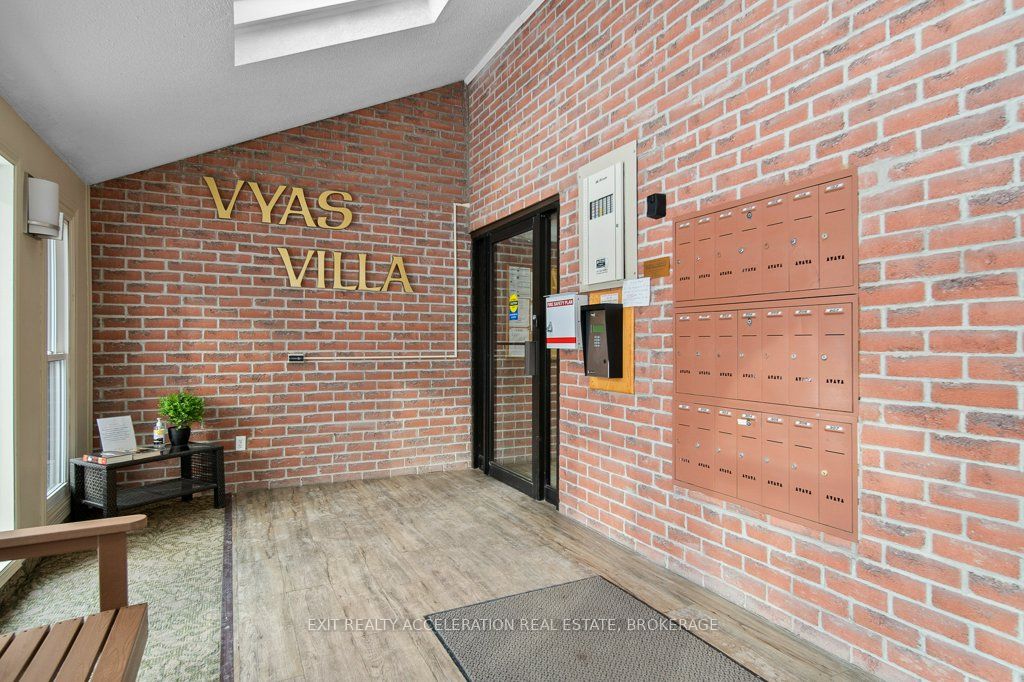
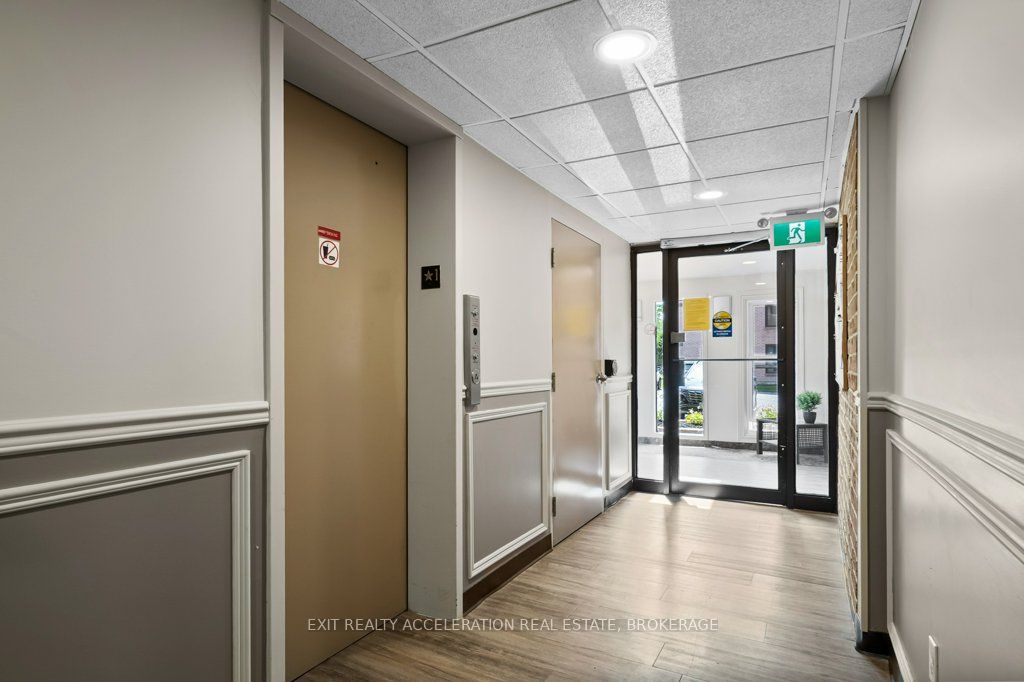
Experience carefree waterfront living at Vyas Villa in this beautifully updated ground-floor condominium overlooking the scenic Napanee River. Offering a spacious and functional design, this three-bedroom, two-bathroom condo combines modern finishes with the convenience of single-level living. Recent improvements include two tastefully renovated bathrooms completed in 2023, along with updated appliances including a stove (2023), refrigerator (2024), washer and dryer (2024), and dishwasher (2021).The bright, open living and dining area is designed to maximize both comfort and the stunning river views, with large windows inviting natural light throughout the home. Patio doors lead to a newly refreshed private patio (2024), creating the perfect setting to enjoy the peaceful waterfront surroundings. Adding to the convenience, your designated parking space is located directly outside the patio entrance, providing easy access to the unit. The well-appointed kitchen offers plenty of storage and workspace, making meal preparation both practical and enjoyable. The generous primary bedroom features its own updated ensuite, while two additional bedrooms provide flexibility for guests, family members, or a dedicated home office. Residents of this well-cared-for building enjoy secure entry, in-suite laundry, attractive landscaped grounds, and easy access to the riverside walking path. Located within walking distance of downtown Greater Napanee's shops, restaurants, parks, and amenities, and only a short drive from Highway 401, this property offers an ideal balance of convenience and tranquility. Whether you're looking to downsize, simplify your lifestyle, or enjoy the beauty of waterfront living, this move-in-ready condo presents an exceptional opportunity in one of Napanee's most desirable locations.
Property Information
Building Details
Features & Amenities
Financials & Fees
Inclusions & Exclusions
Fridge, Stove, Washer/Dryer, Microwave, Dishwasher, Window Coverings
Location
Similar Properties
View More
Source: Toronto Regional Real Estate Board (TRREB), via PropTx Innovations Inc.
The data relating to real estate on this website comes in part from the MLS® data feed of PropTx Innovations Inc. The information is deemed reliable but is not guaranteed accurate by PropTx.
The information provided herein must only be used by consumers that have a bona fide interest in the purchase, sale or lease of real estate and may not be used for any commercial purpose or any other purpose.
© 2026 PropTx Innovations Inc. All rights reserved. MLS®, REALTOR® and the associated logos are owned or controlled by The Canadian Real Estate Association (CREA).