49 Centre Street
About This Home
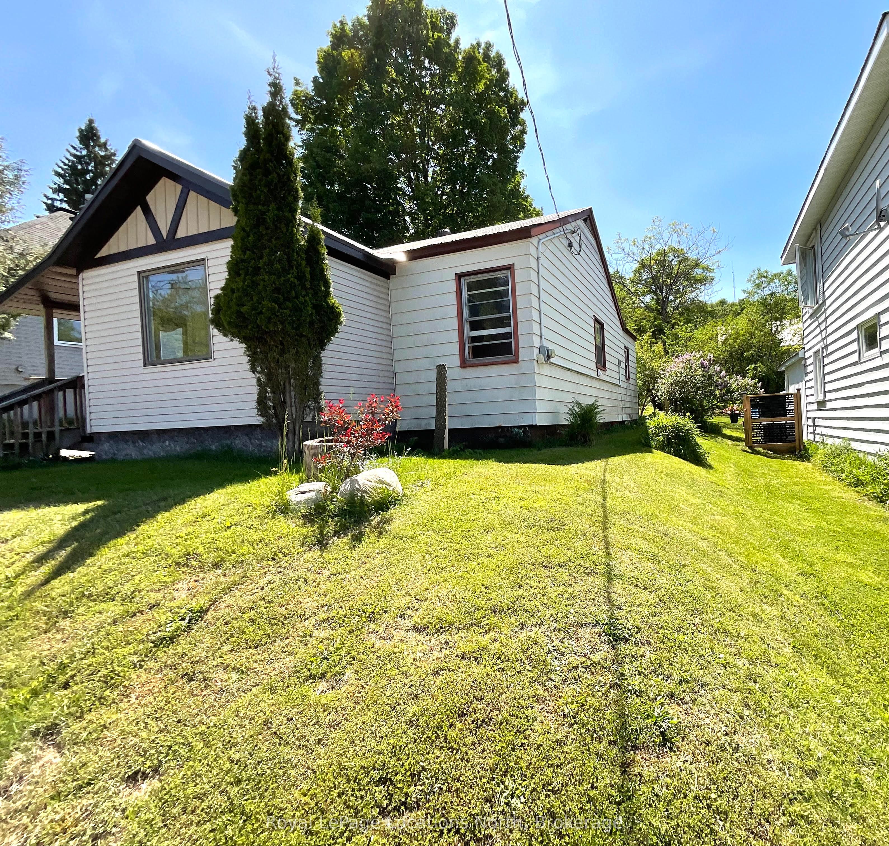
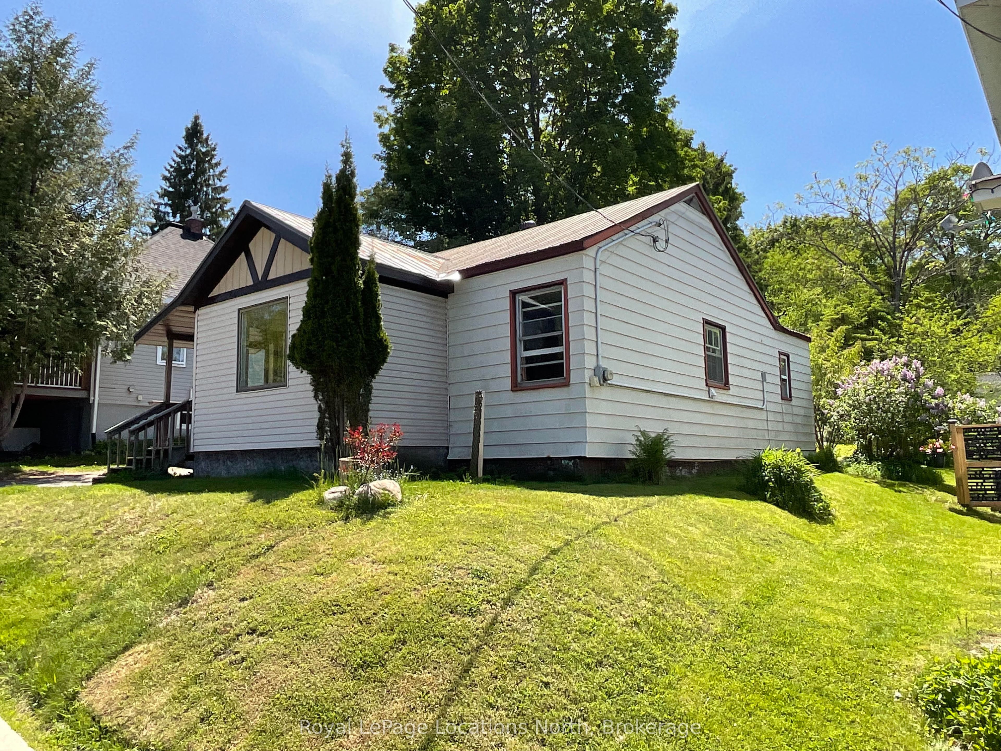
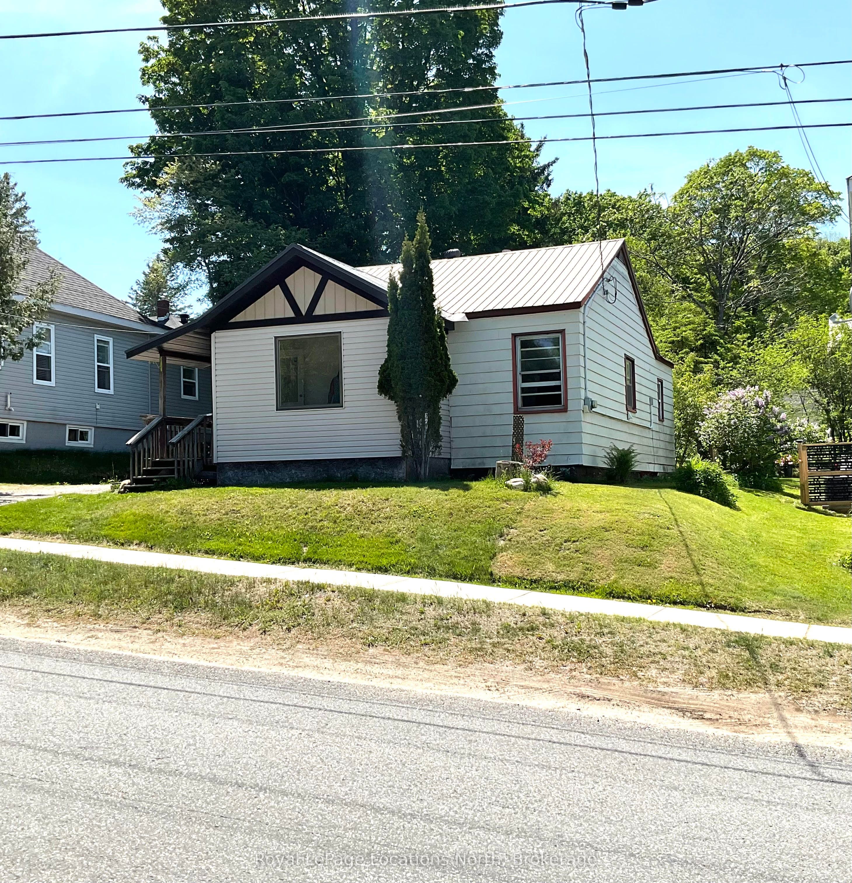
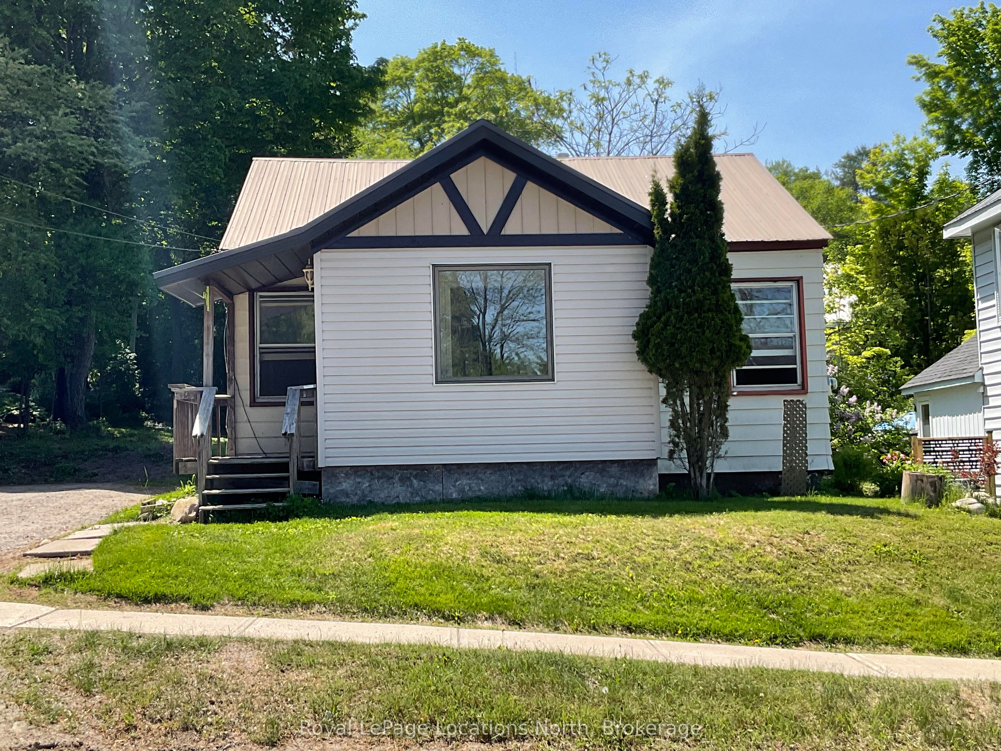
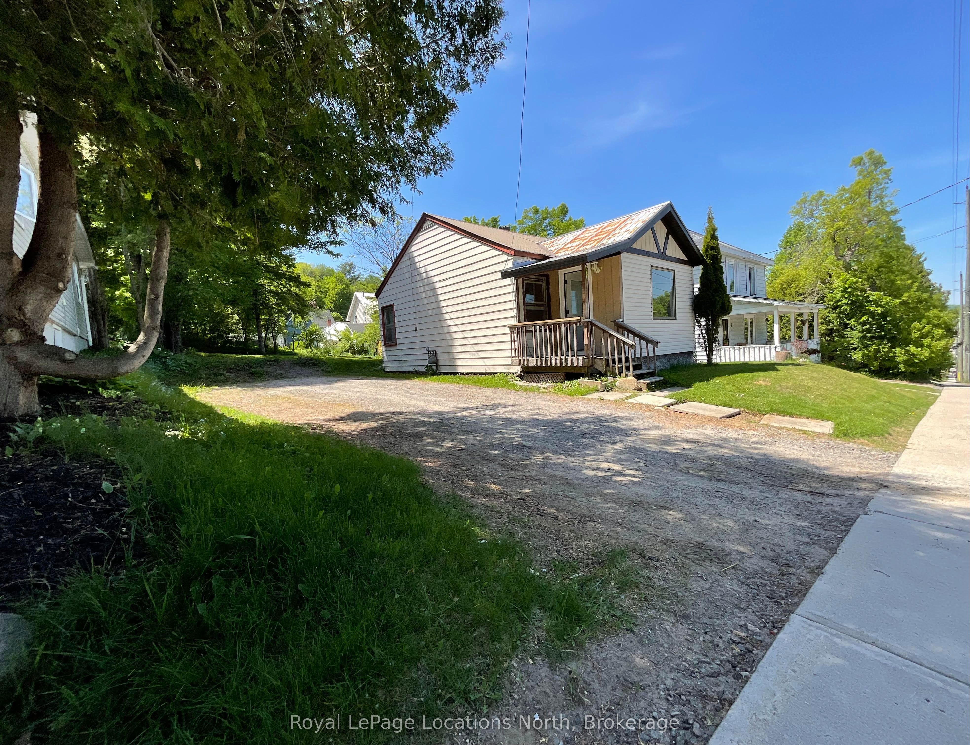
Opportunity knocks in the heart of Huntsville. Situated on an elevated 52' x 102' municipally serviced lot, this 2-bedroom, 1-bathroom home offers exceptional potential for renovators, investors, builders, or anyone looking to create something Amazing in a highly desirable location. Built in 1947 and offering approximately 900 square feet of living space, the home requires some TLC and wonderful vision of what could be. This home is being sold As Is/Where is as the owners have not lived in it. A Home Inspection is available for serious buyers. Whether you're envisioning a complete renovation, an addition, or a new custom build, this property provides a rare opportunity to secure a well-positioned lot within Huntsville's urban core. The elevated setting offers a commanding presence, while the generous lot provides ample outdoor space and parking for four or more vehicles. Municipal water and sewer services are already in place, adding further value and convenience for future plans. Enjoy the best of Muskoka living with downtown Huntsville, local shops, restaurants, cafés, parks, and the waterfront all within walking distance. Properties offering this combination of location, services, lot size, and future potential are increasingly difficult to find. Bring your vision and imagination-49 Centre Street South is ready for its next chapter.
Property Information
Building Details
Features & Amenities
Financials & Fees
Inclusions & Exclusions
Fridge, Stove, Washer Dryer in As Is/Where is condition
None
Location
Similar Properties
View More
Source: Toronto Regional Real Estate Board (TRREB), via PropTx Innovations Inc.
The data relating to real estate on this website comes in part from the MLS® data feed of PropTx Innovations Inc. The information is deemed reliable but is not guaranteed accurate by PropTx.
The information provided herein must only be used by consumers that have a bona fide interest in the purchase, sale or lease of real estate and may not be used for any commercial purpose or any other purpose.
© 2026 PropTx Innovations Inc. All rights reserved. MLS®, REALTOR® and the associated logos are owned or controlled by The Canadian Real Estate Association (CREA).