40 West Street
About This Home
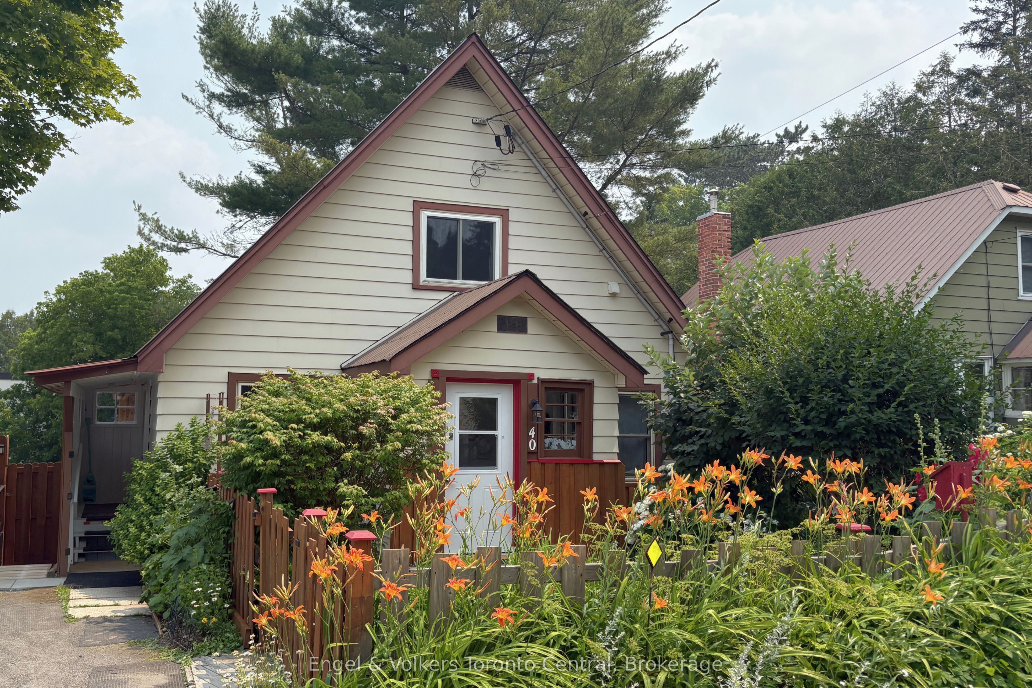
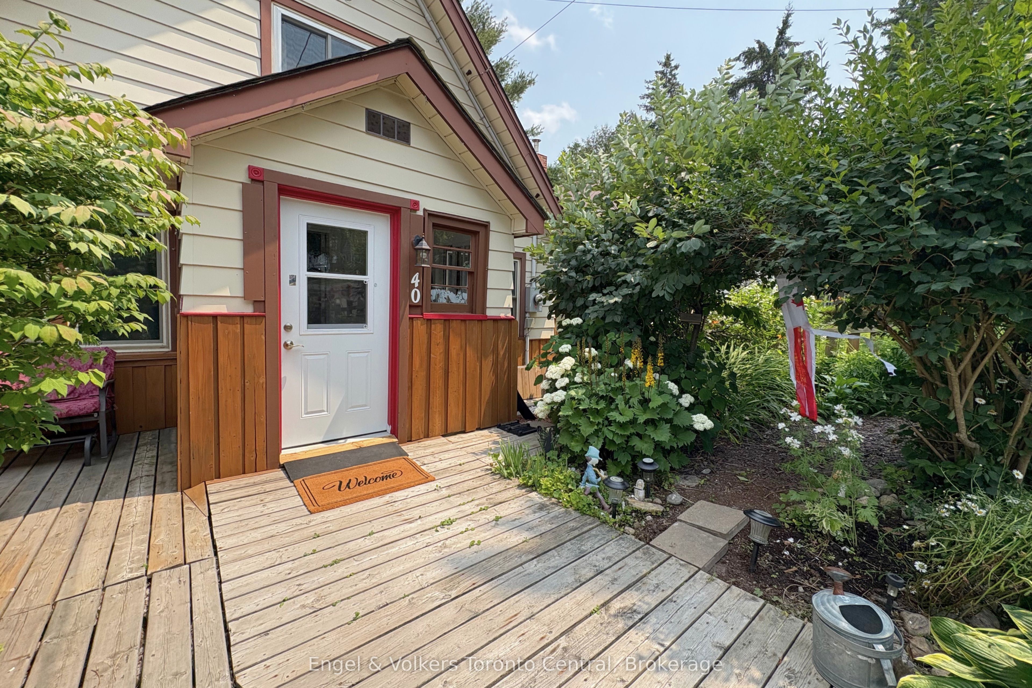
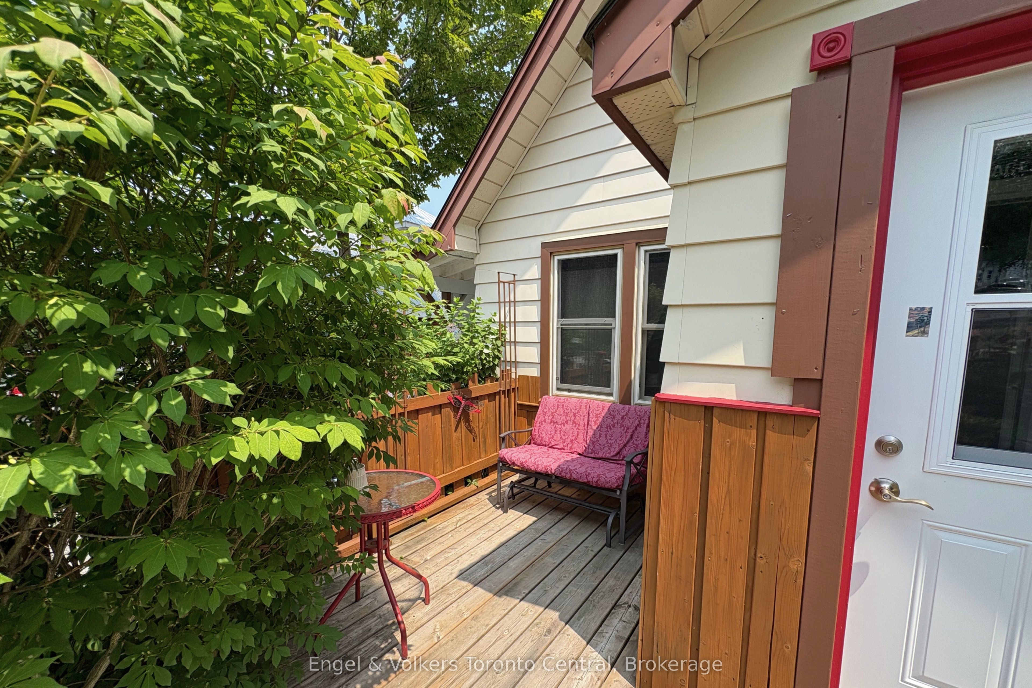
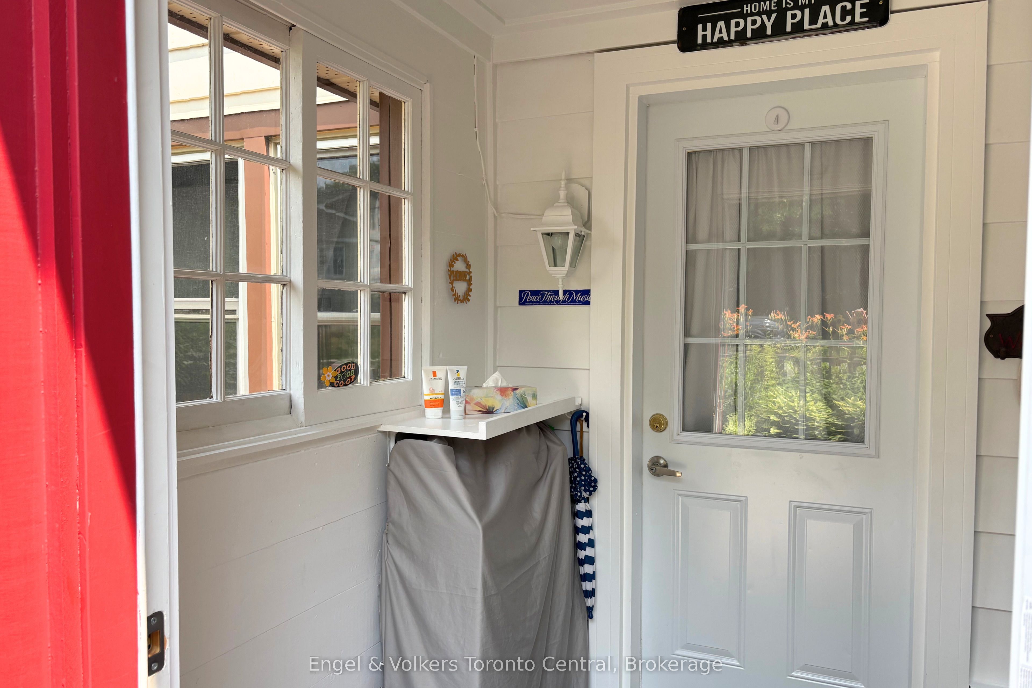
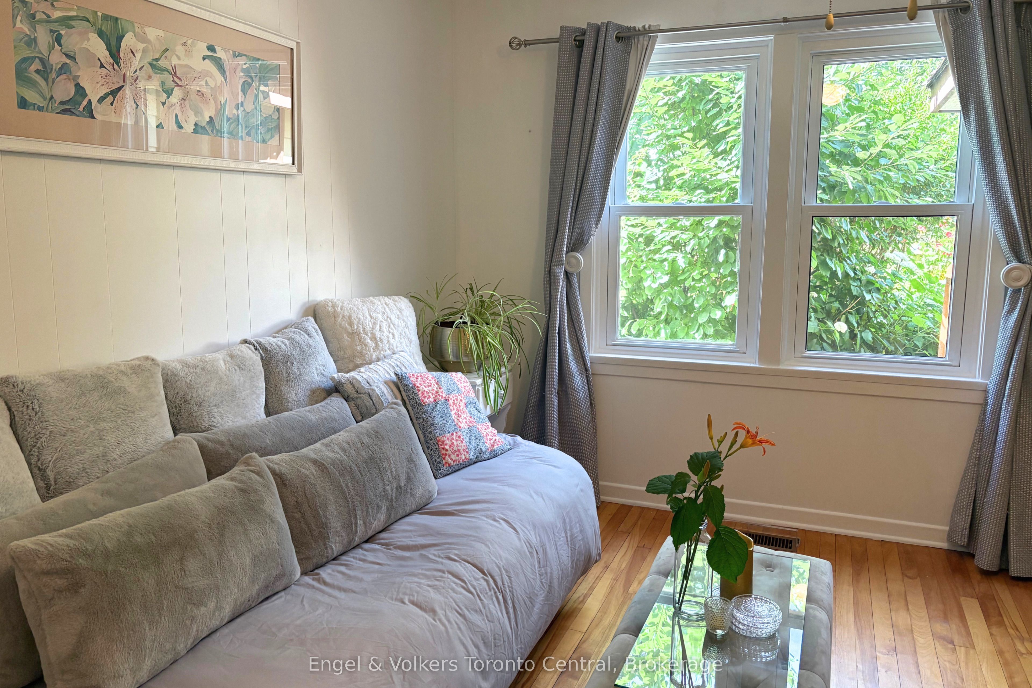
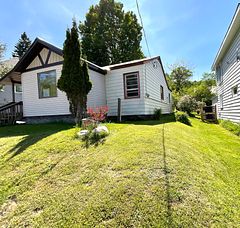
A warm and inviting home in the heart of downtown Huntsville, surrounded by gardens, with a fully fenced front and back yard that creates a peaceful sense of privacy.Steps from downtown Huntsville's restaurants, grocery stores, shops, schools and library, the home keeps everyday conveniences close while offering a peaceful, private sanctuary.Inside, the two-storey layout offers three bedrooms and flexible spaces that make the home feel practical, comfortable, and versatile. Two bedrooms are located on the main floor, including one with an adjoining office space. The main-floor bathroom and one of the bedrooms feature 36-inch doorways, offering greater ease of movement and improved accessibility.A separate-entry living space includes its own bedroom, kitchen and bathroom, providing additional room for extended family, guests or a more independent arrangement.The separate living space was created during COVID for a family member and no permit was obtained. The four-season covered porch is currently used by the owner as one of the home's three bedrooms.
Property Information
Building Details
Features & Amenities
Financials & Fees
Inclusions & Exclusions
All furniture and appliances on second floor. Main floor stove, fridge, washer, and dryer.
Personal items and decor
Location
Similar Properties
View More
Source: Toronto Regional Real Estate Board (TRREB), via PropTx Innovations Inc.
The data relating to real estate on this website comes in part from the MLS® data feed of PropTx Innovations Inc. The information is deemed reliable but is not guaranteed accurate by PropTx.
The information provided herein must only be used by consumers that have a bona fide interest in the purchase, sale or lease of real estate and may not be used for any commercial purpose or any other purpose.
© 2026 PropTx Innovations Inc. All rights reserved. MLS®, REALTOR® and the associated logos are owned or controlled by The Canadian Real Estate Association (CREA).